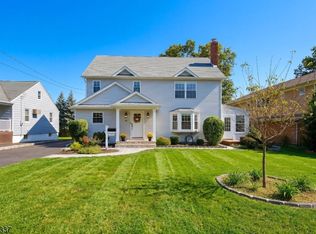
Prepare to be wowed by this timeless 3-bed boro colonial. Wide front steps lead to a welcoming foyer, thoughtfully designed w/ space for a bench perfect for kicking off shoes while keeping the entryway stylish & organized. Enter into a bright living room followed by a versatile office space which offers endless possibilities to suit your lifestyle. The LR flows naturally into the white kitchen & dining area, connected by a center island that anchors the main living space. Neutral tile backsplash & SS appliances give the area a modern aesthetic. With seating for five, the island is equally suited to morning coffee, homework, or entertaining. The family room is made for movie nights & opens directly to a deck & patio. Upstairs features three bedrooms, full bath & a spacious landing perfect for floor games, impromptu dance recitals, reading, or playtime. Bonus storage is abundant throughout the home. With the sun rising in the back & setting in the front, the entire home benefits from natural light. LL features newly configured living spaces, full bath, laundry, & flexible room. Outside, the rear patio has plenty of room for dining alfresco or relaxing, while the lawn provides ample space for games or a small playhouse. Meticulously maintained & thoughtfully updated over the years including most recently new roof, gutters, Trex deck & full basement renovation. Walk to everything!
Under contract
$979,000
57 Minton Ave, Chatham Boro, NJ 07928
3beds
--sqft
Single Family Residence
Built in 1929
4,791 Square Feet Lot
$-- Zestimate®
$--/sqft
$-- HOA
What's special
- 35 days
- 1,060
- 59
Likely to sell faster than
Zillow last checked:
Listing updated:
Listed by:
Carrie Conte 973-462-2901,
Coldwell Banker Realty
Source: GSMLS,MLS#: 4050554
Facts & features
Interior
Bedrooms & bathrooms
- Bedrooms: 3
- Bathrooms: 2
- Full bathrooms: 2
Bedroom 1
- Level: Second
- Area: 144
- Dimensions: 12 x 12
Bedroom 2
- Level: Second
- Area: 99
- Dimensions: 11 x 9
Bedroom 3
- Level: Second
- Area: 11
- Dimensions: 11 x 1
Dining room
- Features: Living/Dining Combo
- Level: First
- Area: 154
- Dimensions: 14 x 11
Family room
- Level: First
- Area: 132
- Dimensions: 12 x 11
Kitchen
- Features: Kitchen Island
- Level: First
- Area: 190
- Dimensions: 19 x 10
Living room
- Level: First
- Area: 231
- Dimensions: 21 x 11
Basement
- Features: Bath(s) Other, Laundry Room, Rec Room, Utility Room
Heating
- 1 Unit, Radiators - Hot Water, Oil Tank Above Ground - Inside
Cooling
- 1 Unit, Central Air
Appliances
- Included: Carbon Monoxide Detector, Dishwasher, Microwave, Range/Oven-Gas, Refrigerator, Water Heater From Furnace
- Laundry: In Basement
Features
- Office, Rec Room
- Flooring: Carpet, Vinyl-Linoleum, Wood
- Basement: Yes,Finished
- Number of fireplaces: 1
- Fireplace features: Living Room
Property
Parking
- Total spaces: 5
- Parking features: 1 Car Width, Additional Parking, Asphalt, Driveway-Exclusive, Detached Garage
- Garage spaces: 1
- Uncovered spaces: 5
Features
- Patio & porch: Deck, Patio
Lot
- Size: 4,791 Square Feet
- Dimensions: 37 x 127
- Features: Level
Details
- Additional structures: Storage Shed
- Parcel number: 2304001270000000030000
Construction
Type & style
- Home type: SingleFamily
- Architectural style: Colonial
- Property subtype: Single Family Residence
Materials
- Composition Shingle
- Roof: Asphalt Shingle
Condition
- Year built: 1929
Utilities & green energy
- Gas: Gas-Natural
- Sewer: Public Sewer
- Water: Public
- Utilities for property: Electricity Connected, Natural Gas Connected, Cable Available, Fiber Optic Available, Garbage Extra Charge
Community & HOA
Community
- Security: Carbon Monoxide Detector
Location
- Region: Chatham
Financial & listing details
- Tax assessed value: $598,700
- Annual tax amount: $10,183
- Date on market: 9/10/2026
- Ownership type: Fee Simple
- Electric utility on property: Yes
Estimated market value
Not available
Estimated sales range
Not available
Not available
Price history
| Date | Event | Price |
|---|---|---|
| 9/17/2026 | Pending sale | $979,000 |
Source:  GSMLS #4050554 Report a problem GSMLS #4050554 Report a problem | ||
| 9/10/2026 | Listed for sale | $979,000+96.2% |
Source: GSMLS #4050554 Report a problem | ||
| 10/14/2012 | Listing removed | $499,000 |
Source: Coldwell Banker Residential Brokerage - Chatham Office #2972278 Report a problem | ||
| 9/28/2012 | Price change | $499,000-1.2% |
Source: Coldwell Banker Residential Brokerage - Chatham Office #2972278 Report a problem | ||
| 9/7/2012 | Price change | $505,000-1.9% |
Source: Coldwell Banker Residential Brokerage - Chatham Office #2972278 Report a problem | ||
| 6/23/2012 | Price change | $515,000-1% |
Source: Coldwell Banker Residential Brokerage - Chatham Office #2972278 Report a problem | ||
| 6/15/2012 | Price change | $520,000-2.8% |
Source: Coldwell Banker Residential Brokerage - Chatham Office #2972278 Report a problem | ||
| 5/17/2012 | Listed for sale | $535,000+138.8% |
Source: Coldwell Banker Residential Brokerage - Chatham Office #2942581 Report a problem | ||
| 11/16/1995 | Sold | $224,000 |
Source: Public Record Report a problem | ||
Public tax history
| Year | Property taxes | Tax assessment |
|---|---|---|
| 2026 | $10,184 +5.1% | $598,700 |
| 2025 | $9,693 | $598,700 |
| 2024 | $9,693 +4.2% | $598,700 |
| 2023 | $9,304 -19.4% | $598,700 +13.3% |
| 2022 | $11,537 +2.2% | $528,500 +2.2% |
| 2021 | $11,294 +3.8% | $517,000 |
| 2020 | $10,878 +2.9% | $517,000 |
| 2019 | $10,573 +3% | $517,000 |
| 2018 | $10,268 +2.7% | $517,000 |
| 2017 | $9,999 +1.2% | $517,000 |
| 2016 | $9,880 +0.7% | $517,000 |
| 2015 | $9,807 +4.1% | $517,000 |
| 2014 | $9,418 +2.5% | $517,000 +2.5% |
| 2013 | $9,187 +4.1% | $504,200 |
| 2012 | $8,824 +3.9% | $504,200 |
| 2011 | $8,491 +1.6% | $504,200 |
| 2010 | $8,360 +4.4% | $504,200 |
| 2009 | $8,008 | $504,200 +0.7% |
| 2008 | -- | $500,500 |
| 2007 | -- | $500,500 |
| 2006 | -- | $500,500 +187.6% |
| 2005 | -- | $174,000 |
| 2004 | -- | $174,000 |
| 2003 | -- | $174,000 |
| 2002 | -- | $174,000 |
| 2001 | -- | $174,000 |
Find assessor info on the county website
Monthly payment
Est. payment
Payment breakdown
Explore the cost of this home by adjusting the details. Changes won't be saved.Climate risks
Neighborhood: 07928
Nearby schools
Schools provided by the listing agent
- Elementary: Washington
- Middle: Chatham
- High: Chatham
Source: GSMLS. This data may not be complete. We recommend contacting the local school district to confirm school assignments for this home.
Similar homes
- $1,375,0004 bd3 ba-- sqft36 Minton Ave, Chatham Boro, NJ 07928For Sale
 MLS ID #4054592, Scott Shuman, Keller Williams Realty. GSMLS
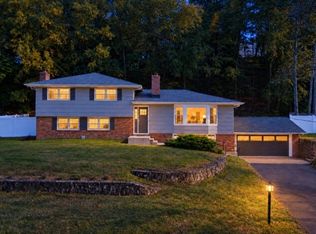
 - $1,025,0004 bd3 ba-- sqft90 Hillside Ave, Springfield Twp., NJ 07081For Sale
 MLS ID #4056814, Scott Jankunas, Modern Realty Group. GSMLS
 - $1,199,0004 bd3 ba-- sqft36 Rockwood Rd, Florham Park Boro, NJ 07932For Sale
 MLS ID #4056828, Susan Gahwyler, Coldwell Banker Realty. GSMLS
 - $925,0004 bd3 ba-- sqft22 Mountainside Dr, Morris Twp., NJ 07960For Sale
 MLS ID #4056875, Nicholas P Juba, Juba Team Realty. GSMLS
