AAAH the LAKE LIFE....Imagine being only steps away from the lake as well as the tennis/basketball court and playground! This handsome home features 2495 sq ft fully developed living space complete with a walk out basement with in floor heat...wonderful for those cool fall & winter evenings. Enjoy beautiful sunsets and great barbeques on the spacious maintenance free upper deck while viewing the boating activity on Lake Newell. Make your imagination come to fruition at 57 Blue Heron Bay! This executive 2 story home offers modern design and comfortable elegance with all the bells and whistles from rich dark hardwood floors, modern white kitchen cabinets in the chef kitchen, large 4 person island, granite counter tops, high end stainless appliances, pantry and lake views all while enjoying your dinner! Large windows throughout this home gift you exceptional views of the beautiful lake from kitchen, dining area and living room. A large maintenance free deck on the South side features plenty of space for large outdoor furniture, natural gas outlet for bbq, AND a stunning view of Lake Newell. A private hot tub sits just the upper level deck. An abundance of windows offer lake views from the upper level primary bedroom which hosts a luxurious 4 piece ensuite, & walk in closet. Two additional bedrooms highlite the upper level as well as a fabulous bonus room with a natural gas fireplace with a stunning mantel, tv projector, complete with viewing screen. Additional 4 piece bathroom services the 2nd floor bedrooms as well as the bonus room. With 4 bedrooms, 3.5 bathrooms a bonus room on the second floor AND fully developed walkout basement there is more than enough room to host family and visitors! Seller's recently had a concrete patio added on ground level for an additional entertainment space to enjoy bbq's and additional access to the lake. Additional features for 57 Blue Heron Bay are: exterior "Gemstone" led lights, hot water on demand, high efficiency furnace & high efficiency 75 gallon hot water tank, exposed concrete aggregate driveway & RV parking, in-floor heat in basement & garage, sump pump back up alarm, dual controls for heat & air conditioning, underground sprinklers, home backs onto green space! Lake Newell has sooo much to offer home owners! Lake Newell Resort has one of the largest man made lakes in Alberta offering sportsmen and visitors a marina, fishing, sailing, waterskiing , boating, ice fishing, hiking and soooo much more. Located approximately 10 kms south of Brooks with school bus service to Brooks this community is ideal for full time living! Don't miss out on this ideally located property!
For sale
C$759,999
57 N Blue Heron Bay, Newell County, AB T1R 0X5
4beds
1,741sqft
Single Family Residence
Built in 2011
-- sqft lot
$-- Zestimate®
C$437/sqft
C$41/mo HOA
What's special
Rich dark hardwood floorsGranite counter topsHigh end stainless appliancesUnderground sprinklers
- 13 days |
- 11 |
- 2 |
Zillow last checked:
Listing updated:
Listed by:
Beverly Tedford, Associate,
Maxwell Capital Realty - Brooks
Source: courtesy of Pillar9 System,MLS®#: A2332894 Originating MLS®#: South Central
Originating MLS®#: South CentralFacts & features
Interior
Bedrooms & bathrooms
- Bedrooms: 4
- Bathrooms: 4
- Full bathrooms: 3
- 1/2 bathrooms: 1
Other
- Level: Second
- Dimensions: 14`1" x 14`7"
Bedroom
- Level: Second
- Dimensions: 8`11" x 11`9"
Bedroom
- Level: Second
- Dimensions: 8`11" x 11`5"
Bedroom
- Level: Basement
- Dimensions: 12`10" x 10`6"
Other
- Level: Main
- Dimensions: 5`4" x 4`11"
Other
- Level: Second
- Dimensions: 5`0" x 8`3"
Other
- Level: Basement
- Dimensions: 7`5" x 7`0"
Other
- Level: Second
- Dimensions: 8`10" x 10`11"
Bonus room
- Level: Second
- Dimensions: 19`11" x 13`0"
Dining room
- Level: Main
- Dimensions: 11`11" x 8`0"
Family room
- Level: Basement
- Dimensions: 12`10" x 22`5"
Foyer
- Level: Main
- Dimensions: 5`11" x 8`6"
Other
- Level: Basement
- Dimensions: 12`11" x 10`6"
Kitchen
- Level: Main
- Dimensions: 11`11" x 14`6"
Laundry
- Level: Main
- Dimensions: 5`10" x 5`9"
Living room
- Level: Main
- Dimensions: 14`11" x 14`6"
Mud room
- Level: Main
- Dimensions: 6`2" x 8`6"
Heating
- Radiant Floor, Forced Air, Natural Gas
Cooling
- Central Air
Appliances
- Included: Built-In Oven, Built-In Refrigerator, Convection Oven, Garage Control(s), Induction Cooktop, Microwave, Refrigerator, Washer/Dryer
- Laundry: Main Level
Features
- Central Vacuum, Granite Counters, High Ceilings, Kitchen Island, Natural Woodwork, No Animal Home, No Smoking Home, Pantry, Recessed Lighting, Separate Entrance, Soaking Tub, Walk-In Closet(s)
- Flooring: Hardwood, Tile
- Windows: Vinyl Windows, Window Coverings
- Basement: Full
- Number of fireplaces: 1
- Fireplace features: Gas, Mantle
Interior area
- Total interior livable area: 1,741 sqft
- Finished area below ground: 651
Video & virtual tour
Property
Parking
- Total spaces: 6
- Parking features: Additional Parking, Aggregate, Double Garage Attached, Garage Faces Front, Heated Garage, Off Street, None
- Attached garage spaces: 2
Features
- Levels: Two,2 Storey
- Stories: 1
- Patio & porch: Deck, Patio
- Exterior features: Playground, Private Entrance, Tennis Court(s)
- Fencing: None
- Has view: Yes
- Frontage length: 12.00M 39`4"
Lot
- Features: Back Yard, Backs on to Park/Green Space, Front Yard, Landscaped, Lawn, Level, No Neighbours Behind, Rectangular Lot, Underground Sprinklers, Views
Details
- Parcel number: 57109900
- Zoning: HR
Construction
Type & style
- Home type: SingleFamily
- Property subtype: Single Family Residence
Materials
- Cement Fiber Board, Concrete, Wood Frame
- Foundation: ICF Block
- Roof: Fiberglass
Condition
- New construction: No
- Year built: 2011
Community & HOA
Community
- Features: Fishing, Lake, Park, Playground, Tennis Court(s)
- Subdivision: NONE
HOA
- Has HOA: Yes
- Amenities included: Beach Access, Boating, Picnic Area, Playground, RV/Boat Storage
- Services included: Common Area Maintenance, Insurance, Reserve Fund Contributions
- HOA fee: C$490 annually
Location
- Region: Newell County
Financial & listing details
- Price per square foot: C$437/sqft
- Date on market: 8/5/2026
- Date available: 10/30/2026
- Inclusions: Projector & screen, Hot tub, TV wall mount in bsmt bedrm, TV & wall mount in 2nd floor family room (60" TV is approx 2 years old), Kitchen Aid pots & pans for induction cooktop
Price history
Price history is unavailable.
Public tax history
Tax history is unavailable.
Climate risks
Neighborhood: T1R
Nearby schools
GreatSchools rating
No schools nearby
We couldn't find any schools near this home.
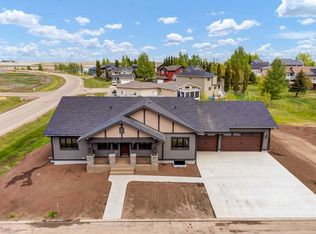
- C$895,0006 bd3 ba1.8k sqft25 S Blue Heron Bay, Lake Newell Resort, AB T1R0X5New Construction
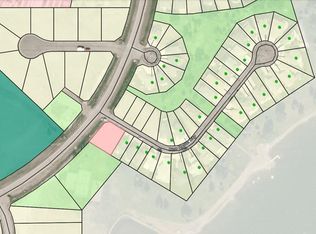
- C$39,0005,227 sqft27 Blue Heron Bay, Newell County, AB T1R0X5Lot/Land

- C$70,0004,356 sqft58 Blue Heron Bay, Newell County, AB T1R0X5Lot/Land
- C$70,0005,227 sqft59 Blue Heron Bay, Newell County, AB T1R0X5Lot/Land
- C$559,0004 bd4 ba1.3k sqft16 S Blue Heron Ct, Newell County, AB T1R0X5For Sale
- C$220,0000.33 acresLOT 24 Kingfisher Estates Dr, Newell County, AB T1R0X6Lot/Land
- C$200,0000.36 acresLOT 25 Kingfisher Estates Dr, Newell County, AB T1R0Y5Lot/Land
- C$1,175,0005 bd4 ba2.4k sqft46 W Blue Heron Bay, Newell County, AB T1R0X5For Sale
Similar homes
- C$559,0004 bd4 ba1.3k sqft16 S Blue Heron Ct, Newell County, AB T1R 0X5For Sale
 MLS ID #A2313520, Brian Reinboldt, Broker, Brooks Realty. courtesy of Pillar9 System
 - C$849,9004 bd3 ba1.8k sqft911 N 2nd Ave W, Brooks, AB T1R 0B7For Sale
 MLS ID #A2337621, Tracy Hazzard, Associate, Royal Lepage Community Realty. courtesy of Pillar9 System
 - C$440,0004 bd3 ba1.1k sqft91 White Pelican Vw, Newell County, AB T1R 0X5For Sale
 Century 21 Canada
 - C$895,0006 bd3 ba1.8k sqft25 S Blue Heron Bay, Lake Newell Resort, AB T1R 0X5New ConstructionMLS ID #A2240378, Julie Jenkins, Associate, Real Estate Centre. courtesy of Pillar9 System
- C$440,0004 bd3 ba1.1k sqft91 NE White Pelican Vw, Newell County, AB T1R 0X5For SaleMLS ID #A2333793, Rhonda Bellamy, Associate, Century 21 Maximum. courtesy of Pillar9 System
- C$675,0003 bd3 ba2.5k sqft1024 Cassils Rd W, Brooks, AB T1R 0E2For SaleCentury 21 Canada
- C$675,0003 bd3 ba2.5k sqft1024 S Cassils Rd W, Brooks, AB T1R 0E2For SaleMLS ID #A2251801, Cretia Bergquist, Associate, Century 21 Foothills Real Estate. courtesy of Pillar9 System
- C$643,5005 bd3 ba1.8k sqft648 W 2nd St E, Brooks, AB T1R 0M9For SaleMLS ID #A2317106, Line Zuniga, Associate, Maxwell Capital Realty - Brooks. courtesy of Pillar9 System
- C$975,0006 bd4 ba2.4k sqft190014 S 12th St W #99, Newell County, AB T1R 1A6For SaleMLS ID #A2315408, Julie Jenkins, Associate, Real Estate Centre. courtesy of Pillar9 System
- C$699,0004 bd3 ba1.7k sqft79 Park Pl W, Brooks, AB T1R 1G6For SaleMLS ID #A2237500, Kelly Rasmussen, Associate, Royal Lepage Community Realty. courtesy of Pillar9 System
- C$535,0004 bd3 ba1.3k sqft27 S Laurel Pl W, Brooks, AB T1R 0E4For SaleMLS ID #A2323449, Cyrstal Hancock, Associate, Real Estate Centre. courtesy of Pillar9 System
- C$650,0005 bd3 ba1.3k sqft99 Greystone Close E, Brooks, AB T1R 1M1For SaleMLS ID #A2299621, Julie Jenkins, Associate, Real Estate Centre. courtesy of Pillar9 System
- C$540,0005 bd3 ba1.5k sqft372 S Lake Stafford Dr E, Brooks, AB T1R 1P8For SaleMLS ID #A2331710, Gay Bildersheim, Associate, Cir Realty. courtesy of Pillar9 System
- C$415,0006 bd2 ba1k sqft200 SW Upland Blvd W, Brooks, AB T1R 0R1For SaleMLS ID #A2337316, Line Zuniga, Associate, Maxwell Capital Realty - Brooks. courtesy of Pillar9 System
- C$399,5004 bd2 ba1k sqft31 8th St W, Brooks, AB T1R 0B5For SaleMLS ID #A2333158, Julie Jenkins, Associate, Real Estate Centre. courtesy of Pillar9 System
- C$585,0006 bd3 ba1.7k sqft564 5th St W, Brooks, AB T1R 0B3For SaleMLS ID #A2284339, Kelly Rasmussen, Associate, Royal Lepage Community Realty. courtesy of Pillar9 System
- C$499,0004 bd4 ba1.9k sqft75 Parkland Close E, Brooks, AB T1R 0M2For SaleMLS ID #A2306538, Amy Becker, Associate, Exp Realty. courtesy of Pillar9 System
- C$---- bd-- ba-- sqft52 S Marshall Dr W, Brooks, AB T1R 0C5Off Market
- C$449,9004 bd3 ba1.2k sqft23 Upland Pl N, Brooks, AB T1R 1M9For SaleMLS ID #A2322577, Tracy Hazzard, Associate, Royal Lepage Community Realty. courtesy of Pillar9 System
- C$490,0003 bd3 ba2k sqft35 Parkland Close E, Brooks, AB T1R 0M2For SaleMLS ID #A2332690, Tracy Hazzard, Associate, Royal Lepage Community Realty. courtesy of Pillar9 System
