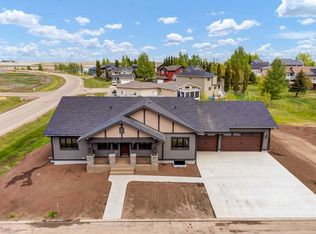
Don't miss this Excellent opportunity to afford your home at the lake! NO hail damages to this tough good looking stucco exterior! Step right in to the spacious front entry and the adjoining, bright open living room + dining room.areas. The open well designed kitchen has dark cabinets, sparkling quartz countertops with stainless appliances. Upstairs provides 3 good sized bedrooms, a large 4 pc. bathroom and 3 pc. ensuite in the grand primary bedroom. A 27 ft. deep, garage gives easy access to a nicely planned common entry, with a coat closet, a shared laundry , 2 pc. bathroom, and private entry to the lower 1 bedroom basement. Special Features include: 4 vehicle front drive parking pad; big dbl. heated garage, convient vac system, central air conditioning, 12 x 12 trex deck incl. natural gas BBQ outlet; chainlink fenced backyard; hot tub ; firepit. Your opportunity to live the lake life, enjoy swimming, boating, paddle boards and fishing, is waiting here for you. Seller requests that all Buyers must provide a written mortgage pre approval from the lender, prior to viewing the home.
For sale
C$559,000
16 S Blue Heron Ct, Newell County, AB T1R 0X5
4beds
1,340sqft
Single Family Residence
Built in 2014
1.29 Acres Lot
$-- Zestimate®
C$417/sqft
C$49/mo HOA
What's special
Spacious front entryOpen well designed kitchenDark cabinetsSparkling quartz countertopsStainless appliancesShared laundryCentral air conditioning
- 81 days |
- 3 |
- 0 |
Zillow last checked:
Listing updated:
Listed by:
Brian Reinboldt, Broker,
Brooks Realty
Source: courtesy of Pillar9 System,MLS®#: A2313520 Originating MLS®#: South Central
Originating MLS®#: South CentralFacts & features
Interior
Bedrooms & bathrooms
- Bedrooms: 4
- Bathrooms: 4
- Full bathrooms: 3
- 1/2 bathrooms: 1
Bedroom
- Level: Second
- Dimensions: 8`6" x 11`2"
Bedroom
- Level: Second
- Dimensions: 10`6" x 10`6"
Other
- Level: Second
- Dimensions: 11`10" x 14`0"
Bedroom
- Level: Suite
- Dimensions: 13`6" x 12`0"
Other
- Level: Main
- Dimensions: 5`0" x 5`8"
Other
- Level: Second
- Dimensions: 5`0" x 9`10"
Other
- Level: Suite
- Dimensions: 8`2" x 5`0"
Other
- Level: Second
- Dimensions: 5`0" x 8`0"
Dining room
- Level: Main
- Dimensions: 10`0" x 10`10"
Eat in kitchen
- Level: Suite
- Dimensions: 14`0" x 6`3"
Other
- Level: Main
- Dimensions: 5`4" x 5`8"
Flex space
- Level: Suite
- Dimensions: 8`6" x 6`8"
Kitchen
- Level: Main
- Dimensions: 10`4" x 12`0"
Living room
- Level: Main
- Dimensions: 17`0" x 14`6"
Living room
- Level: Suite
- Dimensions: 14`0" x 10`9"
Storage
- Level: Suite
- Dimensions: 8`0" x 5`0"
Heating
- Forced Air, Natural Gas
Cooling
- Central Air
Appliances
- Included: Dishwasher, Electric Stove, Refrigerator
- Laundry: Main Level, See Remarks
Features
- Quartz Counters
- Flooring: Carpet, Laminate, Linoleum
- Windows: Window Coverings
- Basement: Full
- Has fireplace: No
Interior area
- Total interior livable area: 1,340 sqft
Property
Parking
- Total spaces: 6
- Parking features: Double Garage Attached, Attached Garage, None
- Attached garage spaces: 2
Features
- Levels: Two,2 Storey
- Stories: 1
- Patio & porch: Deck
- Exterior features: Fire Pit
- Fencing: Fenced
- Frontage length: 11.28M 37`0"
Lot
- Size: 1.29 Acres
- Dimensions: 11.28m x 31.70m 37 ft. x 104 ft
- Features: Back Yard, Backs on to Park/Green Space, Cul-De-Sac, Irregular Lot, Landscaped, Lawn, Pie Shaped Lot
Details
- Parcel number: 57109878
- Zoning: R-HAM
Construction
Type & style
- Home type: SingleFamily
- Property subtype: Single Family Residence
Materials
- Concrete, Stucco, Wood Frame
- Foundation: Concrete Perimeter
- Roof: Asphalt Shingle
Condition
- New construction: No
- Year built: 2014
Community & HOA
Community
- Features: Fishing, Lake, Playground, Street Lights, Tennis Court(s)
- Subdivision: NONE
HOA
- Has HOA: Yes
- Amenities included: Boating, Park, Parking, Playground, Racquet Courts
- Services included: Common Area Maintenance
- HOA fee: C$585 annually
Location
- Region: Newell County
Financial & listing details
- Price per square foot: C$417/sqft
- Date on market: 5/26/2026
- Inclusions: none
Price history
Price history is unavailable.
Public tax history
Tax history is unavailable.
Climate risks
Neighborhood: T1R
Nearby schools
GreatSchools rating
No schools nearby
We couldn't find any schools near this home.
- C$57,5004,791 sqft13 Blue Heron Vw, Newell County, AB T1R0X5Lot/Land

- C$39,0005,227 sqft27 Blue Heron Bay, Newell County, AB T1R0X5Lot/Land

- C$895,0006 bd3 ba1.8k sqft25 S Blue Heron Bay, Lake Newell Resort, AB T1R0X5New Construction
- C$759,9994 bd4 ba1.7k sqft57 N Blue Heron Bay, Newell County, AB T1R0X5For Sale

- C$1,175,0005 bd4 ba2.4k sqft46 W Blue Heron Bay, Newell County, AB T1R0X5For Sale
- C$220,0000.33 acresLOT 24 Kingfisher Estates Dr, Newell County, AB T1R0X6Lot/Land
- C$200,0000.36 acresLOT 25 Kingfisher Estates Dr, Newell County, AB T1R0Y5Lot/Land
- C$100,0000.31 acres29 Kingfisher Estates Dr, Newell County, AB T1R0X6Lot/Land
Similar homes
- C$440,0004 bd3 ba1.1k sqft91 White Pelican Vw, Newell County, AB T1R 0X5For Sale
 Century 21 Canada
 - C$440,0004 bd3 ba1.1k sqft91 NE White Pelican Vw, Newell County, AB T1R 0X5For Sale
 MLS ID #A2333793, Rhonda Bellamy, Associate, Century 21 Maximum. courtesy of Pillar9 System
 - C$759,9994 bd4 ba1.7k sqft57 N Blue Heron Bay, Newell County, AB T1R 0X5For SaleMLS ID #A2332894, Beverly Tedford, Associate, Maxwell Capital Realty - Brooks. courtesy of Pillar9 System
- C$535,0004 bd3 ba1.3k sqft27 S Laurel Pl W, Brooks, AB T1R 0E4For Sale
 MLS ID #A2323449, Cyrstal Hancock, Associate, Real Estate Centre. courtesy of Pillar9 System
 - C$585,0006 bd3 ba1.7k sqft564 5th St W, Brooks, AB T1R 0B3For SaleMLS ID #A2284339, Kelly Rasmussen, Associate, Royal Lepage Community Realty. courtesy of Pillar9 System
- C$495,0004 bd3 ba1.2k sqft719 Parkland Dr E, Brooks, AB T1R 0M3For SaleMLS ID #A2316132, Brad Stolson, Broker, Re/Max Main Street Realty. courtesy of Pillar9 System
- C$399,5004 bd2 ba1k sqft31 8th St W, Brooks, AB T1R 0B5For SaleMLS ID #A2333158, Julie Jenkins, Associate, Real Estate Centre. courtesy of Pillar9 System
- C$540,0005 bd3 ba1.5k sqft372 S Lake Stafford Dr E, Brooks, AB T1R 1P8For SaleMLS ID #A2331710, Gay Bildersheim, Associate, Cir Realty. courtesy of Pillar9 System
- C$---- bd-- ba-- sqft31 E 10th St W, Brooks, AB T1R 0C1Off Market
- C$529,0003 bd3 ba1.6k sqft71 Park Pl W, Brooks, AB T1R 1G6For SaleMLS ID #A2308403, Tammy Pastachak, Associate, Cir Realty. courtesy of Pillar9 System
- C$515,0005 bd3 ba1.1k sqft44 W Upland St W, Brooks, AB T1R 1J8New ConstructionMLS ID #A2239149, Jonathan David, Broker, Pg Direct Realty Ltd.. courtesy of Pillar9 System
- C$589,0006 bd3 ba1.4k sqft47 S Park Pl W, Brooks, AB T1R 1G6For SaleMLS ID #A2317224, Brian Reinboldt, Broker, Brooks Realty. courtesy of Pillar9 System
- C$482,0006 bd3 ba1.1k sqft28 Upland Cres W, Brooks, AB T1R 0P9For SaleMLS ID #A2306000, Rexford Asiamah, Associate, Royal Lepage Community Realty. courtesy of Pillar9 System
- C$449,9004 bd3 ba1.2k sqft23 Upland Pl N, Brooks, AB T1R 1M9For SaleMLS ID #A2322577, Tracy Hazzard, Associate, Royal Lepage Community Realty. courtesy of Pillar9 System
- C$499,0004 bd4 ba1.9k sqft75 Parkland Close E, Brooks, AB T1R 0M2For SaleMLS ID #A2306538, Amy Becker, Associate, Exp Realty. courtesy of Pillar9 System
- C$389,9005 bd2 ba1.1k sqft443 3rd St E, Brooks, AB T1R 0G5For SaleMLS ID #A2331755, Brad Stolson, Broker, Re/Max Main Street Realty. courtesy of Pillar9 System
- C$643,5005 bd3 ba1.8k sqft648 W 2nd St E, Brooks, AB T1R 0M9For SaleMLS ID #A2317106, Line Zuniga, Associate, Maxwell Capital Realty - Brooks. courtesy of Pillar9 System
- C$355,0005 bd3 ba1k sqft44 SE Wildrose Cres W, Brooks, AB T1R 0A4For SaleMLS ID #A2283220, Brian Reinboldt, Broker, Brooks Realty. courtesy of Pillar9 System
- C$404,9004 bd3 ba1.3k sqft99 NW McNab Park St E, Brooks, AB T1R 0K6For SaleMLS ID #A2326951, Jesse Vanslyke, Associate, Cir Realty. courtesy of Pillar9 System
- C$392,0005 bd4 ba1k sqft1708 S 2nd Ave E, Brooks, AB T1R 1K3For SaleMLS ID #A2331049, Kelly Rasmussen, Associate, Royal Lepage Community Realty. courtesy of Pillar9 System
