Stunning Spanish Tudor Revival in the heart of the Willo! Enjoy wonderful evening strolls along the welcoming streets of this historical neighborhood centrally located near downtown Phoenix. Step inside your front door to the main house boasting a designer remodel. An elegant kitchen complete with high end ZLine appliances and champagne bronze finishes. Hardwood, exposed brick, fireplace and stylish basement bring everything together. Indulge in the luxurious bathroom complete with a high end shower showcasing 3 separate shower head options. Stroll around to the large backyard complete with citrus and pomegranate trees and outdoor seating and dining options. Head into the attached guest house complete with a separate kitchenette. Investment ready as a Turnkey Airbnb. Come tour today!
For sale
$999,900
57 W VERNON Avenue, Phoenix, AZ 85003
4beds
1,648sqft
Single Family Residence
Built in 1935
8,356 Square Feet Lot
$-- Zestimate®
$607/sqft
$-- HOA
What's special
Separate kitchenetteLarge backyardStylish basementExposed brickHigh end zline appliancesChampagne bronze finishesElegant kitchen
- 2 days
- 256
- 34
Likely to sell faster than
Zillow last checked:
Listing updated:
Listed by:
John C Evans 206-900-6794,
My Home Group Real Estate
Source: ARMLS,MLS#: 7091418
Facts & features
Interior
Bedrooms & bathrooms
- Bedrooms: 4
- Bathrooms: 2
- Full bathrooms: 2
Heating
- Heat Pump
Cooling
- Central Air, Ceiling Fan(s), Programmable Thmstat
Appliances
- Included: Washer/Dryer Stacked, Dryer, Washer, Refrigerator, Built-in Microwave, Dishwasher, Disposal, Gas Range
Features
- Quartz Countertops, Breakfast Bar, 3/4 Bath Master Bdrm
- Flooring: Tile, Wood
- Basement: Interior Entry,Finished,Full
- Number of fireplaces: 1
- Fireplace features: Gas
Interior area
- Total structure area: 1,648
- Total interior livable area: 1,648 sqft
Property
Parking
- Total spaces: 3
- Parking features: Attached Carport
- Carport spaces: 1
- Uncovered spaces: 2
Features
- Stories: 1
- Exterior features: Rain Gutters
- Spa features: None
- Fencing: Perimeter,Back Yard,Block
- Has view: Yes
- View description: City
Lot
- Size: 8,356 Square Feet
- Features: Grass Front, Grass Back, Auto Timer H2O Front, Auto Timer H2O Back
Details
- Parcel number: 11848092
- Special conditions: Owner/Agent
Construction
Type & style
- Home type: SingleFamily
- Architectural style: Spanish
- Property subtype: Single Family Residence
Materials
- Stucco, Wood Frame, Brick
- Roof: Composition
Condition
- Year built: 1935
Utilities & green energy
- Sewer: Public Sewer
Community & HOA
Community
- Subdivision: WEST VERNON
HOA
- Has HOA: No
- Services included: No Fees
Location
- Region: Phoenix
Financial & listing details
- Price per square foot: $607/sqft
- Tax assessed value: $560,100
- Annual tax amount: $4,730
- Date on market: 10/19/2026
- Listing terms: VA Loan,Cash,Conventional,FHA
- Ownership: Fee Simple
Estimated market value
Not available
Estimated sales range
Not available
Not available
Price history
| Date | Event | Price |
|---|---|---|
| 10/19/2026 | Listed for sale | $999,900+53.8%$607/sqft |
Source:  ARMLS #7091418 Report a problem | ||
| 1/23/2024 | Listing removed | $650,000+15%$394/sqft |
Source: ARMLS #6410687 Report a problem | ||
| 12/19/2022 | Sold | $565,000-12.4%$343/sqft |
Source: ARMLS #6460884 Report a problem | ||
| 10/12/2022 | Price change | $644,999-1.5%$391/sqft |
Source: ARMLS #6460884 Report a problem | ||
| 10/3/2022 | Price change | $654,999-1.5%$397/sqft |
Source: ARMLS #6460884 Report a problem | ||
| 9/28/2022 | Price change | $664,999+1.5%$404/sqft |
Source: ARMLS #6460884 Report a problem | ||
| 9/25/2022 | Price change | $654,999-3%$397/sqft |
Source: ARMLS #6460884 Report a problem | ||
| 9/9/2022 | Listed for sale | $674,999+3.8%$410/sqft |
Source: ARMLS #6460884 Report a problem | ||
| 9/2/2022 | Listing removed | -- |
Source: ARMLS #6410687 Report a problem | ||
| 8/14/2022 | Price change | $650,000-7.1%$394/sqft |
Source: ARMLS #6410687 Report a problem | ||
| 7/26/2022 | Price change | $700,000-6.5%$425/sqft |
Source: ARMLS #6410687 Report a problem | ||
| 6/10/2022 | Listed for sale | $749,000$454/sqft |
Source: ARMLS #6410687 Report a problem | ||
Public tax history
| Year | Property taxes | Tax assessment |
|---|---|---|
| 2025 | $4,730 +6.2% | $56,010 -6.4% |
| 2024 | $4,453 +13.9% | $59,810 +98% |
| 2023 | $3,910 +4% | $30,205 -23.5% |
| 2022 | $3,760 -1.5% | $39,480 +3.8% |
| 2021 | $3,818 0% | $38,050 +4% |
| 2020 | $3,819 +1.8% | $36,600 +10.5% |
| 2019 | $3,751 | $33,110 +2.7% |
| 2018 | $3,751 +3.7% | $32,250 +1.5% |
| 2017 | $3,617 +13% | $31,770 +5.2% |
| 2016 | $3,202 +0.2% | $30,210 +20.3% |
| 2015 | $3,195 | $25,110 +4.5% |
| 2014 | -- | $24,020 +35.7% |
| 2013 | -- | $17,700 -4.9% |
| 2012 | -- | $18,610 -5.9% |
| 2011 | -- | $19,780 -20.8% |
| 2010 | -- | $24,960 -29.2% |
| 2009 | -- | $35,250 -11.1% |
| 2008 | -- | $39,650 +23.9% |
| 2007 | -- | $32,000 +71.6% |
| 2006 | -- | $18,650 |
| 2005 | -- | $18,650 +32.7% |
| 2004 | -- | $14,050 |
| 2003 | -- | $14,050 +35.1% |
| 2002 | -- | $10,400 |
Find assessor info on the county website
Monthly payment
Est. payment
Payment breakdown
Explore the cost of this home by adjusting the details. Changes won't be saved.Climate risks
Neighborhood: Encanto
Nearby schools
Schools provided by the listing agent
- Elementary: Kenilworth Elementary School
- Middle: Phoenix #1 iAcademy
- High: Central High School
- District: Phoenix Elementary District
Source: ARMLS. This data may not be complete. We recommend contacting the local school district to confirm school assignments for this home.


Similar homes
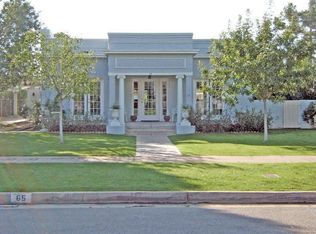
- $1,049,0004 bd4 ba2.1k sqft61 W EDGEMONT Avenue, Phoenix, AZ 85003For Sale
 MLS ID #7095318, Raegen Johnson, Real Broker. ARMLS
- $1,000,0004 bd3 ba2.3k sqft92 W LYNWOOD Street, Phoenix, AZ 85003For Sale
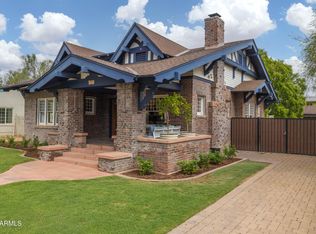 MLS ID #7085608, James Judge, HomeSmart. ARMLS
- $939,9993 bd2 ba1.9k sqft546 W LEWIS Avenue, Phoenix, AZ 85003For Sale
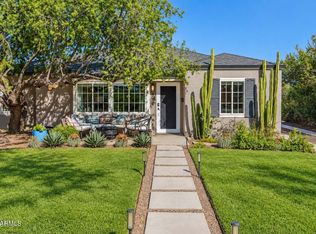 MLS ID #7082194, James Judge, HomeSmart. ARMLS
- $--4 bd3 ba2k sqft309 E Coronado Rd, Phoenix, AZ 85004Auction
 Auction.com 2
