''Architecturally, the house is one of the best examples of a Craftsman Bungalow in Phoenix'' as noted within the State Historic Preservation Inventory. This striking home is truly one of a kind with a huge front porch, amazing clinker brick details, and beautiful original windows. As you enter, you'll discover incredible original wood work with beautiful beam ceilings and a stone fireplace flanked by leaded glass built-ins matching the grand dining room. Hardwood floors, solid wood doors, and tall craftsman ceilings can be enjoyed throughout. The main house offers 3 large bedrooms, 2 bathrooms and a basement family room. Outside, you'll enjoy a large yard and a large guest house with 1 bed/1bath and its own kitchen. Amazing location and walking distance to all your Downtown favorites!
For sale
$1,000,000
92 W LYNWOOD Street, Phoenix, AZ 85003
4beds
2,339sqft
Single Family Residence
Built in 1913
9,394 Square Feet Lot
$-- Zestimate®
$428/sqft
$-- HOA
What's special
Basement family roomGrand dining roomBeautiful beam ceilingsBeautiful original windowsTall craftsman ceilingsHuge front porchAmazing clinker brick details
- 27 days
- 3,375
- 457
Zillow last checked:
Listing updated:
Listed by:
James Judge 480-389-6441,
HomeSmart,
Nathan Mercer 480-330-5006,
HomeSmart
Source: ARMLS,MLS#: 7085608
Facts & features
Interior
Bedrooms & bathrooms
- Bedrooms: 4
- Bathrooms: 3
- Full bathrooms: 3
Heating
- Natural Gas
Cooling
- Central Air
Appliances
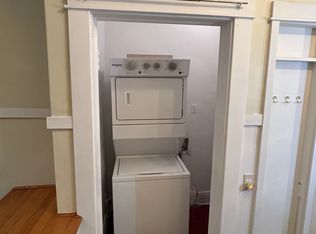
- Included: Dryer, Washer, Refrigerator, Dishwasher, Disposal, Gas Range
Features
- Pantry, Granite Counters, Full Bth Master Bdrm
- Flooring: Tile, Wood
- Windows: Single Pane
- Basement: Concrete
- Number of fireplaces: 1
- Fireplace features: Living Room
Interior area
- Total structure area: 2,339
- Total interior livable area: 2,339 sqft
Property
Parking
- Total spaces: 3
- Parking features: Open
- Uncovered spaces: 3
Features
- Stories: 1
- Exterior features: Private Yard
- Spa features: None
- Fencing: Back Yard
- Has view: Yes
- View description: City
Lot
- Size: 9,394 Square Feet
- Features: North/South Exposure, Grass Front, Grass Back
Details
- Parcel number: 11133064A
Construction
Type & style
- Home type: SingleFamily
- Architectural style: Bungalow
- Property subtype: Single Family Residence
Materials
- Brick
- Roof: Composition
Condition
- Year built: 1913
Utilities & green energy
- Sewer: Public Sewer
Community & HOA
Community
- Features: Historic District
- Subdivision: CHELSEA PLACE
HOA
- Has HOA: No
- Services included: No Fees
Location
- Region: Phoenix
Financial & listing details
- Price per square foot: $428/sqft
- Tax assessed value: $570,000
- Annual tax amount: $2,273
- Date on market: 9/29/2026
- Cumulative days on market: 27 days
- Listing terms: VA Loan,Cash,Conventional
- Ownership: Fee Simple
Estimated market value
Not available
Estimated sales range
Not available
Not available
Price history
| Date | Event | Price |
|---|---|---|
| 10/16/2026 | Listed for sale | $1,000,000$428/sqft |
Source:  ARMLS #7085608 Report a problem ARMLS #7085608 Report a problem | ||
| 10/11/2026 | Pending sale | $1,000,000$428/sqft |
Source: ARMLS #7085608 Report a problem | ||
| 9/26/2026 | Listed for sale | $1,000,000+41.8%$428/sqft |
Source: ARMLS #7085608 Report a problem | ||
| 3/26/2021 | Sold | $705,000+164%$301/sqft |
Source: ARMLS #6194090 Report a problem | ||
| 3/31/2004 | Sold | $267,000+15.8%$114/sqft |
Source: Public Record Report a problem | ||
| 8/5/2001 | Sold | $230,500+84.4%$99/sqft |
Source: ARMLS #1643424 Report a problem | ||
| 3/12/1996 | Sold | $125,000+56.3%$53/sqft |
Source: Public Record Report a problem | ||
| 9/8/1994 | Sold | $80,000$34/sqft |
Source: Public Record Report a problem | ||
Public tax history
| Year | Property taxes | Tax assessment |
|---|---|---|
| 2025 | $2,273 +6.2% | $28,500 -6.9% |
| 2024 | $2,140 +1% | $30,600 +110.8% |
| 2023 | $2,119 +3.7% | $14,515 -35.4% |
| 2022 | $2,044 -0.4% | $22,485 +4.3% |
| 2021 | $2,052 +0.2% | $21,555 -1.6% |
| 2020 | $2,049 +1.7% | $21,905 +11.1% |
| 2019 | $2,014 | $19,715 -0.2% |
| 2018 | $2,014 +2.4% | $19,750 -4.4% |
| 2017 | $1,967 +11.3% | $20,660 +8% |
| 2016 | $1,768 -5.1% | $19,125 -1.2% |
| 2015 | $1,862 | $19,350 +33.4% |
| 2014 | -- | $14,505 +89.9% |
| 2013 | -- | $7,640 -6% |
| 2012 | -- | $8,125 +17.9% |
| 2011 | -- | $6,890 -37.6% |
| 2010 | -- | $11,050 -45.2% |
| 2009 | -- | $20,165 -7.4% |
| 2008 | -- | $21,775 +34.4% |
| 2007 | -- | $16,200 +59.6% |
| 2006 | -- | $10,150 |
| 2005 | -- | $10,150 +14.4% |
| 2004 | -- | $8,875 |
| 2003 | -- | $8,875 +53.7% |
| 2002 | -- | $5,775 |
Find assessor info on the county website
Monthly payment
Est. payment
Payment breakdown
Explore the cost of this home by adjusting the details. Changes won't be saved.Climate risks
Neighborhood: Central City
Nearby schools
Schools provided by the listing agent
- Elementary: Kenilworth Elementary School
- Middle: Kenilworth Elementary School
- High: Central High School
- District: Phoenix Elementary District
Source: ARMLS. This data may not be complete. We recommend contacting the local school district to confirm school assignments for this home.

Similar homes
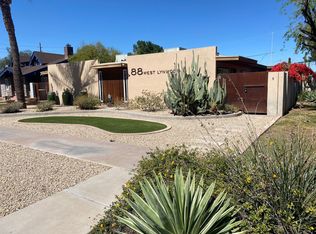
- $999,9004 bd2 ba1.6k sqft57 W VERNON Avenue, Phoenix, AZ 85003For Sale
 MLS ID #7091418, John C Evans, My Home Group Real Estate. ARMLS
 - $1,049,0004 bd4 ba2.1k sqft61 W EDGEMONT Avenue, Phoenix, AZ 85003For Sale
 MLS ID #7095318, Raegen Johnson, Real Broker. ARMLS
 - $--3 bd3 ba3.4k sqft66 W Culver St, Phoenix, AZ 85003Auction
 Auction.com 2
 - $--4 bd3 ba2k sqft309 E Coronado Rd, Phoenix, AZ 85004Auction
 Auction.com 2
