Escape to the perfect blend of country living and modern convenience with this stunning homestead property situated on 19.85 picturesque acres just off Highway 33. Located only minutes from downtown Effingham, local restaurants, shopping, and everyday amenities, this one-of-a-kind property offers privacy, space, and breathtaking views in every direction.
Boasting over 3,300 square feet on the main level plus a fully finished basement, this spacious home features 5 bedrooms and 2.5 baths designed with comfort and functionality in mind. Step through the front door and immediately notice the soaring vaulted ceilings and beautiful custom hardwood flooring flowing throughout the home. The spacious kitchen is equipped with granite countertops, custom cabinetry, and convenient access to the laundry/mudroom area.
The luxurious master suite is a true retreat, complete with a double-sided fireplace and stunning views overlooking the acreage. The master bathroom offers a spa-like feel with an oversized walk-in shower, relaxing soaker tub, and large walk-in closet. Additional highlights include a 3-car attached garage, expansive living spaces, and a setting that delivers both tranquility and convenience.If you’ve been searching for a beautiful rural property with room to grow, entertain, and enjoy the outdoors, this exceptional homestead is a must-see. Schedule a private showing today!
Pending
$849,900
5700 E State Highway 33, Shumway, IL 62461
5beds
6,280sqft
Single Family Residence
Built in 2005
19.85 Acres Lot
$-- Zestimate®
$135/sqft
$-- HOA
What's special
Custom cabinetryExpansive living spacesSoaring vaulted ceilingsRelaxing soaker tubLarge walk-in closetOversized walk-in shower
- 169 days
- 221
- 9
Zillow last checked:
Listing updated:
Listed by:
Alex Steppe 217-347-0404,
RE/MAX Key Advantage
Source: CIBR,MLS#: 6258497 Originating MLS: Central Illinois Board Of REALTORS
Originating MLS: Central Illinois Board Of REALTORSFacts & features
Interior
Bedrooms & bathrooms
- Bedrooms: 5
- Bathrooms: 3
- Full bathrooms: 2
- 1/2 bathrooms: 1
Primary bedroom
- Description: Flooring: Carpet
- Level: Main
- Dimensions: 16 x 19
Bedroom
- Description: Flooring: Hardwood
- Level: Main
- Dimensions: 12 x 15
Bedroom
- Description: Flooring: Carpet
- Level: Basement
- Dimensions: 17 x 18
Bedroom
- Description: Flooring: Carpet
- Level: Basement
- Dimensions: 15 x 17
Bedroom
- Description: Flooring: Carpet
- Level: Basement
- Dimensions: 15 x 19
Primary bathroom
- Description: Flooring: Ceramic Tile
- Level: Main
- Dimensions: 16 x 23
Breakfast room nook
- Description: Flooring: Ceramic Tile
- Level: Main
- Dimensions: 8 x 16
Dining room
- Description: Flooring: Hardwood
- Level: Main
- Dimensions: 15 x 16
Family room
- Description: Flooring: Carpet
- Level: Main
- Dimensions: 19 x 26
Family room
- Description: Flooring: Carpet
- Level: Basement
- Dimensions: 16 x 29
Foyer
- Description: Flooring: Ceramic Tile
- Level: Main
- Dimensions: 10 x 14
Other
- Description: Flooring: Ceramic Tile
- Level: Basement
- Dimensions: 9 x 11
Half bath
- Description: Flooring: Ceramic Tile
- Level: Main
- Dimensions: 4 x 9
Kitchen
- Description: Flooring: Ceramic Tile
- Level: Main
- Dimensions: 15 x 19
Kitchen
- Description: Flooring: Carpet
- Level: Basement
- Dimensions: 23 x 25
Laundry
- Description: Flooring: Ceramic Tile
- Level: Main
- Dimensions: 8 x 8
Sunroom
- Description: Flooring: Ceramic Tile
- Level: Main
- Dimensions: 12 x 16
Utility room
- Description: Flooring: Ceramic Tile
- Level: Main
- Dimensions: 12 x 13
Heating
- Forced Air, Propane, Zoned
Cooling
- Central Air
Appliances
- Included: Dryer, Dishwasher, Electric Water Heater, Disposal, Range, Refrigerator, Washer, Water Softener
- Laundry: Main Level
Features
- Wet Bar, Fireplace, Bath in Primary Bedroom, Main Level Primary, Walk-In Closet(s)
- Basement: Finished,Full,Sump Pump
- Number of fireplaces: 2
- Fireplace features: Gas, Family/Living/Great Room
Interior area
- Total structure area: 6,280
- Total interior livable area: 6,280 sqft
- Finished area above ground: 3,380
- Finished area below ground: 2,900
Property
Parking
- Total spaces: 3
- Parking features: Attached, Garage
- Attached garage spaces: 3
Features
- Levels: One
- Stories: 1
- Patio & porch: Enclosed, Front Porch, Four Season, Deck
- Exterior features: Deck, Fence
- Fencing: Yard Fenced
Lot
- Size: 19.85 Acres
Details
- Parcel number: 0504025027
- Zoning: RES
- Special conditions: None
Construction
Type & style
- Home type: SingleFamily
- Architectural style: Ranch
- Property subtype: Single Family Residence
Materials
- Brick, Vinyl Siding
- Foundation: Basement
- Roof: Shingle
Condition
- Year built: 2005
Utilities & green energy
- Sewer: Septic Tank
- Water: Public, Well
Community & HOA
Community
- Security: Smoke Detector(s)
Location
- Region: Shumway
Financial & listing details
- Price per square foot: $135/sqft
- Tax assessed value: $575,220
- Annual tax amount: $277
- Date on market: 5/9/2026
- Cumulative days on market: 161 days
- Road surface type: Concrete, Gravel
Estimated market value
Not available
Estimated sales range
Not available
Not available
Price history
| Date | Event | Price |
|---|---|---|
| 10/22/2026 | Pending sale | $849,900$135/sqft |
Source:  CIBR #6258497 Report a problem CIBR #6258497 Report a problem | ||
| 10/1/2026 | Contingent | $849,900$135/sqft |
Source: CIBR #6258497 Report a problem | ||
| 9/26/2026 | Listing removed | $849,900$135/sqft |
Source: CIBR #6258497 Report a problem | ||
| 5/9/2026 | Listed for sale | $849,900+50%$135/sqft |
Source: CIBR #6258497 Report a problem | ||
| 9/14/2020 | Sold | $566,442+6.9%$90/sqft |
Source: CIBR #6202064 Report a problem | ||
| 7/24/2020 | Pending sale | $529,900$84/sqft |
Source: RE/MAX Key Advantage #6202064 Report a problem | ||
| 6/4/2020 | Listed for sale | $529,900$84/sqft |
Source: RE/MAX Key Advantage #6202064 Report a problem | ||
Public tax history
| Year | Property taxes | Tax assessment |
|---|---|---|
| 2024 | $277 -97.2% | $191,740 +10.7% |
| 2023 | $9,771 +4.8% | $173,280 +10.2% |
| 2022 | $9,323 +3.6% | $157,270 +3.8% |
| 2021 | $8,999 | $151,490 +3.7% |
| 2020 | -- | $146,080 +4.7% |
| 2019 | $7,594 -0.5% | $139,500 +4% |
| 2018 | $7,635 +0% | $134,130 +3% |
| 2017 | $7,633 | $130,220 +4% |
| 2016 | -- | $125,210 +4% |
| 2015 | -- | $120,400 +3% |
| 2014 | -- | $116,900 +2% |
| 2013 | -- | $114,610 +1% |
| 2012 | -- | $113,480 +1% |
| 2010 | -- | $112,360 |
Find assessor info on the county website
Monthly payment
Est. payment
Payment breakdown
Explore the cost of this home by adjusting the details. Changes won't be saved.Climate risks
Neighborhood: 62461
Nearby schools
- $27,150-- bd-- ba-- sqft5700 E State Highway 33, Shumway, IL 62461Off Market
- $434,8001 bd-- ba1.8k sqft5600 E State Highway 33, Shumway, IL 62461Off Market
- $265,0003 bd4 ba2k sqft5703 E State Highway 33, Shumway, IL 62461Off Market
- $584,3001 bd-- ba2.5k sqft19099 N 600th St, Shumway, IL 62461Off Market
Similar homes
- $629,5003 bd3 ba5.4k sqft19484 N State Highway 32, Shumway, IL 62461For Sale
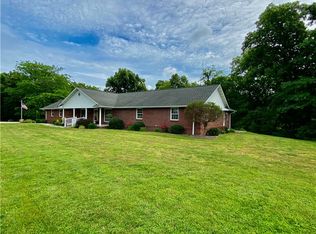 MLS ID #6259289, Johanna Holtz. CIBR
 - $825,0003 bd4 ba4.2k sqft5458 E 300th Ave, Edgewood, IL 62426For Sale
 MLS ID #6261545, Brenda Jansen. CIBR
 - $849,0004 bd4 ba4.8k sqft12178 N 1450th St, Effingham, IL 62401For Sale
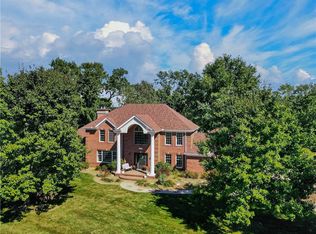 MLS ID #6261047, Alicia Winskill. CIBR
 - $889,9006 bd7 ba8.1k sqft17237 Forest Hills Dr, Effingham, IL 62401For Sale
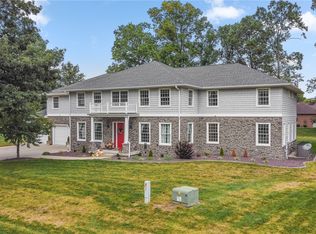 MLS ID #6260976, Brian Henning. CIBR
