Stunning Jackson floor plan with a finished basement, premium upgrades, and refined finishes throughout. The exterior features beautiful brick and stone, plus a 3-car, side-entry garage. Once inside 9' ceilings and engineered flooring create a bright, open feel. The great room showcases a coffered ceiling, fireplace with tiled surround, and transom windows. The deluxe kitchen offers 42" cabinetry, quartz countertops, a large island, stainless steel appliances, 5-burner gas cooktop, wall oven, and under-cabinet lighting. The main-level primary suite includes a curbless tile shower, garden tub, and double vanity. Upstairs features a private in-law suite and additional bedrooms. The finished basement adds a rec room, bedroom, full bath, wet-bar rough-in, and storage.
Pending
Price increase: $15K (5/11)
$831,085
5700 Silver Falls Dr, Prospect, KY 40059
5beds
3,912sqft
:
Get pre-qualified$5,588/mo
Single Family Residence
Built in 2026
0.38 Acres Lot
$1,013,000 Zestimate®
$212/sqft
$54/mo HOA
What's special
Finished basementPrivate in-law suiteFireplace with tiled surroundMain-level primary suiteBeautiful brick and stoneGarden tubPremium upgrades
- 129 days |
- 24 |
- 2 |
Zillow last checked:
Listing updated:
Listed by:
Mark T Hinton,
Hinton McGraw Buliders Develpers, LLC
Source: Metro Search Inc. LLC DBA Apex MLS,MLS#: 1711552
Facts & features
Interior
Bedrooms & bathrooms
- Bedrooms: 5
- Bathrooms: 5
- Full bathrooms: 4
- 1/2 bathrooms: 1
Primary bedroom
- Level: First
Bedroom
- Level: Basement
Bedroom
- Level: Second
Bedroom
- Level: Second
Bedroom
- Level: Second
Den
- Level: First
Dining room
- Level: First
Foyer
- Level: First
Game room
- Level: Basement
Great room
- Level: First
Kitchen
- Level: First
Laundry
- Level: First
Loft
- Level: Second
Mud room
- Level: First
Heating
- Electric, Natural Gas
Cooling
- Central Air
Features
- Open Floorplan
- Basement: Partially Finished
- Number of fireplaces: 1
Interior area
- Total structure area: 2,817
- Total interior livable area: 3,912 sqft
- Finished area above ground: 2,817
- Finished area below ground: 1,095
Property
Parking
- Parking features: Attached, Entry Side, Driveway
- Has attached garage: Yes
- Has uncovered spaces: Yes
Features
- Stories: 2
- Patio & porch: Porch
- Fencing: None
Lot
- Size: 0.38 Acres
- Features: Corner Lot, Easement, Sidewalk
Details
- Parcel number: 0000
Construction
Type & style
- Home type: SingleFamily
- Architectural style: Traditional
- Property subtype: Single Family Residence
Materials
- Cement Siding, Brick, Stone
- Foundation: Concrete Perimeter
- Roof: Shingle
Condition
- Year built: 2026
Utilities & green energy
- Sewer: Public Sewer
- Water: Public
- Utilities for property: Natural Gas Connected
Community & HOA
Community
- Subdivision: Sanctuary Falls
HOA
- Has HOA: Yes
- HOA fee: $650 annually
Location
- Region: Prospect
Financial & listing details
- Price per square foot: $212/sqft
- Date on market: 3/16/2026
Estimated market value
$1,013,000
$912,000 - $1.12M
$4,784/mo
Price history
| Date | Event | Price |
|---|---|---|
| 5/11/2026 | Pending sale | $831,085+1.8%$212/sqft |
Source:  Metro Search Inc. LLC DBA Apex MLS #1711552 Report a problem Metro Search Inc. LLC DBA Apex MLS #1711552 Report a problem | ||
| 4/24/2026 | Price change | $816,085-1.8%$209/sqft |
Source:  Elite Built Homes Report a problem Elite Built Homes Report a problem | ||
| 2/3/2026 | Listed for sale | $831,085+34.7%$212/sqft |
Source: Elite Built Homes Report a problem | ||
| 12/23/2025 | Listing removed | $616,900$158/sqft |
Source: Elite Built Homes Report a problem | ||
| 8/4/2025 | Price change | $616,900+0.2%$158/sqft |
Source: Elite Built Homes Report a problem | ||
| 7/8/2025 | Price change | $615,900+0.2%$157/sqft |
Source: Elite Built Homes Report a problem | ||
| 5/22/2025 | Listed for sale | $614,900$157/sqft |
Source: Elite Built Homes Report a problem | ||
Public tax history
Tax history is unavailable.
Monthly payment
Est. payment
Payment breakdown
Explore the cost of this home by adjusting the details. Changes won't be saved.Climate risks
Neighborhood: 40059
Nearby schools
GreatSchools rating
- 9/10Goshen At Hillcrest Elementary SchoolGrades: K-5Distance: 2.3 mi
- 9/10North Oldham Middle SchoolGrades: 6-8Distance: 3.5 mi
- 10/10North Oldham High SchoolGrades: 9-12Distance: 3.4 mi
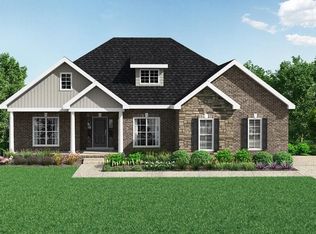
- $798,4844 bd4 ba3.6k sqft11579 Victoria Falls Ln, Prospect, KY 40059Pending
- $809,8784 bd4 ba3.4k sqft11495 Victoria Falls Ln, Prospect, KY 40059Sold

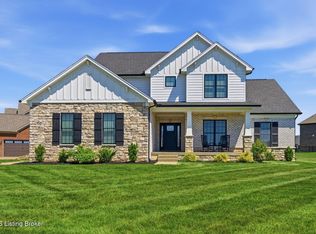
- $810,0005 bd5 ba4k sqft11531 Angel Falls Dr, Prospect, KY 40059For Sale
- $712,100-- bd-- ba-- sqft11520 Angel Falls Dr, Prospect, KY 40059Off Market
- $819,9005 bd5 ba3.9k sqft11491 Victoria Falls Ln, Prospect, KY 40059Sold
- $921,3003 bd1 ba2.4k sqft5501 Schuler Ln, Prospect, KY 40059Off Market
- $940,700-- bd-- ba-- sqft5600 Schuler Ln, Prospect, KY 40059Off Market
- $798,5580.33 Acres5511 Ruby Falls Dr, Prospect, KY 40059Sold
A local agent can set up tours, give advice and negotiate with sellers.
Similar homes
- $809,9003 bd3 ba3.1k sqft5914 Ruby Falls Dr, Prospect, KY 40059For Sale

 MLS ID #1721367, Mark T Hinton, Hinton McGraw Buliders Develpers, LLC. Metro Search Inc. LLC DBA Apex MLS
 - $705,0004 bd3 ba3.5k sqft5718 Moser Farm Rd, Prospect, KY 40059For Sale
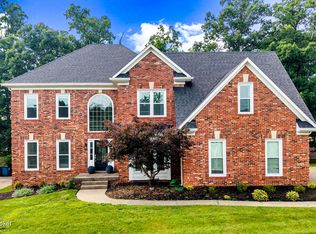 MLS ID #1722568, Ken Ransdell, United Real Estate Louisville. Metro Search Inc. LLC DBA Apex MLS
 - from $748,9004 bd4 ba3.1k sqftWashington Plan, Sanctuary Falls, Regal Series, Prospect, KY 40059New Construction
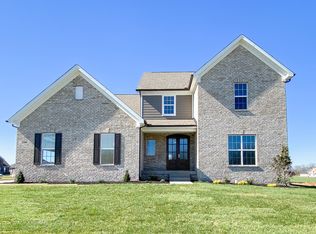 Elite Built Homes
 - $745,3923 bd3 ba3.1k sqft5829 Ruby Falls Dr, Prospect, KY 40059For Sale
 MLS ID #1718835, Mark T Hinton, Hinton McGraw Buliders Develpers, LLC. Metro Search Inc. LLC DBA Apex MLS
 - from $716,9004 bd3 ba2.9k sqftRevere Plan, Sanctuary Falls, Regal Series, Prospect, KY 40059New ConstructionElite Built Homes
- from $706,9004 bd3 ba2.7k sqftJackson Plan, Sanctuary Falls, Regal Series, Prospect, KY 40059New ConstructionElite Built Homes
- $709,8303 bd3 ba2.8k sqft5901 Ruby Falls Dr, Prospect, KY 40059For SaleMLS ID #1719203, Mark T Hinton, Hinton McGraw Buliders Develpers, LLC. Metro Search Inc. LLC DBA Apex MLS
- from $679,9004 bd3 ba2.5k sqftHamilton Plan, Sanctuary Falls, Regal Series, Prospect, KY 40059New ConstructionElite Built Homes
- $779,0005 bd5 ba4.6k sqft5510 Rock Valley Way, Louisville, KY 40241New ConstructionMLS ID #1716458, Kimberly Dattilo, The Dattilo Realty Company. Metro Search Inc. LLC DBA Apex MLS
- from $690,9003 bd3 ba2.6k sqftKennedy Plan, Sanctuary Falls, Regal Series, Prospect, KY 40059New ConstructionElite Built Homes
- $945,0003 bd3 ba2.4k sqft6403 Stonecrop Dr, Prospect, KY 40059For SaleMLS ID #1720745, Angela C Hepner, Norton Commons Realty. Metro Search Inc. LLC DBA Apex MLS
- from $672,9003 bd3 ba2.3k sqftMadison Plan, Sanctuary Falls, Regal Series, Prospect, KY 40059New ConstructionElite Built Homes
- $775,0004 bd5 ba3.5k sqft15802 Stonehouse Ct, Louisville, KY 40245For SaleMLS ID #1723582, Nancy Schladand, simpler.realestate. Metro Search Inc. LLC DBA Apex MLS
- $879,9004 bd4 ba3k sqft4920 Sycamore Run Dr, La Grange, KY 40031For SaleMLS ID #1721719, Ron Fonk, Forman, Jones & Associates REALTORS. Metro Search Inc. LLC DBA Apex MLS
- $675,0004 bd4 ba3.3k sqft13000 Pond Creek Dr, Goshen, KY 40026New ConstructionMLS ID #1721754, Verity Jones, Dennis A. Jones, REALTOR. Metro Search Inc. LLC DBA Apex MLS
- $889,9004 bd4 ba3.2k sqft134 Noblewood Blvd, Jeffersonville, IN 47130For SaleMLS ID #1699628, Stephanie L Gilezan, EXP Realty LLC. Metro Search Inc. LLC DBA Apex MLS
- from $588,9003 bd3 ba2.2k sqftVardon Plan, Sanctuary Falls, Serenity Series, Prospect, KY 40059New ConstructionElite Built Homes
- $850,0004 bd4 ba3.3k sqft12503 Oakland Hills Trl, Louisville, KY 40291For SaleMLS ID #1714824, Dave L Raymond, Champion Properties. Metro Search Inc. LLC DBA Apex MLS
- $639,9006 bd3 ba3k sqft15806 Stonehouse Ct, Louisville, KY 40245For SaleMLS ID #1723157, Darla Baldridge, The Breland Group. Metro Search Inc. LLC DBA Apex MLS
- $575,9004 bd3 ba3.7k sqft3906 Jefferson Park Pl, Jeffersontown, KY 40299For Sale By Owner
