The best value in 40059, award winning Oldham County schools, this stunning 5-bedroom, 4.5-bath home offers exceptional space, thoughtful design, and green space as far as there eye can see. Located in the desirable Sanctuary Falls community just behind Norton Commons, this elegant three-year-old home combines modern style with everyday functionality. Enjoy the convenience of a first-floor primary suite and a move-in-ready experience, no need to wait for new construction. This home is already complete and enhanced with premium upgrades, including an extended patio perfect for outdoor living, a custom-designed primary closet, dual built-in workstations in the home office, and a stylish built-in bar in the finished lower level. A great opportunity to own a beautifully upgraded home in a prime location.
Under contract
Price cut: $15K (7/2)
$810,000
11531 Angel Falls Dr, Prospect, KY 40059
5beds
4,084sqft
:
Get pre-qualified$5,507/mo
Single Family Residence
Built in 2023
0.41 Acres Lot
$801,100 Zestimate®
$198/sqft
$54/mo HOA
What's special
Thoughtful designExceptional spaceFirst-floor primary suiteCustom-designed primary closet
- 94 days |
- 855 |
- 27 |
Zillow last checked:
Listing updated:
Listed by:
Julie Hermann 732-569-4000,
Homepage Realty
Source: Metro Search Inc. LLC DBA Apex MLS,MLS#: 1715314
Facts & features
Interior
Bedrooms & bathrooms
- Bedrooms: 5
- Bathrooms: 5
- Full bathrooms: 4
- 1/2 bathrooms: 1
Primary bedroom
- Level: First
Bedroom
- Level: Second
Bedroom
- Level: Second
Bedroom
- Level: Second
Bedroom
- Level: Basement
Primary bathroom
- Level: First
Half bathroom
- Level: First
Full bathroom
- Level: Second
Full bathroom
- Level: Second
Full bathroom
- Level: Basement
Dining room
- Level: First
Family room
- Level: Basement
Foyer
- Level: First
Great room
- Level: First
Kitchen
- Level: First
Laundry
- Level: First
Mud room
- Level: First
Office
- Level: First
Other
- Description: Bar Area
- Level: Basement
Heating
- Electric, Forced Air
Cooling
- Central Air
Features
- Basement: Partially Finished
- Number of fireplaces: 1
Interior area
- Total structure area: 2,924
- Total interior livable area: 4,084 sqft
- Finished area above ground: 2,924
- Finished area below ground: 1,160
Property
Parking
- Total spaces: 2
- Parking features: Driveway
- Garage spaces: 2
- Has uncovered spaces: Yes
Features
- Stories: 2
- Patio & porch: Patio, Porch
- Fencing: None
Lot
- Size: 0.41 Acres
- Features: Corner Lot
Details
- Parcel number: 1101A01323
Construction
Type & style
- Home type: SingleFamily
- Architectural style: Traditional
- Property subtype: Single Family Residence
Materials
- Vinyl Siding, Brick
- Foundation: Concrete Perimeter
- Roof: Shingle
Condition
- Year built: 2023
Utilities & green energy
- Sewer: Public Sewer
- Water: Public
- Utilities for property: Electricity Connected
Community & HOA
Community
- Subdivision: Sanctuary Falls
HOA
- Has HOA: Yes
- HOA fee: $650 annually
Location
- Region: Prospect
Financial & listing details
- Price per square foot: $198/sqft
- Tax assessed value: $747,912
- Annual tax amount: $9,828
- Date on market: 4/23/2026
- Electric utility on property: Yes
Estimated market value
$801,100
$761,000 - $841,000
$4,880/mo
Price history
| Date | Event | Price |
|---|---|---|
| 7/14/2026 | Contingent | $810,000$198/sqft |
Source:  Metro Search Inc. LLC DBA Apex MLS #1715314 Report a problem Metro Search Inc. LLC DBA Apex MLS #1715314 Report a problem | ||
| 7/2/2026 | Price change | $810,000-1.8%$198/sqft |
Source: Metro Search Inc. LLC DBA Apex MLS #1715314 Report a problem | ||
| 6/19/2026 | Price change | $825,000-1.7%$202/sqft |
Source: Metro Search Inc. LLC DBA Apex MLS #1715314 Report a problem | ||
| 5/21/2026 | Price change | $839,000-1.2%$205/sqft |
Source: Metro Search Inc. LLC DBA Apex MLS #1715314 Report a problem | ||
| 5/6/2026 | Price change | $849,000-1.3%$208/sqft |
Source: Metro Search Inc. LLC DBA Apex MLS #1715314 Report a problem | ||
| 4/23/2026 | Listed for sale | $860,000+15%$211/sqft |
Source: Metro Search Inc. LLC DBA Apex MLS #1715314 Report a problem | ||
| 9/19/2023 | Sold | $747,912$183/sqft |
Source: Public Record Report a problem | ||
Public tax history
| Year | Property taxes | Tax assessment |
|---|---|---|
| 2024 | $9,828 +1159.6% | $747,912 +1146.5% |
| 2023 | $780 0% | $60,000 |
| 2022 | $781 | $60,000 |
Find assessor info on the county website
Monthly payment
Est. payment
Payment breakdown
Explore the cost of this home by adjusting the details. Changes won't be saved.Climate risks
Neighborhood: 40059
Nearby schools
GreatSchools rating
- 9/10Goshen At Hillcrest Elementary SchoolGrades: K-5Distance: 2.3 mi
- 9/10North Oldham Middle SchoolGrades: 6-8Distance: 3.5 mi
- 10/10North Oldham High SchoolGrades: 9-12Distance: 3.4 mi
- $798,4844 bd4 ba3.6k sqft11579 Victoria Falls Ln, Prospect, KY 40059Pending
- $809,8784 bd4 ba3.4k sqft11495 Victoria Falls Ln, Prospect, KY 40059Sold

- $831,0855 bd5 ba3.9k sqft5700 Silver Falls Dr, Prospect, KY 40059Pending
- $709,400-- bd-- ba-- sqft11520 Angel Falls Dr, Prospect, KY 40059Off Market
- $819,9005 bd5 ba3.9k sqft11491 Victoria Falls Ln, Prospect, KY 40059Sold
- $911,4003 bd1 ba2.4k sqft5501 Schuler Ln, Prospect, KY 40059Off Market
- $950,800-- bd-- ba-- sqft5600 Schuler Ln, Prospect, KY 40059Off Market
- $798,5580.33 Acres5511 Ruby Falls Dr, Prospect, KY 40059Sold
A local agent can set up tours, give advice and negotiate with sellers.
Similar homes
- $875,0005 bd5 ba3.8k sqft10803 Jimson St, Prospect, KY 40059For Sale
 MLS ID #1715384, Keren Benabou, RE/MAX Premier Properties. Metro Search Inc. LLC DBA Apex MLS
 - $895,0003 bd4 ba3.2k sqft6300 Mistflower Cir, Prospect, KY 40059For Sale
 MLS ID #1722530, Jon Mand, Lenihan Sotheby's Int'l Realty. Metro Search Inc. LLC DBA Apex MLS
 - $575,0005 bd4 ba3.4k sqft10500 Dove Tree Ct, Prospect, KY 40059For Sale
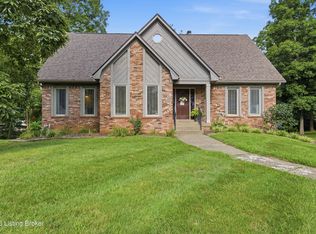 MLS ID #1722737, Laura Rice & Associates, Lenihan Sotheby's Int'l Realty. Metro Search Inc. LLC DBA Apex MLS
 - $799,0004 bd4 ba2.8k sqft6219 Passionflower Dr, Prospect, KY 40059For Sale
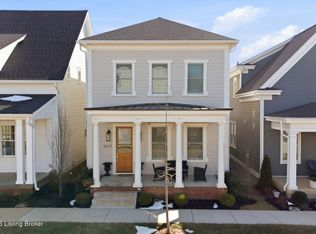 MLS ID #1709166, Sean McBride, Homepage Realty. Metro Search Inc. LLC DBA Apex MLS
 - $869,0005 bd4 ba3k sqft1222 Riverside Dr, Prospect, KY 40059For SaleMLS ID #1721918, Fallon Knies, Homepage Realty. Metro Search Inc. LLC DBA Apex MLS
- $885,0005 bd5 ba4.3k sqft7606 Keller Way, Crestwood, KY 40014For SaleMLS ID #1722302, Christopher A Fox, F.C. Tucker Kentuckiana. Metro Search Inc. LLC DBA Apex MLS
- $839,0005 bd3 ba5.4k sqft4123 Sanctuary Bluff Ln, Louisville, KY 40241For SaleMLS ID #1723537, Jeremy English, Aspire Real Estate Group. Metro Search Inc. LLC DBA Apex MLS
- $829,0004 bd4 ba2.6k sqft6300 Leyton Ct, Crestwood, KY 40014For SaleMLS ID #1717868, Nathan Garrett, Coldwell Banker McMahan. Metro Search Inc. LLC DBA Apex MLS
- $875,0006 bd5 ba3.4k sqft6370 Clore Ln, Crestwood, KY 40014For SaleMLS ID #1712403, Brent Whitson, Semonin Realtors. Metro Search Inc. LLC DBA Apex MLS
- $865,0004 bd4 ba3.9k sqft7395 Edith Way, Crestwood, KY 40014For SaleMLS ID #1720814, Bobby J Pinkston, Reserve Realty Group. Metro Search Inc. LLC DBA Apex MLS
- $829,0005 bd5 ba4.1k sqft19120 Sturbridge Cir, Louisville, KY 40245For SaleMLS ID #1722927, Joseph E Simms, simpler.realestate. Metro Search Inc. LLC DBA Apex MLS
- $775,0004 bd5 ba3.5k sqft15802 Stonehouse Ct, Louisville, KY 40245For SaleMLS ID #1723582, Nancy Schladand, simpler.realestate. Metro Search Inc. LLC DBA Apex MLS
- $850,0005 bd5 ba5.6k sqft300 Longview Park Pl, Louisville, KY 40245For SaleMLS ID #1723888, Brandon R Jones, Lenihan Sotheby's Int'l Realty. Metro Search Inc. LLC DBA Apex MLS
- $749,9005 bd5 ba4.9k sqft15425 Timmons Way, Louisville, KY 40245For SaleMLS ID #1720824, Kimberly Rankin, Rankin Luxe Realty Group LLC. Metro Search Inc. LLC DBA Apex MLS
- $1,150,0004 bd4 ba3.3k sqft6005 Passionflower Dr, Prospect, KY 40059For SaleMLS ID #1715419, Keren Benabou, RE/MAX Premier Properties. Metro Search Inc. LLC DBA Apex MLS
- $997,5005 bd5 ba4.1k sqft6368 Clore Ln, Crestwood, KY 40014For SaleMLS ID #1715610, Keren Benabou, RE/MAX Premier Properties. Metro Search Inc. LLC DBA Apex MLS
- $829,9994 bd4 ba3.8k sqft4209 Ballard Ridge Ct, Smithfield, KY 40068For SaleMLS ID #1722900, The Browning Team, Coldwell Banker McMahan. Metro Search Inc. LLC DBA Apex MLS
- $660,0004 bd4 ba4.3k sqft7642 Deer Meadow Dr, Louisville, KY 40241For SaleMLS ID #1722899, Beam | Feather | Hurley, Lenihan Sotheby's Int'l Realty. Metro Search Inc. LLC DBA Apex MLS
- $1,177,0004 bd4 ba3k sqft6106 Starflower St, Prospect, KY 40059For SaleMLS ID #1719540, Kelsie J Patterson, Kindred Realty. Metro Search Inc. LLC DBA Apex MLS
- $715,0005 bd5 ba4.1k sqft3904 Ballard Woods Dr, Smithfield, KY 40068For SaleMLS ID #1721966, Nathan Garrett, Coldwell Banker McMahan. Metro Search Inc. LLC DBA Apex MLS
