Welcome to this spacious and inviting home located in the highly desirable Bel Air subdivision of Upper Saucon Township and within the Southern Lehigh School District. Set on a beautiful half-acre lot, this property offers generous living space, a functional floor plan, and endless opportunities to make it your own. A welcoming foyer greets you upon entry and is flanked by a formal Living Room and elegant Dining Room, creating the perfect setting for both everyday living and special occasions. Straight ahead, the heart of the home awaits in the expansive eat-in Kitchen, featuring abundant pine cabinetry, ample counter space, and a bright dining area. Adjacent to the Kitchen is the spacious Living Room, providing an ideal space for entertaining and gatherings. The Kitchen also flows seamlessly into the Family Room, where a wood-burning stove and striking brick accent wall create a warm and inviting atmosphere. Sliding glass doors lead to a deck overlooking the backyard—perfect for outdoor dining, relaxation, or enjoying the peaceful surroundings. Upstairs, the Primary Suite offers a walk-in closet and private bath. Three additional Bedrooms and a full Hall Bath provide comfortable accommodations for family, guests, or home office needs. A convenient laundry area is currently located in one of the bedrooms and can easily be relocated to the basement if desired. The lower level expands your living space with a finished Family/Recreation Room, adding valuable bonus space to suit a variety of lifestyles and needs. The unfinished portion of the basement provides abundant storage space and room for a workshop or future expansion. Additional highlights include a first-floor Powder Room, a two-car garage, and a sizable backyard with plenty of room for gardening, recreation, or future enhancements. Offering great space, a sought-after location, and the opportunity to add your own personal touches, this is a home you won't want to miss.
Pending
$514,900
5705 Bel Air Dr, Coopersburg, PA 18036
4beds
2,614sqft
Single Family Residence
Built in 1985
0.52 Acres Lot
$496,600 Zestimate®
$197/sqft
$-- HOA
What's special
- 68 days
- 129
- 3
Likely to sell faster than
Zillow last checked:
Listing updated:
Listed by:
Bill Hall 610-432-4065,
BHHS Fox & Roach-Allentown 6103989888
Source: Bright MLS,MLS#: PALH2016010
Facts & features
Interior
Bedrooms & bathrooms
- Bedrooms: 4
- Bathrooms: 3
- Full bathrooms: 2
- 1/2 bathrooms: 1
- Main level bathrooms: 1
Rooms
- Room types: Living Room, Dining Room, Primary Bedroom, Bedroom 2, Bedroom 3, Kitchen, Family Room, Foyer, Bedroom 1, Recreation Room, Primary Bathroom, Half Bath
Primary bedroom
- Level: Upper
- Area: 260 Square Feet
- Dimensions: 13 X 20
Bedroom 1
- Level: Upper
- Area: 132 Square Feet
- Dimensions: 11 X 12
Bedroom 2
- Level: Upper
- Area: 154 Square Feet
- Dimensions: 11 X 14
Bedroom 3
- Level: Upper
- Area: 110 Square Feet
- Dimensions: 10 X 11
Primary bathroom
- Level: Upper
- Area: 48 Square Feet
- Dimensions: 8 X 6
Dining room
- Level: Main
- Area: 143 Square Feet
- Dimensions: 11 X 13
Family room
- Level: Main
- Area: 294 Square Feet
- Dimensions: 14 X 21
Foyer
- Level: Main
- Area: 8 Square Feet
- Dimensions: 8 X 1
Half bath
- Level: Main
- Area: 35 Square Feet
- Dimensions: 5 X 7
Kitchen
- Level: Main
- Area: 220 Square Feet
- Dimensions: 11 X 20
Living room
- Level: Main
- Area: 338 Square Feet
- Dimensions: 13 X 26
Recreation room
- Level: Lower
- Area: 420 Square Feet
- Dimensions: 14 X 30
Heating
- Forced Air, Baseboard, Electric, Oil
Cooling
- Central Air, Electric
Appliances
- Included: Dishwasher, Dryer, Oven/Range - Electric, Refrigerator, Washer, Water Heater, Electric Water Heater
- Laundry: Hookup, Upper Level
Features
- Family Room Off Kitchen, Formal/Separate Dining Room, Eat-in Kitchen, Kitchen - Table Space, Primary Bath(s)
- Flooring: Carpet, Hardwood, Vinyl, Other, Wood
- Basement: Full,Partially Finished
- Has fireplace: No
- Fireplace features: Wood Burning Stove
Interior area
- Total structure area: 3,303
- Total interior livable area: 2,614 sqft
- Finished area above ground: 2,197
- Finished area below ground: 417
Property
Parking
- Total spaces: 2
- Parking features: Garage Door Opener, Garage Faces Side, Driveway, Attached
- Attached garage spaces: 2
- Has uncovered spaces: Yes
Accessibility
- Accessibility features: None
Features
- Levels: Two
- Stories: 2
- Patio & porch: Deck
- Pool features: None
Lot
- Size: 0.52 Acres
Details
- Additional structures: Above Grade, Below Grade
- Parcel number: 64138474098200001
- Zoning: R-2
- Zoning description: Suburban Residential
- Special conditions: Standard
Construction
Type & style
- Home type: SingleFamily
- Architectural style: Colonial
- Property subtype: Single Family Residence
Materials
- Vinyl Siding, Brick
- Foundation: Concrete Perimeter
- Roof: Asphalt,Fiberglass
Condition
- New construction: No
- Year built: 1985
Utilities & green energy
- Sewer: Private Sewer
- Water: Well
Community & HOA
Community
- Subdivision: Bel Air
HOA
- Has HOA: No
Location
- Region: Coopersburg
- Municipality: UPPER SAUCON TWP
Financial & listing details
- Price per square foot: $197/sqft
- Tax assessed value: $263,600
- Annual tax amount: $6,099
- Date on market: 6/26/2026
- Listing agreement: Exclusive Right To Sell
- Ownership: Fee Simple
Estimated market value
$496,600
$457,000 - $541,000
$3,069/mo
Price history
| Date | Event | Price |
|---|---|---|
| 7/4/2026 | Pending sale | $514,900$197/sqft |
Source:  GLVR #779245 Report a problem GLVR #779245 Report a problem | ||
| 6/22/2026 | Listed for sale | $514,900$197/sqft |
Source: GLVR #779245 Report a problem | ||
Public tax history
| Year | Property taxes | Tax assessment |
|---|---|---|
| 2026 | $6,099 | $263,600 |
| 2025 | $6,099 +2% | $263,600 |
| 2024 | $5,980 +1.2% | $263,600 |
| 2023 | $5,907 | $263,600 |
| 2022 | $5,907 +3.8% | $263,600 |
| 2021 | $5,690 +2% | $263,600 |
| 2020 | $5,580 +10062.4% | $263,600 |
| 2019 | $55 | $263,600 |
| 2018 | $55 | $263,600 |
| 2017 | -- | $263,600 |
| 2016 | -- | $263,600 |
| 2015 | -- | $263,600 |
| 2014 | -- | $263,600 +248.4% |
| 2012 | -- | $75,650 |
| 2011 | -- | $75,650 |
| 2010 | -- | $75,650 |
| 2009 | -- | $75,650 |
| 2008 | -- | $75,650 |
| 2007 | -- | $75,650 |
| 2006 | -- | $75,650 |
| 2005 | -- | $75,650 |
| 2004 | -- | $75,650 |
| 2003 | -- | $75,650 |
Find assessor info on the county website
Monthly payment
Est. payment
Payment breakdown
Explore the cost of this home by adjusting the details. Changes won't be saved.Climate risks
Neighborhood: 18036
Nearby schools
Schools provided by the listing agent
- District: Southern Lehigh
Source: Bright MLS. This data may not be complete. We recommend contacting the local school district to confirm school assignments for this home.
Similar homes
- $599,9994 bd3 ba2.5k sqft7458 S Main St, Coopersburg, PA 18036For Sale
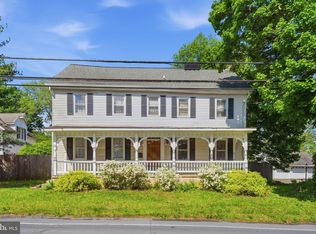
 MLS ID #PALH2015480, William Holder, Real Broker, LLC. Bright MLS
 - $529,9004 bd3 ba3.2k sqft5770 Sun Valley Run, Zionsville, PA 18092For Sale
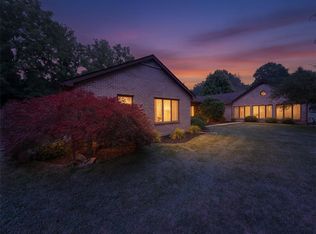 MLS ID #782940, Scott Jaraczewski, Iron Valley R E of Berks. GLVR
 - $479,0003 bd2 ba1.8k sqft881 Depot Ln, Quakertown, PA 18951For Sale
 MLS ID #PABU2129532, Julia Bossert Roush, Iron Valley Real Estate Legacy. Bright MLS
 - $499,9005 bd3 ba2.5k sqft2211 Milford Square Pike, Quakertown, PA 18951For Sale
 MLS ID #PABU2128858, Daniel J. Smith, Innovate Real Estate. Bright MLS
 - $490,9993 bd3 ba1.7k sqft2 Live Oak Dr, Quakertown, PA 18951For SaleMLS ID #PABU2128022, Angel Aponte, Better Homes and Gardens Real Estate Valley Partners. Bright MLS
- $499,9005 bd-- ba2k sqft947 S Old Bethlehem Pike, Quakertown, PA 18951For SaleMLS ID #PABU2129454, Brenda Gelnett, RE/MAX Legacy. Bright MLS
- $749,9004 bd3 ba2.8k sqft8 Timber Brook Dr, Quakertown, PA 18951For SaleMLS ID #PABU2128992, Loretta Leibert, BHHS Homesale Realty- Reading Berks. Bright MLS
- $435,0003 bd2 ba2.1k sqft2160 Milford Ave, Quakertown, PA 18951For SaleMLS ID #PABU2128692, Paulina Drabic, Better Homes and Gardens Real Estate Valley Partners. Bright MLS
- $499,0003 bd3 ba1.7k sqft330 Bartman Ave, Gilbertsville, PA 19525For SaleMLS ID #PAMC2191982, Cathy Klock, Realty One Group Exclusive. Bright MLS
- $494,0003 bd2 ba1.5k sqft9039 Easton Rd, Ottsville, PA 18942For SaleMLS ID #PABU2124904, Thomas Skiffington, RE/MAX 440 - Perkasie. Bright MLS
- $559,9004 bd-- ba2.4k sqft2744 & 2742 Hill Rd, Sellersville, PA 18960For SaleMLS ID #PABU2128570, Thomas Skiffington, RE/MAX 440 - Perkasie. Bright MLS
- $545,0004 bd3 ba2.8k sqft102 Noble Ln, Gilbertsville, PA 19525For SaleMLS ID #PAMC2181622, Kathy Kolarz, Herb Real Estate, Inc.. Bright MLS
- $579,9004 bd3 ba1.7k sqft28 Ridge Run Rd, Sellersville, PA 18960For SaleMLS ID #PABU2126174, Chris Griswold, EXP Realty, LLC. Bright MLS
