Newly built in 2026, this exceptional Springfield home in the exclusive gated golf community of Highland Springs, combines luxury finishes, thoughtful design, and incredible indoor-outdoor living with 12' ceilings, extensive hardwood flooring, a 4-car garage, and a heated saltwater pool. The grand entry is flanked by a formal dining room and private office featuring an arched front window and pocket doors. The living room centers around a gas fireplace and flows into a showstopping kitchen with a beamed ceiling, Taj Mahal quartz countertops, oversized island with bar seating, custom cabinetry, and Wolf and Sub-Zero appliances. An adjoining dining area offers an easy transition for everyday living and entertaining. A hallway with built-in buffet leads to the butler's pantry, complete with additional cabinetry, sink, second dishwasher, and beverage refrigerator. The main level also includes a powder room, laundry room, guest bedroom with full bath, and a luxurious primary suite with walk-in closet and spa-like bath featuring a soaking tub and tiled walk-in shower. The finished lower level is designed for entertaining with a spacious family room and wet bar with seating for four and an additional beverage refrigerator, plus 3 bedrooms, 2 bathrooms, and a second laundry room. Outside, enjoy abundant patio space, a built-in Wolf BBQ, hot tub, and saltwater pool with heat, cooling capabilities, water features, sun deck, automatic fill, lighting, and automatic cover. Additional highlights include a 26' deep heated garage with polyaspartic-coated floors, DaVinci synthetic slate roof tiles, real stone exterior, Bevolo lighting, whole-home security and Wi-Fi, zoned HVAC, irrigation, custom aluminum fencing, and extensive smart-home and mechanical upgrades.
Active
$2,750,000
5705 S Castlebay Drive, Springfield, MO 65809
5beds
5,827sqft
Single Family Residence
Built in 2026
0.77 Acres Lot
$2,621,400 Zestimate®
$472/sqft
$124/mo HOA
What's special
Heated saltwater poolReal stone exteriorCustom aluminum fencingTaj mahal quartz countertopsLaundry roomHot tubBevolo lighting
- 13 days
- 1,753
- 123
Zillow last checked:
Listing updated:
Listed by:
Adam Graddy 417-501-5091,
Keller Williams Local
Source: SOMOMLS as distributed by MLS GRID,MLS#: 60334680
Facts & features
Interior
Bedrooms & bathrooms
- Bedrooms: 5
- Bathrooms: 5
- Full bathrooms: 4
- 1/2 bathrooms: 1
Rooms
- Room types: Bedroom, Pantry, Living Areas (2), Office, Family Room, Master Bedroom
Heating
- Forced Air, Central, Zoned, Natural Gas
Cooling
- Central Air, Zoned
Appliances
- Included: Disposal, Gas Water Heater, Built-In Electric Oven, Free-Standing Gas Oven, Exhaust Fan, See Remarks, Microwave, Water Softener Owned, Water Filtration
- Laundry: Main Level, In Basement, W/D Hookup
Features
- Quartz Counters, Beamed Ceilings, High Ceilings, Walk-In Closet(s), Walk-in Shower, Wet Bar
- Flooring: Carpet, Tile, Hardwood
- Basement: Walk-Out Access,Finished,Bath/Stubbed,Full
- Has fireplace: Yes
- Fireplace features: Living Room, Gas
Interior area
- Total structure area: 6,464
- Total interior livable area: 5,827 sqft
- Finished area above ground: 3,275
- Finished area below ground: 2,552
Property
Parking
- Total spaces: 4
- Parking features: Parking Space, Paved, Garage Faces Side, Driveway
- Attached garage spaces: 4
- Has uncovered spaces: Yes
Features
- Levels: One
- Stories: 1
- Patio & porch: Patio
- Exterior features: Rain Gutters
- Pool features: In Ground
Lot
- Size: 0.77 Acres
- Features: Sprinklers In Front, Sprinklers In Rear, Landscaped
Details
- Parcel number: 1922300044
Construction
Type & style
- Home type: SingleFamily
- Architectural style: French Provincial
- Property subtype: Single Family Residence
Materials
- Stone, Stucco
- Roof: Slate
Condition
- Year built: 2026
Utilities & green energy
- Sewer: Public Sewer
- Water: Public
Community & HOA
Community
- Security: Carbon Monoxide Detector(s), Smoke Detector(s)
- Subdivision: Highland Springs
HOA
- Services included: Common Area Maintenance, Clubhouse, Trash, Pool, Security, Golf, Gated Entry
- HOA fee: $124 monthly
Location
- Region: Springfield
Financial & listing details
- Price per square foot: $472/sqft
- Tax assessed value: $100,000
- Annual tax amount: $1,071
- Date on market: 9/23/2026
- Listing terms: Cash,Conventional
Estimated market value
$2,621,400
$2.49M - $2.75M
$5,429/mo
Price history
| Date | Event | Price |
|---|---|---|
| 9/23/2026 | Listed for sale | $2,750,000+819.7%$472/sqft |
Source:  SOMOMLS as distributed by MLS GRID #60334680 Report a problem SOMOMLS as distributed by MLS GRID #60334680 Report a problem | ||
| 7/26/2024 | Sold | -- |
Source: eXp Realty #157893935 Report a problem | ||
| 7/3/2024 | Pending sale | $299,000$51/sqft |
Source: SOMOMLS as distributed by MLS GRID #60257509 Report a problem | ||
| 12/4/2023 | Listed for sale | $299,000+298.7%$51/sqft |
Source: SOMOMLS as distributed by MLS GRID #60257509 Report a problem | ||
| 2/7/2020 | Listing removed | $75,000$13/sqft |
Source: Murney Associates - Primrose #60115754 Report a problem | ||
| 12/22/2019 | Pending sale | $75,000$13/sqft |
Source: Murney Associates - Primrose #60115754 Report a problem | ||
| 8/5/2018 | Listed for sale | $75,000$13/sqft |
Source: Murney Associates, Realtors #60115754 Report a problem | ||
Public tax history
| Year | Property taxes | Tax assessment |
|---|---|---|
| 2025 | $1,072 -4.7% | $19,000 |
| 2024 | $1,125 +5.4% | $19,000 |
| 2023 | $1,068 -2.6% | $19,000 |
| 2022 | $1,096 +0.1% | $19,000 |
| 2021 | $1,095 -2.7% | $19,000 |
| 2020 | $1,125 +8.9% | $19,000 |
| 2018 | $1,034 +1.3% | $19,000 |
| 2017 | $1,020 | $19,000 |
| 2016 | $1,020 | $19,000 |
| 2015 | $1,020 +0.1% | $19,000 |
| 2014 | $1,019 | $19,000 -20% |
| 2012 | -- | $23,750 |
| 2011 | -- | $23,750 -16.7% |
| 2010 | -- | $28,500 +50% |
| 2006 | $926 | $19,000 |
| 2005 | $926 +8.4% | $19,000 |
| 2004 | $854 +12.2% | $19,000 |
| 2003 | $762 +9.7% | $19,000 +11.8% |
| 2002 | $694 +0.6% | $16,990 |
| 2001 | $690 | $16,990 |
Find assessor info on the county website
Monthly payment
Est. payment
Payment breakdown
Explore the cost of this home by adjusting the details. Changes won't be saved.Climate risks
Neighborhood: Highland Springs
Nearby schools
Schools provided by the listing agent
- Elementary: Rogersville
- Middle: Rogersville
- High: Rogersville
Source: SOMOMLS as distributed by MLS GRID. This data may not be complete. We recommend contacting the local school district to confirm school assignments for this home.
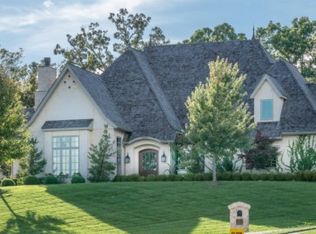
- $956,3004 bd4 ba4.3k sqft3634 E Prestwick Ct, Springfield, MO 65809Off Market
- $100,0000.77 acres5727 S Castlebay Dr, Springfield, MO 65809Off Market
- $1,086,3003 bd3 ba4.1k sqft5704 S Castlebay Dr, Springfield, MO 65809Off Market
- $1,449,2005 bd5 ba6.2k sqft5743 S Castlebay Dr, Springfield, MO 65809Off Market

Similar homes
- $2,995,0005 bd7 ba8.4k sqft3865 E Eaglescliffe Drive, Springfield, MO 65809Active
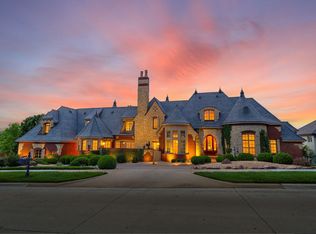
 MLS ID #60332800, Avery Grant, Alpha Realty MO, LLC. SOMOMLS as distributed by MLS GRID
 - $1,850,0004 bd4 ba4.6k sqft5273 S Applecross Way, Springfield, MO 65809Active
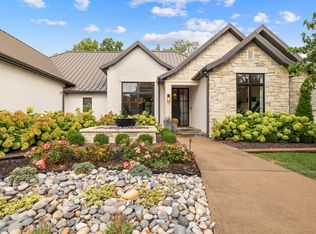 MLS ID #60334330, Michael Eckenrode, Keller Williams Local. SOMOMLS as distributed by MLS GRID
 - $1,800,0004 bd5 ba6.7k sqft3936 E Glen Abbey Drive, Springfield, MO 65809Active
 MLS ID #60329129, Adam Graddy, Keller Williams Local. SOMOMLS as distributed by MLS GRID
 - $1,375,0005 bd6 ba7k sqft5261 S Applecross Way, Springfield, MO 65809Active
 MLS ID #60330144, Nathan Keene, Alpha Realty MO, LLC. SOMOMLS as distributed by MLS GRID
 - $2,195,0005 bd6 ba8.3k sqft3208 S Thornridge Drive, Springfield, MO 65809ActiveMLS ID #60332573, Steve Cox, Keller Williams Local. SOMOMLS as distributed by MLS GRID
- $1,995,0004 bd5 ba4.6k sqft2971 E Southern Hills Boulevard, Springfield, MO 65804ActiveMLS ID #60333635, Patrick J Murney, Murney Associates - Primrose. SOMOMLS as distributed by MLS GRID
- $1,395,0005 bd5 ba5.5k sqft788 Rene Road, Nixa, MO 65714ActiveMLS ID #60335384, Scott Rose, Murney Associates - Primrose. SOMOMLS as distributed by MLS GRID
- $1,750,0004 bd5 ba5.1k sqft4671 E Beaux Creek Lane, Springfield, MO 65809ActiveMLS ID #60321655, Adam Graddy, Keller Williams Local. SOMOMLS as distributed by MLS GRID
- $2,995,0003 bd3 ba3.3k sqft2801 S Lone Pine Avenue, Springfield, MO 65804ActiveMLS ID #60309205, Patrick J Murney, Murney Associates - Primrose. SOMOMLS as distributed by MLS GRID
- $2,995,0005 bd6 ba6k sqft9492 State Highway U, Rogersville, MO 65742ActiveMLS ID #60335090, Educators Realty Group powered by Keller Williams, Keller Williams Local. SOMOMLS as distributed by MLS GRID
- $2,200,0004 bd4 ba5.1k sqft7353 E Fr 148, Rogersville, MO 65742ActiveMLS ID #60335001, Jessica Wooldridge, Alpha Realty MO, LLC. SOMOMLS as distributed by MLS GRID
- $3,400,0004 bd3 ba3.1k sqft2088 State Highway Jj, Ozark, MO 65721ActiveMLS ID #60335632, Clyde O. Irby, Sho-Me Real Estate. SOMOMLS as distributed by MLS GRID
- $1,599,9005 bd5 ba6.4k sqft9386 E Maple Ridge Lane, Strafford, MO 65757ActiveMLS ID #60335629, Lex Kozlov, Alpha Realty MO, LLC. SOMOMLS as distributed by MLS GRID
- $1,474,9776 bd6 ba6k sqft6063 S Dollison Avenue, Springfield, MO 65810ActiveMLS ID #60334627, Avery Grant, Alpha Realty MO, LLC. SOMOMLS as distributed by MLS GRID
- $1,439,9776 bd6 ba6k sqft6019 S Dollison Avenue, Springfield, MO 65810ActiveMLS ID #60334549, Avery Grant, Alpha Realty MO, LLC. SOMOMLS as distributed by MLS GRID
- $1,399,9776 bd6 ba6k sqft6041 S Dollison Avenue, Springfield, MO 65810ActiveMLS ID #60334260, Avery Grant, Alpha Realty MO, LLC. SOMOMLS as distributed by MLS GRID
- $1,750,0006 bd7 ba7.2k sqft5525 S Farm Road 219, Rogersville, MO 65742ActiveMLS ID #60328612, J.R. Hutcheson, Murney Associates - Primrose. SOMOMLS as distributed by MLS GRID
- $2,400,0003 bd3 ba3.4k sqft2282 N Farm Road 227, Strafford, MO 65757ActiveMLS ID #60334567, Thomas W Kissee, Tom Kissee Real Estate Co. SOMOMLS as distributed by MLS GRID
- $1,400,0005 bd4 ba3.8k sqft861 Bantry Court, Nixa, MO 65714ActiveMLS ID #60333706, Team 24/7 REALTORS, Murney Associates - Primrose. SOMOMLS as distributed by MLS GRID
- $1,548,0004 bd7 ba5.2k sqft5560 N Farm Rd 177, Springfield, MO 65803ActiveMLS ID #60334794, Ann Marie Geshka, Murney Associates - Primrose. SOMOMLS as distributed by MLS GRID
