Tucked behind TWO GATED ENTRIES off State Hwy JJ, this private 3-BEDROOM, 2-BATH, 2-CAR GARAGE home sits on 23 ACRES of beautiful, usable land, offering the perfect blend of SECLUSION, RECREATION, AND EVERYDAY COMFORT. The setting is stunning and park-like, with acreage providing EXCELLENT HUNTING FOR DEER AND TURKEY, wooded terrain, a serene creek, and even wild blackberries--creating a true OZARKS RETREAT.This ENERGY-EFFICIENT three-level home features FOAM INSULATION and a DUAL-ZONE HVAC SYSTEM for year-round comfort. Inside is an inviting OPEN-CONCEPT LIVING, KITCHEN, AND DINING AREA with VAULTED CEILINGS. The kitchen offers GRANITE COUNTERTOPS, STAINLESS STEEL APPLIANCES, and great flow for entertaining. A WOOD-BURNING STOVE adds warmth and charm.Enjoy outdoor living with a COVERED WRAP-AROUND PORCH, VAULTED BACK PORCH, plus UPPER AND LOWER DECKS overlooking the private setting--perfect for relaxing or entertaining.Upstairs features a LOFT BONUS ROOM, while the lower level includes TWO BEDROOMS, FULL BATH, AND SECOND LIVING AREA, ideal for guests or MULTI-GENERATIONAL LIVING.Additional highlights include a PRIVATE WELL AND SEPTIC, OVERSIZED GARAGE WITH WORKSPACE, and room for SHOPS, RVS, OR EQUIPMENT--all with NO HOA RESTRICTIONS.Conveniently located near TEXPLEX PARK, and just minutes to BIG CEDAR, TOP OF THE ROCK, AND BRANSON AIRPORT.If you're looking for ACREAGE, PRIVACY, AND A MOVE-IN READY HOME WITH QUALITY FINISHES, this one checks every box.
Active
Price cut: $29.1K (7/10)
$569,900
5705 State Highway Jj, Hollister, MO 65672
3beds
2,500sqft
:
Get pre-qualified$3,561/mo
Single Family Residence, Cabin
Built in 2008
24.7 Acres Lot
$547,800 Zestimate®
$228/sqft
$-- HOA
What's special
Serene creekLoft bonus roomOversized garage with workspaceTwo gated entriesGranite countertopsWild blackberriesCovered wrap-around porch
- 100 days |
- 1,222 |
- 84 |
Zillow last checked:
Listing updated:
Listed by:
Carolyn S. Mayhew 417-319-6955,
Mayhew Realty Group LLC
Source: SOMOMLS as distributed by MLS GRID,MLS#: 60321260
Facts & features
Interior
Bedrooms & bathrooms
- Bedrooms: 3
- Bathrooms: 2
- Full bathrooms: 2
Rooms
- Room types: Bedroom, Bonus Room, Living Areas (2), Family Room, Master Bedroom
Heating
- Zoned, Central, Fireplace(s), Electric
Cooling
- Central Air, Ceiling Fan(s)
Appliances
- Included: Dishwasher, Free-Standing Electric Oven, Dryer, Washer, Microwave, Water Softener Owned, Refrigerator, Electric Water Heater
- Laundry: Main Level, W/D Hookup
Features
- Walk-in Shower, Granite Counters, Vaulted Ceiling(s), Walk-In Closet(s)
- Flooring: Carpet, Tile
- Windows: Double Pane Windows
- Basement: Walk-Out Access,Finished,Interior Entry,Bath/Stubbed,Full
- Attic: Access Only:No Stairs,Partially Floored
- Has fireplace: Yes
- Fireplace features: Free Standing, Wood Burning
Interior area
- Total structure area: 2,911
- Total interior livable area: 2,500 sqft
- Finished area above ground: 1,594
- Finished area below ground: 906
Property
Parking
- Total spaces: 3
- Parking features: Garage Faces Front
- Attached garage spaces: 3
Features
- Levels: Three Or More
- Stories: 3
- Patio & porch: Covered, Deck
- Exterior features: Rain Gutters
Lot
- Size: 24.7 Acres
- Features: Acreage, Mature Trees, Wooded
Details
- Parcel number: 206.013000000006.001
Construction
Type & style
- Home type: SingleFamily
- Architectural style: Cabin
- Property subtype: Single Family Residence, Cabin
Materials
- Cedar, Stone
- Foundation: Block
- Roof: Metal
Condition
- Year built: 2008
Utilities & green energy
- Sewer: Septic Tank
- Water: Private
Community & HOA
Community
- Subdivision: N/A
Location
- Region: Hollister
Financial & listing details
- Price per square foot: $228/sqft
- Annual tax amount: $1,514
- Date on market: 4/18/2026
- Listing terms: Cash,VA Loan,FHA,Conventional
- Road surface type: Gravel
Estimated market value
$547,800
$520,000 - $575,000
$2,690/mo
Price history
| Date | Event | Price |
|---|---|---|
| 7/10/2026 | Price change | $569,900-4.9%$228/sqft |
Source:  SOMOMLS as distributed by MLS GRID #60321260 Report a problem SOMOMLS as distributed by MLS GRID #60321260 Report a problem | ||
| 5/25/2026 | Price change | $599,000-11.3%$240/sqft |
Source: SOMOMLS as distributed by MLS GRID #60321260 Report a problem | ||
| 4/18/2026 | Listed for sale | $675,000$270/sqft |
Source: SOMOMLS as distributed by MLS GRID #60321260 Report a problem | ||
Public tax history
Tax history is unavailable.
Monthly payment
Est. payment
Payment breakdown
Explore the cost of this home by adjusting the details. Changes won't be saved.Climate risks
Neighborhood: 65672
Getting around
0 / 100
Car-DependentNearby schools
GreatSchools rating
- 4/10Hollister Elementary SchoolGrades: 2-5Distance: 6.6 mi
- 5/10Hollister Middle SchoolGrades: 6-8Distance: 7 mi
- 5/10Hollister High SchoolGrades: 9-12Distance: 7 mi
Schools provided by the listing agent
- Elementary: Hollister
- Middle: Hollister
- High: Hollister
Source: SOMOMLS as distributed by MLS GRID. This data may not be complete. We recommend contacting the local school district to confirm school assignments for this home.
- $228,2003 bd3 ba1.3k sqft5699 Jj Hwy, Hollister, MO 65672Off Market
- $256,900-- bd-- ba960 sqft536 Pine Top Rd, Hollister, MO 65672Off Market
- $51,488289 AcresState Highway Jj, Hollister, MO 65672Off Market
- $434,4003 bd-- ba1k sqft276 Pine Top Rd, Hollister, MO 65672Off Market
- $292,7004 bd1 ba1.4k sqft616 Pine Top Rd, Hollister, MO 65672Off Market
- $1,29917.8 Acres616 Pine Top Rd, Hollister, MO 65672Off Market
- $223,400-- bd-- ba1.7k sqft749 Pine Top Rd, Hollister, MO 65672Off Market
- $18,608129.23 Acres535 Pine Top Rd, Hollister, MO 65672Off Market
A local agent can set up tours, give advice and negotiate with sellers.
Similar homes
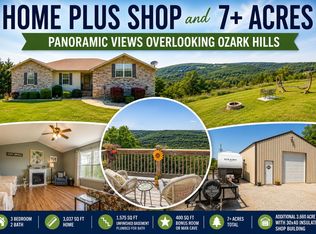
- $570,0003 bd2 ba1.9k sqft139 Wolf Trail, Hollister, MO 65672Active
 MLS ID #60322946, Booker Cox III, Foggy River Realty LLC. SOMOMLS as distributed by MLS GRID
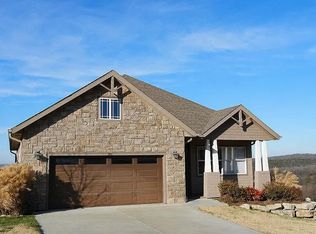
 - $549,0005 bd4 ba3.2k sqft365 Legends Lane, Hollister, MO 65672Active
 MLS ID #60329786, Dan Boone, Keller Williams Tri-Lakes. SOMOMLS as distributed by MLS GRID
 - $499,9003 bd2 ba2.3k sqft1906 State Hwy 265, Hollister, MO 65672Active
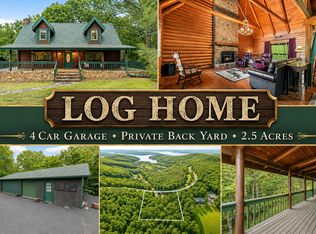 MLS ID #60323811, Carolyn S. Mayhew, Mayhew Realty Group LLC. SOMOMLS as distributed by MLS GRID
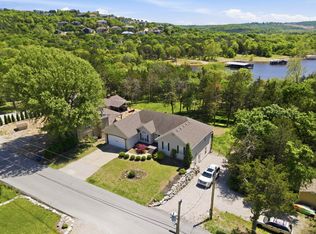
 - $599,0004 bd3 ba3k sqft1269 Clevenger Cove Road, Hollister, MO 65672Active
 MLS ID #60321649, Zaklina Bailey, HCW Realty. SOMOMLS as distributed by MLS GRID
 - $455,0004 bd3 ba3.3k sqft105 Nathan Drive, Hollister, MO 65672ActiveMLS ID #60328172, Tina Richards, Branson Lakes Country Realty. SOMOMLS as distributed by MLS GRID
- $580,0003 bd2 ba1.6k sqft250 Lakewood Drive #8205, Hollister, MO 65672ActiveMLS ID #60329437, Rick Billington, ReeceNichols - Branson. SOMOMLS as distributed by MLS GRID
- $495,0003 bd2 ba2.2k sqft575 Wellington Parkway, Kirbyville, MO 65679ActiveMLS ID #60329178, Stacey Renee Green, Ozark Mountain Realty Group, LLC. SOMOMLS as distributed by MLS GRID
- $459,0003 bd3 ba2.1k sqft138 Stoney Pointe Drive, Hollister, MO 65672ActiveMLS ID #60326686, Todd Shuler, LPT Realty LLC. SOMOMLS as distributed by MLS GRID
- $585,0004 bd3 ba2.8k sqft369 Crestview Drive, Ridgedale, MO 65739ActiveMLS ID #60322762, Joyce Schumacher, Sherrell Realty & Assoc., LLC. SOMOMLS as distributed by MLS GRID
- $489,9005 bd3 ba3.6k sqft185 Stoney Pointe Drive, Hollister, MO 65672ActiveMLS ID #60318854, Booker Cox III, Foggy River Realty LLC. SOMOMLS as distributed by MLS GRID
- $477,0006 bd4 ba3.3k sqft191 Greystone Drive, Hollister, MO 65672ActiveMLS ID #60327516, Cole Currier, Currier & Company. SOMOMLS as distributed by MLS GRID
- $315,0003 bd2 ba2.3k sqft145 Lillian Lane, Hollister, MO 65672ActiveMLS ID #60320728, Gary Nelson, EXP Realty, LLC.. SOMOMLS as distributed by MLS GRID
- $585,0005 bd3 ba2k sqft871 Lakeview Drive, Ridgedale, MO 65739ActiveMLS ID #60326421, Charlie Gerken, Hustle Back Realty. SOMOMLS as distributed by MLS GRID
- $559,7005 bd3 ba3.2k sqft484 Greenbrier Dr Lot 39 And 38, Hollister, MO 65672ActiveMLS ID #60329202, Sheila Hebing, Branson USA Realty, LLC. SOMOMLS as distributed by MLS GRID
- $485,0004 bd3 ba2.2k sqft10738 Big Piney Dr, Omaha, AR 72662For SaleMLS ID #1353982, Gabrielle Hill, eXp Realty. ArkansasOne MLS
- $525,0003 bd2 ba1.9k sqft1143 Oakwood Drive, Hollister, MO 65672ActiveMLS ID #60316488, Tim Parsons, Keller Williams Tri-Lakes. SOMOMLS as distributed by MLS GRID
- $589,9003 bd3 ba2.1k sqft122 Villa Drive #2-4 BLDG 2, Hollister, MO 65672ActiveMLS ID #60322633, Beth A Lindstrom, Murney Associates - Primrose. SOMOMLS as distributed by MLS GRID
- $650,0003 bd4 ba3.5k sqft1318 Oakwood Dr, Hollister, MO 65672For SaleMLS ID #2559924, Joseph Ledford, Platinum Realty LLC. Heartland MLS as distributed by MLS GRID
- $610,0005 bd6 ba3.5k sqft17003 Old Cricket Rd, Omaha, AR 72662For SaleMLS ID #1336944, Marty Wilhite, Ozark Mountain Realty Group, LLC. ArkansasOne MLS
- $347,0003 bd2 ba2.3k sqft10207 Rainbow Ridge Rd, Omaha, AR 72662For SaleMLS ID #1355197, Zachary Kendrick, Dodson & Bruce Property Group. ArkansasOne MLS
