99% Complete! Exciting opportunity to own a brand-new custom home in the highly sought-after Huntington Terrace neighborhood! The main level will feature a chef’s dream kitchen with a large eat-in area that opens to the spacious family room, creating the perfect space for entertaining and everyday living. A formal dining room and front parlor provide elegant options for gatherings and quiet relaxation. Upstairs, the primary suite offers ample closet space and a luxurious en suite bath. The second level also includes two bedrooms connected by a Jack-and-Jill bath, plus a fourth bedroom with its own private en suite bath. The lower level is designed for versatility, featuring a fifth bedroom, full bath, and large recreation room—ideal for a home gym, playroom, or guest suite. Floor plans are available in the photos. Contact the listing agent for more details about this exceptional new build by Potomac Heritage Homes.
New construction
$2,150,000
5707 Northfield Rd, Bethesda, MD 20817
6beds
1,786sqft
Single Family Residence
Built in 2026
6,240 Square Feet Lot
$2,112,500 Zestimate®
$1,204/sqft
$-- HOA
What's special
Front parlorLarge eat-in areaFormal dining roomSpacious family roomLuxurious en suite bathLarge recreation room
- 353 days
- 74
- 6
Zillow last checked:
Listing updated:
Listed by:
Jane Fairweather 240-223-4663,
Long & Foster Real Estate, Inc. 240-497-1700,
Co-Listing Agent: Ron Ziegel 561-350-8165,
Long & Foster Real Estate, Inc.
Source: Bright MLS,MLS#: MDMC2201716
Facts & features
Interior
Bedrooms & bathrooms
- Bedrooms: 6
- Bathrooms: 6
- Full bathrooms: 5
- 1/2 bathrooms: 1
- Main level bathrooms: 1
Basement
- Area: 667
Heating
- Heat Pump, Forced Air, Natural Gas
Cooling
- Central Air, Electric
Appliances
- Included: Gas Water Heater
Features
- Basement: Connecting Stairway
- Number of fireplaces: 1
Interior area
- Total structure area: 2,153
- Total interior livable area: 1,786 sqft
- Finished area above ground: 1,486
- Finished area below ground: 300
Property
Parking
- Total spaces: 2
- Parking features: Garage Faces Front, Built In, Attached
- Attached garage spaces: 2
Accessibility
- Accessibility features: None
Features
- Levels: Three
- Stories: 3
- Pool features: None
Lot
- Size: 6,240 Square Feet
Details
- Additional structures: Above Grade, Below Grade
- Parcel number: 160700497172
- Zoning: R60
- Special conditions: Standard
Construction
Type & style
- Home type: SingleFamily
- Architectural style: Craftsman
- Property subtype: Single Family Residence
Materials
- Mixed
- Foundation: Concrete Perimeter
Condition
- Excellent
- New construction: Yes
- Year built: 2026
Utilities & green energy
- Sewer: Public Sewer
- Water: Public
Community & HOA
Community
- Subdivision: Greenwich Forest
HOA
- Has HOA: No
Location
- Region: Bethesda
Financial & listing details
- Price per square foot: $1,204/sqft
- Tax assessed value: $955,267
- Annual tax amount: $11,270
- Date on market: 10/27/2025
- Listing agreement: Exclusive Right To Sell
- Ownership: Fee Simple
Estimated market value
$2,112,500
$2.01M - $2.22M
$6,571/mo
Price history
| Date | Event | Price |
|---|---|---|
| 10/2/2026 | Listed for sale | $2,150,000$1,204/sqft |
Source:  Bright MLS #MDMC2201716 Report a problem Bright MLS #MDMC2201716 Report a problem | ||
| 7/18/2026 | Listing removed | $2,150,000$1,204/sqft |
Source:  Long & Foster Broker Feed #MDMC2201716 Report a problem Long & Foster Broker Feed #MDMC2201716 Report a problem | ||
| 2/2/2026 | Listed for sale | $2,150,000$1,204/sqft |
Source: Bright MLS #MDMC2201716 Report a problem | ||
| 11/18/2025 | Listing removed | $2,150,000$1,204/sqft |
Source: Long & Foster Broker Feed #MDMC2201716 Report a problem | ||
| 10/27/2025 | Listed for sale | $2,150,000$1,204/sqft |
Source: Bright MLS #MDMC2201716 Report a problem | ||
Public tax history
| Year | Property taxes | Tax assessment |
|---|---|---|
| 2026 | $8,832 -20.1% | $699,700 -26.8% |
| 2025 | $11,050 +4.2% | $955,267 +3.7% |
| 2024 | $10,607 +2.8% | $921,400 +2.9% |
| 2023 | $10,321 +7.5% | $895,767 +2.9% |
| 2022 | $9,602 +3.1% | $870,133 +3% |
| 2021 | $9,311 +1.6% | $844,500 +1.6% |
| 2020 | $9,168 +3.4% | $831,033 +3.3% |
| 2019 | $8,867 -0.2% | $804,100 |
| 2018 | $8,883 -0.4% | $804,100 +2.1% |
| 2017 | $8,922 +36.7% | $787,833 +2.1% |
| 2016 | $6,526 | $771,567 +2.2% |
| 2015 | $6,526 | $755,300 +5.7% |
| 2014 | $6,526 | $714,400 +6.1% |
| 2013 | -- | $673,500 +6.5% |
| 2012 | -- | $632,600 |
| 2011 | -- | $632,600 |
| 2010 | -- | $632,600 -10.8% |
| 2009 | -- | $709,520 +8.8% |
| 2008 | -- | $652,066 +9.7% |
| 2007 | -- | $594,613 +10.7% |
| 2006 | -- | $537,160 +15.2% |
| 2005 | -- | $466,346 +17.9% |
| 2004 | -- | $395,533 +21.8% |
| 2003 | -- | $324,720 +4.8% |
| 2002 | -- | $309,982 |
| 2001 | -- | $309,982 |
Find assessor info on the county website
Monthly payment
Est. payment
Payment breakdown
Explore the cost of this home by adjusting the details. Changes won't be saved.Climate risks
Neighborhood: 20817
Nearby schools
Schools provided by the listing agent
- Elementary: Bradley Hills
- Middle: Thomas W. Pyle
- High: Walt Whitman
- District: Montgomery County Public Schools
Source: Bright MLS. This data may not be complete. We recommend contacting the local school district to confirm school assignments for this home.

Similar homes
- $1,200,0004 bd3 ba1.8k sqft5617 Glenwood Rd, Bethesda, MD 20817For Sale
 MLS ID #MDMC2258950, Jane Fairweather, Long & Foster Real Estate, Inc.. Bright MLS
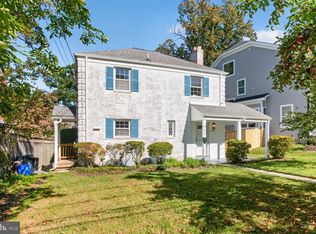
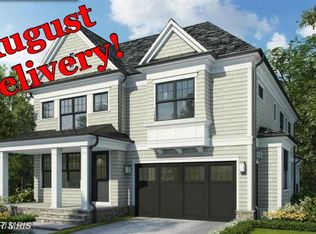
 - from $1,940,5443 bd4 ba2.5k sqftSmall Ranch Cromwell 25 Plan, PCI -20016, Bethesda, MD 20817New Construction
 Paramount Construction
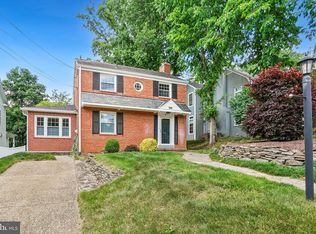
 - $1,195,0004 bd3 ba2.5k sqft5806 Wilson Ln, Bethesda, MD 20817For Sale
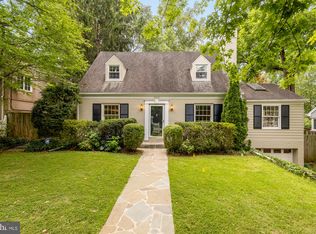 MLS ID #MDMC2246148, Anna Mackler, Serhant. Bright MLS
 - $1,125,0005 bd3 ba2.5k sqft6013 Kingsford Ct, Bethesda, MD 20817For Sale
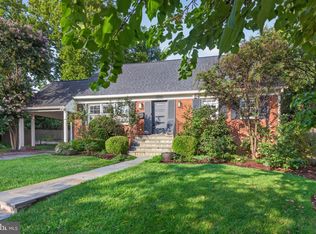 MLS ID #MDMC2251464, Daniel Kotz, Serhant. Bright MLS
 - $1,095,0004 bd4 ba2.4k sqft8901 Melwood Rd, Bethesda, MD 20817For SaleMLS ID #MDMC2254878, Carolyn Sappenfield, TTR Sotheby's International Realty. Bright MLS
- $1,175,0004 bd3 ba2.3k sqft6412 Hollins Dr, Bethesda, MD 20817For SaleMLS ID #MDMC2251592, Katie Katzenberger Rubin, Keller Williams Realty Centre. Bright MLS
- $1,079,9003 bd3 ba1.8k sqft5711 Wyngate Dr, Bethesda, MD 20817For SaleMLS ID #MDMC2249522, Drew Lowe, Long & Foster Real Estate, Inc.. Bright MLS
- $1,249,9004 bd4 ba2.6k sqft6210 Winston Dr, Bethesda, MD 20817For SaleMLS ID #MDMC2252682, Phoenix Wright, Compass. Bright MLS
- $1,250,0003 bd4 ba1.8k sqft5908 Cromwell Dr, Bethesda, MD 20816For SaleMLS ID #MDMC2259368, Katherine Martin, TTR Sotheby's International Realty. Bright MLS
- $1,199,0004 bd3 ba2.3k sqft3812 N Ridgeview Rd, Arlington, VA 22207For SaleMLS ID #VAAR2080986, Katri Hunter, Compass. Bright MLS
- $1,179,0003 bd3 ba2.2k sqft5100 Wissioming Rd, Bethesda, MD 20816For SaleMLS ID #MDMC2253942, Robert Jenets, Stuart & Maury, Inc.. Bright MLS
- $1,449,0005 bd4 ba2.3k sqft4521 Burlington Pl NW, Washington, DC 20016For SaleMLS ID #DCDC2283198, Amy Embrey, KW Metro Center. Bright MLS
- $1,274,0004 bd3 ba2.5k sqft39 Wellesley Cir, Glen Echo, MD 20812For SaleMLS ID #MDMC2253084, PATTY SIEBER, Stuart & Maury, Inc.. Bright MLS
- $1,400,0003 bd4 ba2.6k sqft9767 Azure Aly, Bethesda, MD 20817For SaleMLS ID #MDMC2256368, Yue He, CENTURY 21 New Millennium. Bright MLS
- $1,085,0004 bd4 ba2.4k sqft1704 Bartholomew Ct, Silver Spring, MD 20910For SaleMLS ID #MDMC2258086, Jenny Canales, Redfin Corporation. Bright MLS
- $1,150,0004 bd3 ba2.2k sqft6621 Sulky Ln, Rockville, MD 20852For SaleMLS ID #MDMC2252800, Nurit Coombe, The Agency DC. Bright MLS
