Immaculate condo with fantastic natural light filled space! Excellent location within the desirable Sunpointe low maintenance community! Move in and enjoy this freshly painted residence with impressive upgrades including custom window coverings. Spacious one level living offering an open floor plan and outdoor deck to enjoy the Colorado lifestyle! Crisp and efficient kitchen with large pantry. The primary suite offers a walk in closet and private bathroom. The secondary bedroom has two closets and door access to the full bath. Ideal lay out with both bedrooms set away from the main living space. Recent upgrades include a new stainless steel refrigerator and hot water heater. Convenient living with a full sized washer and dryer included. The community, with it's outdoor pool and water features is a special place to call home! Wonderful proximity to grocery and retail, downtown Denver, a trip to the mountains and daily living!
Accepting backups
$265,000
5712 W Asbury Place #B202, Denver, CO 80227
2beds
754sqft
Condominium
Built in 1997
-- sqft lot
$260,100 Zestimate®
$351/sqft
$345/mo HOA
What's special
- 46 days
- 180
- 14
Zillow last checked:
Listing updated:
Listed by:
Karla Anderson 303-907-1848 karla.anderson@compass.com,
Compass - Denver
Source: REcolorado as distributed by MLS GRID,MLS#: 8554962
Facts & features
Interior
Bedrooms & bathrooms
- Bedrooms: 2
- Bathrooms: 2
- Full bathrooms: 1
- 3/4 bathrooms: 1
- Main level bathrooms: 2
- Main level bedrooms: 2
Bedroom
- Description: Two Closets
- Features: Primary Suite
- Level: Main
Bedroom
- Description: Walk In Closet; Spacious; Ensuite
- Level: Main
Bathroom
- Description: Full Bath With Dual Access
- Features: Primary Suite
- Level: Main
Bathroom
- Description: Ensuite With Primary Bedroom
- Level: Main
Kitchen
- Description: Great Light; New Refrigerator; Deck Access
- Level: Main
Laundry
- Description: Laundry Closet ; Washer /Dryer Included
- Level: Main
Living room
- Description: Open To Kitchen ; Light Filled
- Level: Main
Heating
- Forced Air, Natural Gas
Cooling
- Central Air
Appliances
- Included: Dishwasher, Disposal, Dryer, Microwave, Oven, Refrigerator, Washer
- Laundry: In Unit
Features
- Built-in Features, Ceiling Fan(s), Eat-in Kitchen, Laminate Counters, Open Floorplan, Pantry, Primary Suite, Smoke Free, Walk-In Closet(s)
- Flooring: Carpet, Linoleum, Tile
- Windows: Double Pane Windows, Skylight(s), Window Coverings, Window Treatments
- Has basement: No
- Common walls with other units/homes: End Unit,2+ Common Walls
Interior area
- Total structure area: 754
- Total interior livable area: 754 sqft
- Finished area above ground: 754
Property
Parking
- Total spaces: 2
- Parking features: Asphalt
- Garage spaces: 1
- Details: Reserved Spaces: 1
Features
- Levels: One
- Stories: 1
- Patio & porch: Deck
- Exterior features: Balcony
Lot
- Features: Master Planned
Details
- Parcel number: 424850
- Special conditions: Standard
Construction
Type & style
- Home type: Condo
- Property subtype: Condominium
- Attached to another structure: Yes
Materials
- Frame, Wood Siding
- Roof: Composition
Condition
- Year built: 1997
Utilities & green energy
- Sewer: Public Sewer
- Water: Public
- Utilities for property: Electricity Connected, Natural Gas Connected
Community & HOA
Community
- Security: Carbon Monoxide Detector(s)
- Subdivision: Sunpointe
HOA
- Has HOA: Yes
- Amenities included: Pool
- Services included: Reserve Fund, Insurance, Maintenance Grounds, Maintenance Structure, Recycling, Road Maintenance, Sewer, Snow Removal, Trash
- HOA fee: $345 monthly
- HOA name: ACCU
- HOA phone: 303-733-1121
Location
- Region: Lakewood
Financial & listing details
- Price per square foot: $351/sqft
- Tax assessed value: $290,990
- Annual tax amount: $1,784
- Date on market: 7/16/2026
- Listing terms: Cash,Conventional
- Exclusions: Seller's Personal Property And Staging Items.
- Ownership: Individual
- Electric utility on property: Yes
- Road surface type: Paved
Estimated market value
$260,100
$247,000 - $273,000
$1,716/mo
Price history
| Date | Event | Price |
|---|---|---|
| 8/14/2026 | Pending sale | $265,000$351/sqft |
Source:  REcolorado as distributed by MLS GRID #8554962 Report a problem REcolorado as distributed by MLS GRID #8554962 Report a problem | ||
| 7/16/2026 | Listed for sale | $265,000+49.7%$351/sqft |
Source: REcolorado as distributed by MLS GRID #8554962 Report a problem | ||
| 8/23/2016 | Sold | $177,000+104.4%$235/sqft |
Source: Public Record Report a problem | ||
| 3/26/1997 | Sold | $86,575$115/sqft |
Source: Public Record Report a problem | ||
Public tax history
| Year | Property taxes | Tax assessment |
|---|---|---|
| 2025 | $1,478 +0.5% | $18,187 +12.9% |
| 2024 | $1,470 -1.4% | $16,115 |
| 2023 | $1,492 -1.4% | $16,115 +1% |
| 2022 | $1,513 +0.3% | $15,954 -2.8% |
| 2021 | $1,508 | $16,413 0% |
| 2020 | $1,508 +1.3% | $16,415 |
| 2019 | $1,488 +37.2% | $16,415 +42% |
| 2018 | $1,085 | $11,560 |
| 2017 | $1,085 +39.7% | $11,560 +33.2% |
| 2016 | $777 | $8,677 |
| 2015 | $777 +32.2% | $8,677 +42.9% |
| 2014 | $588 -12.8% | $6,074 |
| 2013 | $674 +2% | $6,074 -13.7% |
| 2012 | $661 -16.1% | $7,038 |
| 2011 | $788 +0.2% | $7,038 -16.6% |
| 2010 | $786 -17.1% | $8,440 |
| 2009 | $948 +0.2% | $8,440 -16.8% |
| 2008 | $946 +0.5% | $10,150 |
| 2007 | $941 +2.4% | $10,150 +1.4% |
| 2006 | $919 -3.9% | $10,010 -1.7% |
| 2005 | $957 +9% | $10,180 |
| 2004 | $877 -1.8% | $10,180 |
| 2003 | $894 +1.7% | $10,180 -0.4% |
| 2002 | $879 +6.7% | $10,220 +21.7% |
| 2001 | $824 -0.8% | $8,400 |
| 2000 | $830 | $8,400 |
Find assessor info on the county website
Monthly payment
Est. payment
Payment breakdown
Explore the cost of this home by adjusting the details. Changes won't be saved.Climate risks
Neighborhood: Thraemoor
Nearby schools
Schools provided by the listing agent
- Elementary: Lasley
- Middle: Alameda Int'l
- High: Alameda Int'l
- District: Jefferson County R-1
Source: REcolorado as distributed by MLS GRID. This data may not be complete. We recommend contacting the local school district to confirm school assignments for this home.
- $285,0002 bd2 ba754 sqft5712 W Asbury Pl UNIT C-102, Lakewood, CO 80227Sold

- $1,8002 bd2 ba754 sqft5712 W Asbury Pl UNIT C-101, Lakewood, CO 80227For Rent
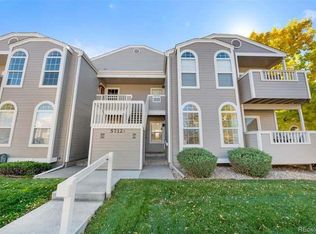
- $270,4002 bd2 ba754 sqft5712 W Asbury Pl UNIT C-201, Lakewood, CO 80227Off Market
- $291,2002 bd1 ba754 sqft5712 W Asbury Pl UNIT C-202, Lakewood, CO 80227Off Market

Similar homes
- $283,9002 bd2 ba1k sqft5735 W Atlantic Place #101, Lakewood, CO 80227For Sale
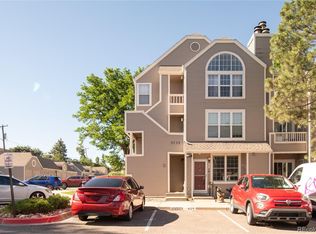
 MLS ID #1761484, Brenda Karina Pinon Carrasco, Compass - Denver. REcolorado as distributed by MLS GRID
 - $270,0002 bd1 ba804 sqftCountry Club South, Denver, CO 80214For Sale
 MLS ID #4491433, Judy Johnson, You 1st Realty. REcolorado as distributed by MLS GRID
 - $270,0002 bd2 ba867 sqft4899 S Dudley Street #23B, Littleton, CO 80123For Sale
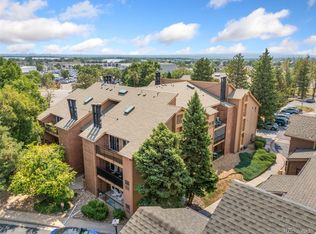 MLS ID #6427319, Andrea Price, Price & Co. Real Estate. REcolorado as distributed by MLS GRID
 - $265,0002 bd1 ba988 sqft416 Wright Street #103, Lakewood, CO 80228For Sale
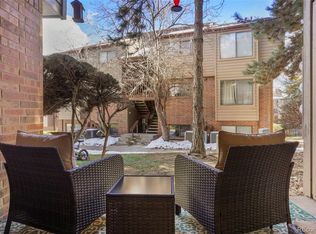 MLS ID #2515580, Heidi Newhart, Madison & Company Properties. REcolorado as distributed by MLS GRID
 - $275,0002 bd2 ba977 sqft4451 S Ammons Street #3-304, Littleton, CO 80123For SaleMLS ID #5124457, Jackie Yost, Your Castle Real Estate Inc. REcolorado as distributed by MLS GRID
- $288,0002 bd2 ba1k sqft1885 S Quebec Way #B24, Denver, CO 80231For Sale
 MLS ID #1063557, Jenny Wiens, Compass-Denver. IRES as distributed by MLS GRID
 - $295,0002 bd2 ba975 sqft4451 S Ammons Street #5-206, Littleton, CO 80123For SaleMLS ID #4267474, Brad Dunevitz, Redfin Corporation. REcolorado as distributed by MLS GRID
- $330,0002 bd2 ba1k sqft965 S Miller St #201, Lakewood, CO 80226For SaleMLS ID #1062911, John Montoya, Compass-Denver. IRES as distributed by MLS GRID
- $280,0002 bd2 ba972 sqft1924 Newland Court, Lakewood, CO 80214For SaleMLS ID #8073965, Betsy McKee, eXp Realty, LLC. REcolorado as distributed by MLS GRID
- $254,9001 bd1 ba804 sqft4896 S Dudley Street #7-7, Littleton, CO 80123For SaleMLS ID #3748787, Buffy Headrick, Summit Realty Partners. REcolorado as distributed by MLS GRID
- $269,0002 bd1 ba983 sqft2428 W 82nd Place #1A, Westminster, CO 80031For SaleMLS ID #9256133, Aria Khosravi, Aria Khosravi. REcolorado as distributed by MLS GRID
- $249,9002 bd2 ba1k sqft8600 E Alameda Avenue Bldg 21 #206, Denver, CO 80247For SaleMLS ID #6187580, George Akeman, HomeSmart. REcolorado as distributed by MLS GRID
- $332,5002 bd2 ba1.1k sqft10910 W Florida Avenue #522, Lakewood, CO 80232For SaleMLS ID #5213601, Julie Bloch Burton, Celladora Real Estate. REcolorado as distributed by MLS GRID
- $274,9992 bd2 ba1k sqft7205 S Gaylord Street #F15, Centennial, CO 80122For SaleMLS ID #8900665, Shannon Pace, Coldwell Banker Realty 24. REcolorado as distributed by MLS GRID
- $299,9002 bd2 ba993 sqft7414 S Alkire Street #303, Littleton, CO 80127For SaleMLS ID #7143253, Kelly Nichols, RE/MAX Professionals. REcolorado as distributed by MLS GRID
- $348,9002 bd3 ba1k sqft8805 W Floyd Avenue, Lakewood, CO 80227For SaleMLS ID #9773882, Jessica Jimenez, RE/MAX Professionals. REcolorado as distributed by MLS GRID
- $280,0002 bd1 ba804 sqftAspenwood Condos, Arvada, CO 80002For SaleMLS ID #4093863, Brian Forman, Keller Williams Preferred Realty. REcolorado as distributed by MLS GRID
- $319,9002 bd2 ba1k sqft4875 S Balsam Way #7-101, Littleton, CO 80123For SaleMLS ID #6967612, Heather Reed, RE/MAX Synergy. REcolorado as distributed by MLS GRID
- $255,0002 bd1 ba831 sqftMeadow Hills, Aurora, CO 80014For SaleMLS ID #3422861, Ryan Devin, Keller Williams Advantage Realty LLC. REcolorado as distributed by MLS GRID
- $298,5002 bd2 ba970 sqft8477 S Reed Street #2-202, Littleton, CO 80128For SaleMLS ID #5088271, Tedi Hunt, MB The Hunts Real Estate Group. REcolorado as distributed by MLS GRID
