This is a beautifully refreshed 2 bedroom, 2 full bath gem in one of KC's most convenient locations. This one has done all the hard work for you: newer roof, newer HVAC, and a newer water heater mean you get to skip the big-ticket worries and just enjoy the space, making it the perfect entry point for first-time buyers who want move-in ready without the surprises.
Step inside to an updated kitchen that's ready for everything from quick weeknight dinners to weekend brunches, then flow right into the sunroom just off the kitchen, the perfect spot for morning coffee, a reading nook, or extra flex space that gets bathed in natural light.
Upstairs, the spacious master suite is a true retreat, with room for a sitting area, an oversized walk-in closet, and a private ensuite bath.
The location is unbeatable. You're just minutes from UMKC and Rockhurst University, and only about 5 minutes from the Country Club Plaza, putting incredible shopping, dining, and entertainment right at your fingertips.
This is turnkey, low-maintenance living in a spot that puts you close to everything. Whether you're buying your very first home or looking to downsize into something easy and updated, this one checks all the boxes. Come see it before it's gone!
Pending
$225,000
5715 Virginia Ave, Kansas City, MO 64110
2beds
1,456sqft
:
Get pre-qualified$1,541/mo
Single Family Residence
Built in 1922
6,980 Square Feet Lot
$-- Zestimate®
$155/sqft
$-- HOA
What's special
- 17 days |
- 1,358 |
- 190 |
Zillow last checked:
Listing updated:
Listed by:
Kathleen Spiking 816-739-2699,
ReeceNichols - Country Club Plaza,
Rob Ellerman Team 816-304-4434,
ReeceNichols - Lees Summit
Source: Heartland MLS as distributed by MLS GRID,MLS#: 2628529
Facts & features
Interior
Bedrooms & bathrooms
- Bedrooms: 2
- Bathrooms: 2
- Full bathrooms: 2
Dining room
- Description: Formal
Heating
- Forced Air
Cooling
- Electric
Appliances
- Laundry: In Basement
Features
- Flooring: Wood
- Doors: Storm Door(s)
- Windows: Storm Window(s)
- Basement: Interior Entry
- Number of fireplaces: 1
- Fireplace features: Living Room
Interior area
- Total structure area: 1,456
- Total interior livable area: 1,456 sqft
- Finished area above ground: 1,456
Property
Parking
- Total spaces: 1
- Parking features: Detached
- Garage spaces: 1
Lot
- Size: 6,980 Square Feet
- Features: City Lot
Details
- Parcel number: 30730210500000000
Construction
Type & style
- Home type: SingleFamily
- Architectural style: Traditional
- Property subtype: Single Family Residence
Materials
- Frame
- Roof: Composition
Condition
- Fixer
- Year built: 1922
Utilities & green energy
- Sewer: Public Sewer
- Water: Public
Community & HOA
Community
- Subdivision: Trust Plateau
HOA
- Has HOA: No
Location
- Region: Kansas City
Financial & listing details
- Price per square foot: $155/sqft
- Tax assessed value: $146,790
- Annual tax amount: $2,340
- Date on market: 7/9/2026
- Listing terms: Cash,Conventional,FHA,VA Loan
- Ownership: Private
Estimated market value
Not available
Estimated sales range
Not available
Not available
Price history
| Date | Event | Price |
|---|---|---|
| 7/12/2026 | Pending sale | $225,000$155/sqft |
Source:  Heartland MLS as distributed by MLS GRID #2628529 Report a problem Heartland MLS as distributed by MLS GRID #2628529 Report a problem | ||
| 7/9/2026 | Listed for sale | $225,000+312.8%$155/sqft |
Source: Heartland MLS as distributed by MLS GRID #2628529 Report a problem | ||
| 3/24/2021 | Listing removed | -- |
Source: Owner Report a problem | ||
| 1/8/2018 | Listing removed | $54,500$37/sqft |
Source: Owner Report a problem | ||
| 12/26/2017 | Listed for sale | $54,500+118%$37/sqft |
Source: Owner Report a problem | ||
| 5/31/2013 | Sold | -- |
Source: Heartland MLS as distributed by MLS GRID #1821006 Report a problem | ||
| 12/14/2012 | Sold | -- |
Source: Public Record Report a problem | ||
| 7/19/2012 | Listing removed | $25,000$17/sqft |
Source: Chartwell Realty LLC #1786771 Report a problem | ||
| 6/29/2012 | Listed for sale | $25,000$17/sqft |
Source: Chartwell Realty LLC #1786771 Report a problem | ||
Public tax history
| Year | Property taxes | Tax assessment |
|---|---|---|
| 2025 | $2,340 +12.5% | $27,891 +5.8% |
| 2024 | $2,080 +1% | $26,355 |
| 2023 | $2,060 +18.8% | $26,355 +25% |
| 2022 | $1,735 +0.3% | $21,091 |
| 2021 | $1,729 +8.2% | $21,091 +9.6% |
| 2020 | $1,598 +2.1% | $19,250 |
| 2019 | $1,565 | $19,250 +78.2% |
| 2018 | $1,565 +74.6% | $10,802 |
| 2017 | $896 +19.4% | $10,802 +15% |
| 2016 | $750 +2.4% | $9,393 +3% |
| 2014 | $733 -2.2% | $9,120 |
| 2013 | $749 +0.5% | $9,120 |
| 2012 | $746 +17.9% | $9,120 |
| 2011 | $633 +0.9% | $9,120 +16.3% |
| 2010 | $627 -25.6% | $7,845 |
| 2009 | $843 +0.5% | $7,845 -26% |
| 2008 | $839 +13.9% | $10,602 |
| 2007 | $737 +0% | $10,602 +15% |
| 2006 | $737 +16.7% | $9,219 |
| 2005 | $631 +0.1% | $9,219 +15% |
| 2004 | $630 -0.6% | $8,016 |
| 2003 | $634 +0.3% | $8,016 |
| 2002 | $633 -0.2% | $8,016 |
| 2001 | $634 | $8,016 |
Find assessor info on the county website
Monthly payment
Est. payment
Payment breakdown
Explore the cost of this home by adjusting the details. Changes won't be saved.Climate risks
Neighborhood: Eastern 49-63
Nearby schools
GreatSchools rating
- 8/10Hale Cook ElementaryGrades: PK-6Distance: 2.4 mi
- 2/10Central Middle SchoolGrades: 7-8Distance: 3.5 mi
- 1/10SOUTHEAST High SchoolGrades: 9-12Distance: 1.6 mi
Schools provided by the listing agent
- Elementary: Hale Cook
- Middle: Central
- High: Southeast
Source: Heartland MLS as distributed by MLS GRID. This data may not be complete. We recommend contacting the local school district to confirm school assignments for this home.
- $123,6002 bd1 ba1k sqft5717 Virginia Ave, Kansas City, MO 64110Off Market
- $179,9003 bd2 ba1.8k sqft5709 Virginia Ave, Kansas City, MO 64110Off Market
- $179,8004 bd2 ba2k sqft5721 Virginia Ave, Kansas City, MO 64110Off Market
- $245,2003 bd1 ba2.3k sqft5705 Virginia Ave, Kansas City, MO 64110Off Market
- $2,6403 bd1 ba1.4k sqft5725 Virginia Ave, Kansas City, MO 64110Off Market
- $186,1003 bd1 ba1.6k sqft5712 Lydia Ave, Kansas City, MO 64110Off Market
- $138,7003 bd1 ba1.1k sqft5716 Lydia Ave, Kansas City, MO 64110Off Market
- $158,1003 bd1 ba1.8k sqft5708 Lydia Ave, Kansas City, MO 64110Off Market
A local agent can set up tours, give advice and negotiate with sellers.
Similar homes
- $185,0003 bd2 ba1.4k sqft5625 Wayne Ave, Kansas City, MO 64110For Sale
 MLS ID #2631005, Jesse Taitt, Keller Williams Realty Partners Inc.. Heartland MLS as distributed by MLS GRID
 - $205,0004 bd2 ba1.3k sqft4927 Woodland Ave, Kansas City, MO 64110For Sale
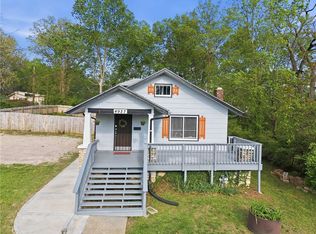 MLS ID #2631099, We Heart Homes Team, KW KANSAS CITY METRO. Heartland MLS as distributed by MLS GRID
 - $215,0002 bd1 ba991 sqft5130 Brookwood Ave, Kansas City, MO 64110For Sale
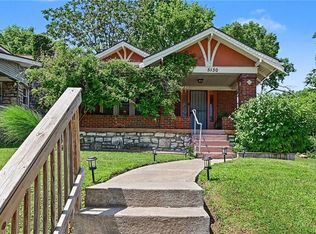 MLS ID #2625379, Chris Ojeda, Engel & Volkers Kansas City. Heartland MLS as distributed by MLS GRID
 - $214,9004 bd3 ba1.7k sqft5142 Brookwood Ave, Kansas City, MO 64110For Sale
 MLS ID #2621750, Barnett Sells Homes Team, United Real Estate Kansas City. Heartland MLS as distributed by MLS GRID
 - $229,9003 bd2 ba1.4k sqft4900 Paseo Blvd, Kansas City, MO 64110For SaleMLS ID #2605674, Trevor Kelley, United Real Estate Kansas City. Heartland MLS as distributed by MLS GRID
- $259,0003 bd2 ba1.2k sqft6214 Tracy Ave, Kansas City, MO 64110For SaleMLS ID #2624655, Michael Phanpruet, Keller Williams KC North. Heartland MLS as distributed by MLS GRID
- $175,0003 bd2 ba1k sqft1308 E 59th St, Kansas City, MO 64110For SaleMLS ID #2616049, Jordan Tucker, 1st Class Real Estate KC. Heartland MLS as distributed by MLS GRID
- $215,0003 bd2 ba2k sqft5247 Olive St, Kansas City, MO 64130For SaleMLS ID #2631891, Jessica Peters, Platinum Realty LLC. Heartland MLS as distributed by MLS GRID
- $230,0003 bd2 ba1.2k sqft9939 Harrison St, Kansas City, MO 64131For SaleMLS ID #2631670, Elizabeth Blando, KW KANSAS CITY METRO. Heartland MLS as distributed by MLS GRID
- $229,0003 bd1 ba903 sqft7637 Jefferson St, Kansas City, MO 64114For SaleMLS ID #2632135, Executive Asset Properties Group, Keller Williams Realty Partners Inc.. Heartland MLS as distributed by MLS GRID
- $254,9003 bd3 ba2.1k sqft5427 Euclid Ave, Kansas City, MO 64130For SaleMLS ID #2618394, Jessica Thomas, Realty ONE Group Esteem. Heartland MLS as distributed by MLS GRID
- $265,0002 bd1 ba1.2k sqft4215 Kenwood Ave, Kansas City, MO 64110For SaleMLS ID #2622853, Judith Unruh, Lettiann & Associates Real Estate Services, LLC. Heartland MLS as distributed by MLS GRID
- $215,0003 bd2 ba1.3k sqft7426 Olive St, Kansas City, MO 64132For SaleMLS ID #2624802, Colton Leslie, EXP Realty LLC. Heartland MLS as distributed by MLS GRID
- $307,9004 bd2 ba1.3k sqft6010 Kenwood Ave, Kansas City, MO 64110For SaleMLS ID #2620100, Nick Gadwood, NextHome Gadwood Group. Heartland MLS as distributed by MLS GRID
- $312,5003 bd2 ba1.5k sqft728 E 63rd Ter, Kansas City, MO 64110For SaleMLS ID #2620460, Erin Miller, ReeceNichols - Country Club Plaza. Heartland MLS as distributed by MLS GRID
- $249,9002 bd2 ba837 sqft8107 Ward Pkwy, Kansas City, MO 64114For SaleMLS ID #2628825, Christina Auch, United Real Estate Kansas City. Heartland MLS as distributed by MLS GRID
- $217,5002 bd1 ba1k sqft4316 Oak St APT 3S, Kansas City, MO 64111For SaleMLS ID #2627271, Laylani Gonzalez, EXP Realty LLC. Heartland MLS as distributed by MLS GRID
- $265,0003 bd3 ba1.3k sqft4328 Terrace St, Kansas City, MO 64111For SaleMLS ID #2623583, Elevated Home Team, Keller Williams Realty Partners Inc.. Heartland MLS as distributed by MLS GRID
- $245,0003 bd1 ba1.1k sqft9022 Grand Ave, Kansas City, MO 64114For SaleMLS ID #2619917, Kalin Callewaert, Compass Realty Group. Heartland MLS as distributed by MLS GRID
- $250,0002 bd1 ba748 sqft4409 Bell St, Kansas City, MO 64111For SaleMLS ID #2626275, Whitney Shepard, Platinum Realty LLC. Heartland MLS as distributed by MLS GRID
