
Location plus, in the heart of Ooltewah. Blocks from Ooltewah Post Office. Quiet charm in this 1960's tri-level. Large yard. Beautiful 3-bedroom, 2 baths with hardwood floors, open living and dry space. Kitchen with granite counter tops, newer appliances, windows, new gutters and gutter guards. So much to offer! New flooring in den and laundry room. Don't miss out on this one.
For sale
Price cut: $10K (9/10)
$379,900
5717 Cherry St, Ooltewah, TN 37363
3beds
2,240sqft
Single Family Residence
Built in 1960
0.4 Acres Lot
$368,000 Zestimate®
$170/sqft
$-- HOA
What's special
Large yardNewer appliancesHardwood floors
- 56 days
- 374
- 42
Zillow last checked:
Listing updated:
Listed by:
Robert Bradney 423-619-0621,
Bender Realty 423-472-2173
Source: Greater Chattanooga Realtors,MLS#: 1541243
Facts & features
Interior
Bedrooms & bathrooms
- Bedrooms: 3
- Bathrooms: 2
- Full bathrooms: 2
Heating
- Central
Cooling
- Central Air
Appliances
- Included: Built-In Electric Oven, Electric Cooktop, Electric Water Heater, Instant Hot Water, Microwave, Refrigerator
- Laundry: In Basement, Inside
Features
- Bookcases, Eat-in Kitchen, Granite Counters, Stone Counters, Separate Dining Room
- Flooring: Hardwood, Luxury Vinyl
- Windows: Double Pane Windows, Insulated Windows, Vinyl Frames
- Basement: Finished
- Has fireplace: Yes
Interior area
- Total structure area: 2,240
- Total interior livable area: 2,240 sqft
- Finished area above ground: 1,455
- Finished area below ground: 785
Video & virtual tour
Property
Parking
- Parking features: Concrete, Driveway, Gravel
Features
- Levels: Tri-Level
- Exterior features: Storage
- Fencing: Partial
Lot
- Size: 0.4 Acres
- Dimensions: 110 x 150
- Features: Back Yard, City Lot, Landscaped
Details
- Additional structures: Shed(s)
- Parcel number: 132i B 004.01
- Special conditions: Standard
Construction
Type & style
- Home type: SingleFamily
- Architectural style: Other
- Property subtype: Single Family Residence
Materials
- Brick, Vinyl Siding
- Foundation: Block
- Roof: Shingle
Condition
- Updated/Remodeled
- New construction: No
- Year built: 1960
Utilities & green energy
- Sewer: Public Sewer
- Water: Public
- Utilities for property: Electricity Connected, Phone Available, Sewer Connected, Water Connected
Community & HOA
Community
- Subdivision: Adams Addn
HOA
- Has HOA: No
Location
- Region: Ooltewah
Financial & listing details
- Price per square foot: $170/sqft
- Tax assessed value: $241,400
- Annual tax amount: $923
- Date on market: 8/21/2026
- Listing terms: Cash,Conventional,FHA,VA Loan
- Road surface type: Asphalt
Estimated market value
$368,000
$350,000 - $386,000
$2,231/mo
Price history
| Date | Event | Price |
|---|---|---|
| 9/10/2026 | Price change | $379,900-2.6%$170/sqft |
Source: Greater Chattanooga Realtors #1541243 Report a problem | ||
| 8/21/2026 | Listed for sale | $389,900$174/sqft |
Source:  RealTracs MLS as distributed by MLS GRID #3519236 Report a problem RealTracs MLS as distributed by MLS GRID #3519236 Report a problem | ||
Public tax history
| Year | Property taxes | Tax assessment |
|---|---|---|
| 2025 | $924 +38.8% | $60,350 +105.6% |
| 2024 | $666 | $29,350 |
| 2023 | $666 | $29,350 |
| 2022 | $666 +1.4% | $29,350 |
| 2021 | $657 -4.1% | $29,350 +18.5% |
| 2020 | $685 | $24,775 |
| 2019 | $685 | $24,775 |
| 2018 | $685 -1.3% | $24,775 |
| 2017 | $694 +2.7% | $24,775 |
| 2016 | $676 | -- |
| 2015 | $676 | $24,125 |
| 2014 | $676 | -- |
| 2013 | -- | $24,125 -3.1% |
| 2012 | -- | $24,900 |
| 2011 | -- | $24,900 |
| 2010 | -- | $24,900 |
| 2009 | -- | $24,900 +10.8% |
| 2008 | -- | $22,475 |
| 2007 | -- | $22,475 |
| 2006 | -- | $22,475 |
| 2005 | -- | $22,475 +10.6% |
| 2004 | -- | $20,325 |
| 2003 | -- | $20,325 |
| 2002 | -- | $20,325 |
| 2001 | -- | $20,325 +28.8% |
| 2000 | -- | $15,775 |
Find assessor info on the county website
Monthly payment
Est. payment
Payment breakdown
Explore the cost of this home by adjusting the details. Changes won't be saved.Climate risks
Neighborhood: 37363
Nearby schools
Schools provided by the listing agent
- Elementary: Ooltewah Elementary
- Middle: Ooltewah Middle
- High: Ooltewah
Source: Greater Chattanooga Realtors. This data may not be complete. We recommend contacting the local school district to confirm school assignments for this home.
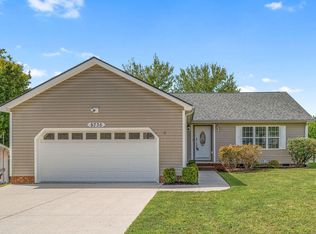
Similar homes
- $329,0003 bd2 ba1.3k sqft5709 High St, College Dale, TN 37363For Sale
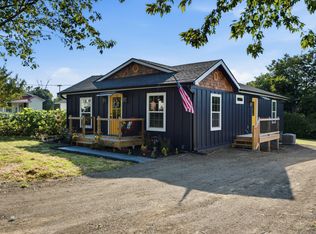 MLS ID #1542116, Pam Turley. Greater Chattanooga Realtors
 - $359,9003 bd3 ba2.2k sqft5526 Twin Oaks Dr, Ooltewah, TN 37363For Sale
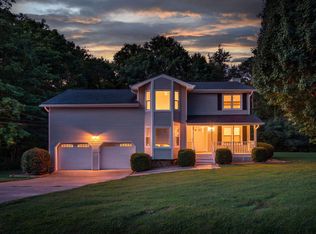 MLS ID #1540096, Michael Jackson. Greater Chattanooga Realtors
 - $279,9003 bd2 ba1.6k sqft5585 Tucker Rd, Ooltewah, TN 37363For Sale
 MLS ID #1544527, Wendy Dixon. Greater Chattanooga Realtors
 - $369,0004 bd3 ba2.1k sqft7235 Ridgestone Dr, Ooltewah, TN 37363For Sale
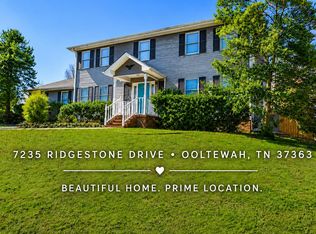 MLS ID #1538902, Brenda Jean Adamson. Greater Chattanooga Realtors
