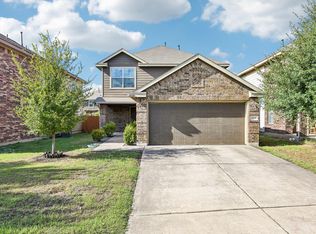
Welcome to this exceptional 4-bedroom, 2.5-bathroom two-story home featuring a durable exterior, an attached 2-car garage, and a cozy covered back patio perfect for outdoor relaxation! Upon entering, an inviting foyer opens directly into a formal living room before leading into a spacious open-concept kitchen, family room, and dining room anchored by soaring raised ceilings. The updated kitchen shines with solid surface countertops, stainless steel appliances in good working condition, and Deep-Cleaned & Refreshed Cabinetry (2026). Enjoy complete peace of mind with Fresh Interior Paint (2026) across all walls, ceilings, doors, and trim, a Serviced HVAC System (2018), Gas Water Heater (2018), and Deep Steam-Cleaned Bathroom Tile (2026). Designed for maximum convenience, the primary bedroom is located on the first floor with its own private en-suite bathroom alongside a main-level laundry room. The second floor features three additional bedrooms, a full bathroom, and a versatile flex space ideal for a home office or playroom. Complete with Fresh Landscaping Mulch (2026) and a Full Exterior Power Washing (2026), this spotlessly prepared residence offers an unbeatable blend of functional layout, modern finishes, and effortless turnkey living!
Pending
$345,000
5717 Gerard Dr, Austin, TX 78744
4beds
2,413sqft
Single Family Residence
Built in 2018
9,077 Square Feet Lot
$-- Zestimate®
$143/sqft
$25/mo HOA
What's special
Inviting foyerStainless steel appliancesFresh landscaping mulchSolid surface countertopsSoaring raised ceilingsDurable exteriorMain-level laundry room
- 52 days
- 346
- 52
Zillow last checked:
Listing updated:
Listed by:
Penny Gail Watson (888) 216-6364,
Entera Realty LLC (888) 216-6364
Source: Unlock MLS,MLS#: 2270129
Facts & features
Interior
Bedrooms & bathrooms
- Bedrooms: 4
- Bathrooms: 3
- Full bathrooms: 2
- 1/2 bathrooms: 1
- Main level bedrooms: 1
Primary bedroom
- Level: Main
Bedroom
- Level: Upper
Bedroom
- Level: Upper
Bedroom
- Level: Upper
Bonus room
- Level: Upper
Great room
- Level: Main
Kitchen
- Level: Main
Laundry
- Level: Main
Living room
- Level: Main
Heating
- Central
Cooling
- Ceiling Fan(s), Central Air
Appliances
- Included: Dishwasher, Disposal, Microwave, Free-Standing Gas Range
Features
- Breakfast Bar, Built-in Features, Ceiling Fan(s), High Ceilings, Crown Molding, Double Vanity, Eat-in Kitchen, Entrance Foyer, French Doors, Kitchen Island, Open Floorplan, Pantry, Primary Bedroom on Main, Recessed Lighting, Soaking Tub, Walk-In Closet(s), Washer Hookup
- Flooring: Laminate, Wood
- Windows: None
Interior area
- Total interior livable area: 2,413 sqft
Property
Parking
- Total spaces: 2
- Parking features: Attached, Concrete, Driveway, Garage
- Attached garage spaces: 2
Accessibility
- Accessibility features: None
Features
- Levels: Two
- Stories: 2
- Patio & porch: Covered, Front Porch, Patio, Porch
- Exterior features: Private Entrance, Private Yard
- Pool features: None
- Fencing: Back Yard, Fenced, Wood
- View description: None
- Waterfront features: None
Lot
- Size: 9,077 Square Feet
- Features: Back Yard
Details
- Additional structures: None
- Parcel number: 03281812060000
- Special conditions: Standard
Construction
Type & style
- Home type: SingleFamily
- Property subtype: Single Family Residence
Materials
- Foundation: Slab
- Roof: Composition, Shingle
Condition
- Resale
- New construction: No
- Year built: 2018
Utilities & green energy
- Sewer: Public Sewer
- Water: Public
- Utilities for property: Electricity Connected
Community & HOA
Community
- Features: None
- Subdivision: Addison Sec 3
HOA
- Has HOA: Yes
- Services included: Maintenance Grounds
- HOA fee: $300 annually
- HOA name: Addison Master Community
Location
- Region: Austin
Financial & listing details
- Price per square foot: $143/sqft
- Tax assessed value: $458,910
- Annual tax amount: $6,298
- Date on market: 8/18/2026
- Listing terms: Cash,Conventional,FHA,VA Loan
- Electric utility on property: Yes
Estimated market value
Not available
Estimated sales range
Not available
Not available
Price history
| Date | Event | Price |
|---|---|---|
| 9/17/2026 | Pending sale | $345,000$143/sqft |
Source:  Unlock MLS #2270129 Report a problem Unlock MLS #2270129 Report a problem | ||
| 8/18/2026 | Listed for sale | $345,000$143/sqft |
Source: Unlock MLS #2270129 Report a problem | ||
| 7/12/2025 | Listing removed | $2,185$1/sqft |
Source: Zillow Rentals Report a problem | ||
| 7/10/2025 | Listed for rent | $2,185-13.3%$1/sqft |
Source: Zillow Rentals Report a problem | ||
| 6/4/2024 | Listing removed | -- |
Source: Zillow Rentals Report a problem | ||
| 5/16/2024 | Price change | $2,520-1.2%$1/sqft |
Source: Zillow Rentals Report a problem | ||
| 3/15/2024 | Price change | $2,550-1%$1/sqft |
Source: Zillow Rentals Report a problem | ||
| 2/9/2024 | Price change | $2,575-4.8%$1/sqft |
Source: Zillow Rentals Report a problem | ||
| 1/16/2024 | Listed for rent | $2,705$1/sqft |
Source: Zillow Rentals Report a problem | ||
| 12/8/2023 | Listing removed | -- |
Source: Zillow Rentals Report a problem | ||
| 12/7/2023 | Price change | $2,705+5%$1/sqft |
Source: Zillow Rentals Report a problem | ||
| 10/3/2023 | Price change | $2,575-2.1%$1/sqft |
Source: Zillow Rentals Report a problem | ||
| 7/6/2023 | Listed for rent | $2,630+36.6%$1/sqft |
Source: Zillow Rentals Report a problem | ||
| 5/17/2019 | Listing removed | $1,925$1/sqft |
Source: American Homes 4 Rent Report a problem | ||
| 5/12/2019 | Listed for rent | $1,925$1/sqft |
Source: American Homes 4 Rent Report a problem | ||
Public tax history
| Year | Property taxes | Tax assessment |
|---|---|---|
| 2025 | $8,013 -4.1% | $458,910 -3.8% |
| 2024 | $8,352 -13.7% | $477,113 -15.9% |
| 2023 | $9,682 -15.6% | $567,280 -7.1% |
| 2022 | $11,471 | $610,393 +69.2% |
| 2021 | -- | $360,800 +8.5% |
| 2020 | $6,808 -2% | $332,500 -1.3% |
| 2019 | $6,948 +3664.7% | $336,901 +1023% |
| 2018 | $185 | $30,000 |
Find assessor info on the county website
Monthly payment
Est. payment
Payment breakdown
Explore the cost of this home by adjusting the details. Changes won't be saved.Climate risks
Neighborhood: Bluff Springs
Nearby schools
Schools provided by the listing agent
- Elementary: Newton Collins
- Middle: Ojeda
- High: Del Valle
- District: Del Valle ISD
Source: Unlock MLS. This data may not be complete. We recommend contacting the local school district to confirm school assignments for this home.
Similar homes
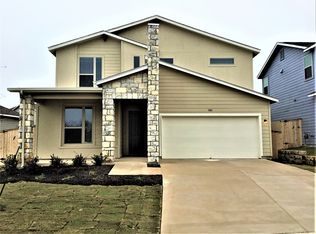
- $339,9005 bd3 ba2.4k sqft8013 Turnberry Ln, Austin, TX 78744Active

 MLS ID #8967266, Penny Gail Watson, Entera Realty LLC. Unlock MLS
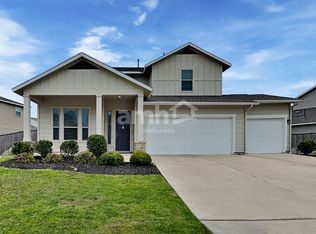
 - $335,0004 bd3 ba2.2k sqft7108 Outfitter Dr, Austin, TX 78744Active
 MLS ID #2107391, Zia Syed, Oasis Realty. Unlock MLS
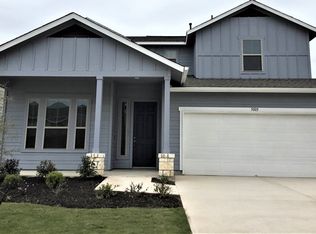
 - $330,0003 bd2 ba1.6k sqft5416 Ingersoll Ln, Austin, TX 78744Active
 MLS ID #8130845, Jacki Short, All City Real Estate Ltd. Co. Unlock MLS
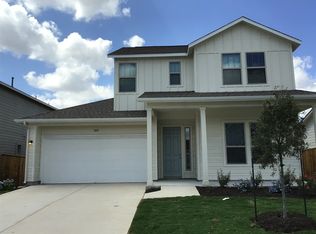
 - $337,5003 bd3 ba1.6k sqft7229 Outfitter Dr, Austin, TX 78744Active
 MLS ID #1728315, Edwin Zamora, Compass RE Texas, LLC. Unlock MLS
 - $352,0004 bd2 ba1.7k sqft6412 Colton Bluff Springs Rd, Austin, TX 78744ActiveMLS ID #1645466, Kelly Koenning, Jeanette Shelby, Realtors. Unlock MLS
- $309,9003 bd3 ba1.9k sqft8106 Dampton Ln, Austin, TX 78744ActiveMLS ID #9730759, Penny Gail Watson, Entera Realty LLC. Unlock MLS
- $320,0003 bd2 ba1.6k sqft6000 Gerard Dr, Austin, TX 78744ActiveMLS ID #5509431, Penny Gail Watson, Entera Realty LLC. Unlock MLS
- $360,0004 bd2 ba1.7k sqft3905 Bronco Bend Loop, Austin, TX 78744ActiveMLS ID #4500857, Kevin Phelps, Phelps Properties. Unlock MLS
- $350,0003 bd3 ba1.9k sqft7619 Boyd Haven Dr, Austin, TX 78744ActiveMLS ID #9182671, Cherie Smith, Keller Williams Realty. Unlock MLS
- $339,0003 bd3 ba1.7k sqft7413 ACELA TRL, Austin, TX 78744For Sale
 MLS ID #2020581, Cherie Schuetz TREC #672262, Dream It Realty. LERA MLS
 - $389,9994 bd3 ba2.2k sqft7917 Beacon Knob Way, Austin, TX 78744ActiveMLS ID #8197416, Cherie Smith, Keller Williams Realty. Unlock MLS
- $389,9004 bd3 ba2.3k sqft6612 Paseo San Lucas Ln, Austin, TX 78744ActiveMLS ID #1949363, Jeffrey Brown, Compass RE Texas, LLC. Unlock MLS
- $360,0003 bd2 ba1.7k sqft6808 Ondantra Bnd, Austin, TX 78744ActiveMLS ID #9991440, Bryan Lewright, TexCen Realty. Unlock MLS
- $395,0004 bd3 ba2.3k sqft7225 Ranchito Dr, Austin, TX 78744ActiveMLS ID #9548555, Katie Hart, Coldwell Banker Realty. Unlock MLS
- $300,0003 bd3 ba1.6k sqft3512 Sand Dunes Ave, Austin, TX 78744ActiveMLS ID #6353984, Salman Ashraf, Ashrock Realty. Unlock MLS
- $299,0002 bd3 ba1.4k sqft7910 Lennon Dr, Austin, TX 78744ActiveMLS ID #5099927, Katie Daniel, Compass RE Texas, LLC. Unlock MLS
- $385,0003 bd3 ba1.7k sqft7120 Silver Star Ln, Austin, TX 78744ActiveMLS ID #2801825, Monica Guerrero, AustinRealEstate.com. Unlock MLS
- $449,9004 bd3 ba2.7k sqft7605 Peccary Dr, Austin, TX 78744ActiveMLS ID #5851089, Bill Mills, Austin Fine Properties LLC. Unlock MLS
- $447,5004 bd3 ba2.6k sqft7212 Garnet Mill Ln, Austin, TX 78744ActiveMLS ID #9827395, Cherie Smith, Keller Williams Realty. Unlock MLS
- $299,9003 bd3 ba1.5k sqft7712 Frida Bnd, Austin, TX 78744ActiveMLS ID #6433645, Tomas Corzo, Keller Williams Realty. Unlock MLS
