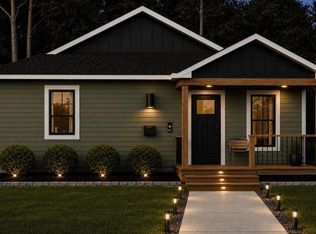
ATTENTION ALL 3 New Construction Homes on N 37th Street -- Modern, Efficient, and Built Right from $299,999Introducing a polished preview of your upcoming builds at 5717, 5723, and 5729 N 37th Street -- three beautifully designed new-construction homes crafted for comfort, efficiency, and modern living.Each home features: 1400 sq ft of thoughtfully planned space 3 spacious bedrooms 2 full bathrooms Open-concept living and dining areas Contemporary finishes and energy-efficient construction Quality craftsmanship by ZAC Home BuildsThese homes are designed to offer the perfect balance of style, function, and long-term durability -- ideal for families, first-time buyers, or anyone seeking a fresh start in a newly built reside
Active
$299,000
5717 N 37th STREET, Milwaukee, WI 53209
3beds
1,400sqft
Single Family Residence
Built in 2026
4,356 Square Feet Lot
$295,600 Zestimate®
$214/sqft
$-- HOA
What's special
Contemporary finishes
- 47 days
- 256
- 22
Zillow last checked:
Listing updated:
Listed by:
Jaquan Clayton 262-888-0038,
Realty ONE Group Boardwalk
Source: WIREX MLS,MLS#: 1976886 Originating MLS: Metro MLS
Originating MLS: Metro MLSFacts & features
Interior
Bedrooms & bathrooms
- Bedrooms: 3
- Bathrooms: 2
- Full bathrooms: 2
- Main level bedrooms: 3
Primary bedroom
- Level: Main
- Area: 156
- Dimensions: 12 x 13
Bedroom 2
- Level: Main
- Area: 144
- Dimensions: 12 x 12
Bedroom 3
- Level: Main
- Area: 144
- Dimensions: 12 x 12
Bathroom
- Features: Master Bedroom Bath: Tub/Shower Combo, Shower Over Tub
Kitchen
- Level: Main
- Area: 255
- Dimensions: 15 x 17
Living room
- Level: Main
- Area: 169
- Dimensions: 13 x 13
Heating
- Electric, Natural Gas, Forced Air
Appliances
- Included: Dryer, Microwave, Range, Refrigerator, Washer, ENERGY STAR Qualified Appliances
Features
- Kitchen Island
- Basement: None / Slab
Interior area
- Total structure area: 1,400
- Total interior livable area: 1,400 sqft
- Finished area above ground: 1,400
- Finished area below ground: 0
Property
Parking
- Total spaces: 2
- Parking features: Garage Door Opener, Detached, 2 Car
- Garage spaces: 2
Features
- Levels: One
- Stories: 1
- Body of water: None
Lot
- Size: 4,356 Square Feet
Details
- Parcel number: 1710355000
- Zoning: RS 6
Construction
Type & style
- Home type: SingleFamily
- Architectural style: Ranch
- Property subtype: Single Family Residence
Materials
- Vinyl Siding
Condition
- New Construction,Under Construction,To Be Built
- New construction: Yes
- Year built: 2026
Utilities & green energy
- Water: Public
Community & HOA
Location
- Region: Milwaukee
- Municipality: Milwaukee
Financial & listing details
- Price per square foot: $214/sqft
- Tax assessed value: $3,800
- Annual tax amount: $500
- Date on market: 8/19/2026
- Inclusions: Stove/ Microwave/Refrigerator /Washer/Dryer
- Exclusions: Sellers Personal Property
Estimated market value
$295,600
$281,000 - $310,000
$2,203/mo
Price history
| Date | Event | Price |
|---|---|---|
| 8/19/2026 | Listed for sale | $299,000+29899900%$214/sqft |
Source:  WIREX MLS #1976886 Report a problem WIREX MLS #1976886 Report a problem | ||
| 4/2/2026 | Sold | $1 |
Source: WIREX MLS #1910203 Report a problem | ||
| 6/10/2025 | Pending sale | $1 |
Source: WIREX MLS #1910203 Report a problem | ||
| 3/17/2025 | Listed for sale | $1-100% |
Source: WIREX MLS #1910203 Report a problem | ||
| 8/1/2005 | Sold | $3,300$2/sqft |
Source: Public Record Report a problem | ||
Public tax history
| Year | Property taxes | Tax assessment |
|---|---|---|
| 2025 | -- | -- |
| 2024 | -- | -- |
| 2023 | -- | -- |
| 2022 | -- | -- |
| 2021 | -- | -- |
| 2020 | -- | -- |
| 2019 | -- | -- |
| 2018 | -- | -- |
| 2017 | -- | $3,800 |
| 2016 | -- | $3,800 |
| 2015 | -- | $3,800 |
| 2014 | -- | $3,800 |
Find assessor info on the county website
Monthly payment
Est. payment
Payment breakdown
Explore the cost of this home by adjusting the details. Changes won't be saved.Climate risks
Neighborhood: Thurston Woods
Nearby schools
Schools provided by the listing agent
- District: Milwaukee
Source: WIREX MLS. This data may not be complete. We recommend contacting the local school district to confirm school assignments for this home.
Similar homes
- $299,0003 bd2 ba1.4k sqft5729 N 37th STREET, Milwaukee, WI 53209Active
 MLS ID #1976895, Jaquan Clayton. WIREX MLS
 - $199,9003 bd1 ba1.8k sqft6042 N 35th STREET, Milwaukee, WI 53209Active
 MLS ID #1982812, Nicole Mosley. WIREX MLS
 - $264,9003 bd2 ba1.1k sqft2421 W Hampton AVENUE, Milwaukee, WI 53209Active
 MLS ID #1979501, Ippoliti Property Group*. WIREX MLS
 - $294,0004 bd2 ba1.3k sqft4873 N 88th STREET, Milwaukee, WI 53225Active
 MLS ID #1981716, Mario Hardwick. WIREX MLS
