5719 Sterlingworth Drive
An inviting covered front porch creates a refined introduction to this meticulously maintained home situated on a premium corner lot within Wynwood at Foxcreek. The entry foyer opens to an elegant floor plan featuring nine-foot ceilings and a formal dining room. The main living area flows into an expansive, chef-inspired kitchen that is completely open to the family room, creating a seamless space equipped with gas cooking, smart appliances, a center island, and an eat-in dining area. Completing the main level is a versatile bedroom featuring a connected full bathroom that remains accessible from the hallway, serving as an ideal option for a home office or guest accommodations.
The second level features a spa-like primary suite complete with a double vanity and a generous walk-in closet updated with custom Ikea cabinetry, alongside spacious secondary bedrooms. The finished third level offers an expansive multi-use space that functions effectively as a media room, home office, or a sixth bedroom, complete with its own full bathroom. Outside, the property extends to a backyard enclosed by a picket fence, enhanced by an irrigation system and integrated outdoor lighting. Modern amenities include an attached two-car garage equipped with an electric vehicle charging station and an efficient solar panel system.
Pending
Price cut: $14.9K (7/16)
$585,000
5719 Sterlingworth Dr, Moseley, VA 23120
6beds
2,790sqft
:
Get pre-qualified$3,723/mo
Single Family Residence
Built in 2020
6,895 Square Feet Lot
$583,400 Zestimate®
$210/sqft
$91/mo HOA
What's special
- 20 days |
- 845 |
- 51 |
Likely to sell faster than
Zillow last checked:
Listing updated:
Listed by:
Mike Cranston (804)858-9000,
KW Metro Center 804-858-9000
Source: CVRMLS,MLS#: 2618640 Originating MLS: Central Virginia Regional MLS
Originating MLS: Central Virginia Regional MLSFacts & features
Interior
Bedrooms & bathrooms
- Bedrooms: 6
- Bathrooms: 4
- Full bathrooms: 4
Other
- Description: Tub & Shower
- Level: First
Other
- Description: Tub & Shower
- Level: Second
Other
- Description: Tub & Shower
- Level: Third
Heating
- Forced Air, Natural Gas, Zoned
Cooling
- Zoned
Appliances
- Included: Dryer, Dishwasher, Gas Cooking, Disposal, Gas Water Heater, Microwave, Oven, Refrigerator, Stove, Washer
Features
- Bedroom on Main Level, Dining Area, Separate/Formal Dining Room, Eat-in Kitchen, Granite Counters, High Ceilings, Kitchen Island, Bath in Primary Bedroom, Pantry, Recessed Lighting, Walk-In Closet(s)
- Flooring: Carpet, Vinyl
- Basement: Crawl Space
- Attic: Finished
- Has fireplace: No
Interior area
- Total interior livable area: 2,790 sqft
- Finished area above ground: 2,790
- Finished area below ground: 0
Video & virtual tour
Property
Parking
- Total spaces: 2
- Parking features: Attached, Driveway, Garage, Paved, Electric Vehicle Charging Station(s)
- Attached garage spaces: 2
- Has uncovered spaces: Yes
Features
- Levels: Two and One Half
- Stories: 2.5
- Patio & porch: Front Porch
- Exterior features: Sprinkler/Irrigation, Paved Driveway
- Pool features: Pool, Community
- Fencing: Back Yard,Fenced
Lot
- Size: 6,895 Square Feet
Details
- Parcel number: 711678660300000
- Zoning description: R15
Construction
Type & style
- Home type: SingleFamily
- Architectural style: Two Story
- Property subtype: Single Family Residence
Materials
- Drywall, Frame, Vinyl Siding
- Roof: Composition,Shingle
Condition
- Resale
- New construction: No
- Year built: 2020
Utilities & green energy
- Sewer: Public Sewer
- Water: Public
Green energy
- Energy efficient items: Solar Panel(s)
- Energy generation: Solar
Community & HOA
Community
- Features: Clubhouse, Home Owners Association, Playground, Pool
- Subdivision: Wynwood at Foxcreek
HOA
- Has HOA: Yes
- Services included: Clubhouse, Pool(s), Recreation Facilities
- HOA fee: $272 quarterly
Location
- Region: Moseley
Financial & listing details
- Price per square foot: $210/sqft
- Tax assessed value: $523,000
- Annual tax amount: $4,654
- Date on market: 7/15/2026
- Ownership: Individuals
- Ownership type: Sole Proprietor
Estimated market value
$583,400
$554,000 - $613,000
$3,318/mo
Price history
| Date | Event | Price |
|---|---|---|
| 7/28/2026 | Pending sale | $585,000$210/sqft |
Source:  CVRMLS #2618640 Report a problem CVRMLS #2618640 Report a problem | ||
| 7/16/2026 | Price change | $585,000-2.5%$210/sqft |
Source: CVRMLS #2618640 Report a problem | ||
| 5/19/2026 | Listed for sale | $599,900+10.1%$215/sqft |
Source: CVRMLS #2613322 Report a problem | ||
| 8/12/2024 | Sold | $545,000-0.9%$195/sqft |
Source: CVRMLS #2414577 Report a problem | ||
| 7/8/2024 | Pending sale | $549,990$197/sqft |
Source:  Long & Foster Broker Feed #2414577 Report a problem Long & Foster Broker Feed #2414577 Report a problem | ||
| 6/14/2024 | Listed for sale | $549,990+39.2%$197/sqft |
Source: Long & Foster Broker Feed #2414577 Report a problem | ||
| 10/2/2020 | Sold | $394,990+4.5%$142/sqft |
Source: CVRMLS #2021101 Report a problem | ||
| 8/7/2020 | Listed for sale | $377,990$135/sqft |
Source: Long & Foster REALTORS #1931787 Report a problem | ||
| 8/7/2020 | Pending sale | $377,990$135/sqft |
Source: Long & Foster REALTORS #1931787 Report a problem | ||
| 8/7/2020 | Listed for sale | $377,990+303.7%$135/sqft |
Source: Long & Foster REALTORS #1931787 Report a problem | ||
| 1/21/2020 | Sold | $93,642-75.2%$34/sqft |
Source: Public Record Report a problem | ||
| 11/5/2019 | Pending sale | $377,990$135/sqft |
Source: Long & Foster REALTORS #1931787 Report a problem | ||
| 9/26/2019 | Listed for sale | $377,990-11.1%$135/sqft |
Source: Long & Foster REALTORS #1931787 Report a problem | ||
| 5/15/2019 | Listing removed | $424,990$152/sqft |
Source: Long & Foster REALTORS #1905995 Report a problem | ||
| 3/6/2019 | Listed for sale | $424,990$152/sqft |
Source: Long & Foster REALTORS #1905995 Report a problem | ||
Public tax history
| Year | Property taxes | Tax assessment |
|---|---|---|
| 2025 | $4,325 +1.7% | $486,000 +2.8% |
| 2024 | $4,253 +11.1% | $472,600 +12.3% |
| 2023 | $3,828 +2.3% | $420,700 +3.5% |
| 2022 | $3,741 +7.5% | $406,600 +11% |
| 2021 | $3,480 +330.9% | $366,300 +330.9% |
| 2020 | $808 +2.4% | $85,000 +2.4% |
| 2019 | $789 | $83,000 |
| 2018 | $789 -1% | $83,000 |
| 2017 | $797 | $83,000 |
| 2016 | $797 | $83,000 |
| 2015 | $797 +3.7% | $83,000 +3.8% |
| 2014 | $768 | $80,000 |
Find assessor info on the county website
Monthly payment
Est. payment
Payment breakdown
Explore the cost of this home by adjusting the details. Changes won't be saved.Climate risks
Neighborhood: 23120
Nearby schools
GreatSchools rating
- 10/10Moseley ElementaryGrades: K-5Distance: 2.6 mi
- 8/10Tomahawk Creek Middle SchoolGrades: 6-8Distance: 3.9 mi
- 8/10Cosby High SchoolGrades: 9-12Distance: 1.2 mi
Schools provided by the listing agent
- Elementary: Deep Creek
- Middle: Deep Creek
- High: Cosby
Source: CVRMLS. This data may not be complete. We recommend contacting the local school district to confirm school assignments for this home.
- $664,8005 bd4 ba3.7k sqft16030 Lost Crop Dr, Moseley, VA 23120Off Market
- $558,2005 bd4 ba2.7k sqft16024 Lost Crop Dr, Moseley, VA 23120Off Market
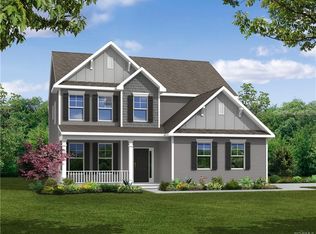
- $---- bd-- ba-- sqft16024 Lost Crop Dr, Moseley, VA 23120Off Market
- $800-- bd-- ba-- sqft5712 Sterlingworth Dr, Moseley, VA 23120Off Market
- $489,7004 bd3 ba2.3k sqft5707 Sterlingworth Dr, Moseley, VA 23120Off Market
- $624,8005 bd4 ba3k sqft5801 Sterlingworth Dr, Moseley, VA 23120Off Market
- $--4 bd2 ba2k sqft16031 Lost Crop Dr, Moseley, VA 23120Off Market
- $640,0004 bd5 ba4k sqft5800 Sterlingworth Dr, Moseley, VA 23120Sold
A local agent can set up tours, give advice and negotiate with sellers.
Similar homes
- $679,5004 bd4 ba3.9k sqft6031 Trail Ride Dr, Moseley, VA 23120For Sale
 MLS ID #2612583, Sophia Wang, Keller Williams Realty. CVRMLS
 - $735,0004 bd4 ba3.1k sqft7700 Ladybells Pl, Moseley, VA 23120For Sale
 MLS ID #2620600, James Strum, Long & Foster REALTORS. CVRMLS
 - $589,0004 bd3 ba3.1k sqft15000 Lavenham Ter, Midlothian, VA 23112For Sale
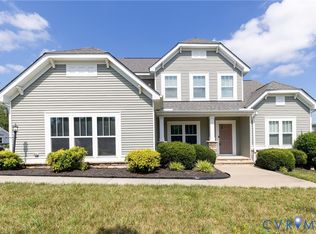 MLS ID #2617212, Natasha Delaney, 1st Class Real Estate RVA. CVRMLS
 - $565,0005 bd3 ba2.9k sqft9118 Stonecreek Club Pl, Chesterfield, VA 23832For Sale
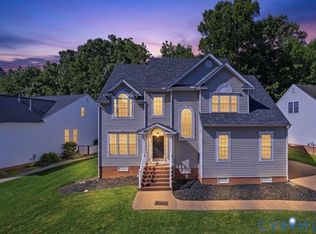 MLS ID #2620173, Crystal Allen, Plentura Realty LLC. CVRMLS
 - $749,9875 bd5 ba4.1k sqft8400 Hampton Farms Dr, Moseley, VA 23120For SaleMLS ID #2614097, Kevin Johnson, InnerVision Realty. CVRMLS
- $696,0005 bd4 ba3.6k sqft3224 Barkham Dr, Midlothian, VA 23112For SaleMLS ID #2620847, Verria Hairston, Opendoor Brokerage LLC. CVRMLS
- $565,0005 bd3 ba3.4k sqft5849 Hereld Green Dr, Chesterfield, VA 23832For SaleMLS ID #2619466, Cindy Hawkins, Praxis Realty Inc. CVRMLS
- $549,5006 bd3 ba3.1k sqft10824 Avening Rd, Chesterfield, VA 23832For SaleMLS ID #2613952, Courtney Moore, Real Broker LLC. CVRMLS
- $525,0005 bd3 ba2.6k sqft12814 Bailey Hill Ct, Midlothian, VA 23112For SaleMLS ID #2618752, Stephanie Johnson, Real Broker LLC. CVRMLS
- $649,9006 bd4 ba3.9k sqft15606 Talland Dr, Chesterfield, VA 23832For SaleMLS ID #2617389, Jonathan Minerick, Homecoin.com. CVRMLS
- $445,9003 bd3 ba1.8k sqft7205 Desert Candle Dr, Moseley, VA 23120For SaleMLS ID #2620272, Jennifer Wurie, Exit First Realty. CVRMLS
- $629,6654 bd4 ba2.5k sqft19013 Palisades Rdg, Moseley, VA 23120New ConstructionCVRMLS
- $570,0003 bd3 ba2.4k sqft13124 Buffalo Springs Ct, Midlothian, VA 23112For SaleMLS ID #2616775, Ashley Archer, Real Broker LLC. CVRMLS
- $599,9005 bd3 ba3.2k sqft12901 Craftsbury Ct, Midlothian, VA 23112For SaleMLS ID #2619219, Chelsea Walters, Providence Hill Real Estate. CVRMLS
- $620,0003 bd4 ba2.9k sqft12411 Spring Run Rd, Chesterfield, VA 23832For SaleMLS ID #2615115, Denise Blaha, Long & Foster REALTORS. CVRMLS
- $535,0004 bd3 ba2.2k sqft419 Rossmere Dr, Midlothian, VA 23114For SaleMLS ID #2620470, Dean Berry, BHHS PenFed Realty. CVRMLS
- $524,0004 bd3 ba3k sqft5517 W Bay Ct, Midlothian, VA 23112For SaleMLS ID #2611925, Verria Hairston, Opendoor Brokerage LLC. CVRMLS
- $609,9003 bd2 ba1.6k sqft16825 Creek Parke Dr, Moseley, VA 23120New ConstructionCVRMLS
- $583,4054 bd3 ba2.7k sqft8651 Clemet Dr, Chesterfield, VA 23832New ConstructionCVRMLS
- $489,9004 bd3 ba2.4k sqft8619 Emerald Valley Cir, Chesterfield, VA 23832For SaleMLS ID #2614021, Sherry Small, Compass. CVRMLS
