OFFER ACCEPTED! Walk to BurMil Park! One look and you'll fall in love with the craftsmanship & designer features, floor plan & location! Rich-colored wood floors grace the main level as you enter the 2-story foyer w/curved staircase. Kitchen opens to great room & delightful sunroom, features quartz counters & backsplash, island, gas cooktop & pantry. Elegant dining offers serving station/coffee bar & accented with tray ceiling. Don't miss the main level bedroom suite plus home office/living room/den! Upstairs you'll be amazed by the oversized owner's suite & HUGE closets! Retreat to relax in your freestanding soaking tub, dual vanities/separate tiled shower. Enjoy the convenience of the upper level laundry with sink & added storage. 2 additional bedrooms share a full bath while a Loft/Bonos room w/ closet perfect for additional flexible space & storage. Your pooch will love the fenced backyard & you'll love the patio & raised garden beds. Location Location!
Pending
$739,000
5722 Woodrose Ln, Greensboro, NC 27410
4beds
3,838sqft
Stick/Site Built, Residential, Single Family Residence
Built in 2021
0.22 Acres Lot
$735,700 Zestimate®
$--/sqft
$33/mo HOA
What's special
Rich-colored wood floorsMain level bedroom suiteFenced backyardRaised garden bedsGas cooktop and pantryQuartz counters and backsplashHuge closets
- 13 days |
- 848 |
- 38 |
Likely to sell faster than
Zillow last checked:
Listing updated:
Listed by:
Ashley Fitzsimmons 336-312-4543,
Howard Hanna Allen Tate - Greensboro,
Melissa Cowman 217-821-5089,
Howard Hanna Allen Tate - Greensboro
Source: Triad MLS,MLS#: 1230630
Facts & features
Interior
Bedrooms & bathrooms
- Bedrooms: 4
- Bathrooms: 4
- Full bathrooms: 3
- 1/2 bathrooms: 1
- Main level bathrooms: 2
Primary bedroom
- Level: Second
- Dimensions: 15.08 x 17.17
Bedroom 2
- Level: Main
- Dimensions: 13.58 x 10.33
Bedroom 3
- Level: Second
- Dimensions: 12 x 13
Bedroom 4
- Level: Second
- Dimensions: 14.25 x 11.58
Breakfast
- Level: Main
- Dimensions: 13.33 x 8.58
Dining room
- Level: Main
- Dimensions: 19.25 x 11
Great room
- Level: Main
- Dimensions: 16.83 x 19.33
Kitchen
- Level: Main
- Dimensions: 12.92 x 13.75
Laundry
- Level: Second
- Dimensions: 15.67 x 6.67
Loft
- Level: Second
- Dimensions: 16 x 13.25
Office
- Level: Main
- Dimensions: 13.33 x 13
Sunroom
- Level: Main
- Dimensions: 14.17 x 13.17
Heating
- Forced Air, Electric, Natural Gas
Cooling
- Central Air
Appliances
- Included: Oven, Dishwasher, Disposal, Gas Cooktop, Gas Water Heater
- Laundry: Dryer Connection, Laundry Room, Washer Hookup
Features
- Great Room, Dead Bolt(s), Freestanding Tub, Kitchen Island, Pantry, Separate Shower, Solid Surface Counter
- Flooring: Carpet, Tile, Wood
- Windows: Insulated Windows
- Basement: Crawl Space
- Attic: Partially Floored
- Number of fireplaces: 1
- Fireplace features: Gas Log, Great Room
Interior area
- Total structure area: 3,838
- Total interior livable area: 3,838 sqft
- Finished area above ground: 3,838
Property
Parking
- Total spaces: 3
- Parking features: Driveway, Garage, Garage Door Opener, Attached
- Attached garage spaces: 3
- Has uncovered spaces: Yes
Features
- Levels: Two
- Stories: 2
- Pool features: None
- Fencing: Fenced
Lot
- Size: 0.22 Acres
- Dimensions: 93.5 x 10²
- Features: Subdivided, Not in Flood Zone, Subdivision
Details
- Parcel number: 0227227
- Zoning: RS
- Special conditions: Owner Sale
Construction
Type & style
- Home type: SingleFamily
- Architectural style: Transitional
- Property subtype: Stick/Site Built, Residential, Single Family Residence
Materials
- Brick, Stone
- Foundation: Slab
Condition
- Year built: 2021
Utilities & green energy
- Sewer: Public Sewer
- Water: Public
Community & HOA
Community
- Security: Smoke Detector(s)
- Subdivision: Woodrose
HOA
- Has HOA: Yes
- HOA fee: $400 annually
Location
- Region: Greensboro
Financial & listing details
- Tax assessed value: $547,700
- Annual tax amount: $7,607
- Date on market: 8/14/2026
- Cumulative days on market: 17 days
- Listing agreement: Exclusive Right To Sell
- Listing terms: Cash,Conventional,FHA,VA Loan
Estimated market value
$735,700
$699,000 - $772,000
$3,110/mo
Price history
| Date | Event | Price |
|---|---|---|
| 8/18/2026 | Pending sale | $739,000 |
Source:  Triad MLS #1230630 Report a problem Triad MLS #1230630 Report a problem | ||
| 8/14/2026 | Listed for sale | $739,000+30% |
Source: Triad MLS #1230630 Report a problem | ||
| 7/7/2021 | Listing removed | -- |
Source:  Keystone Homes NC Report a problem Keystone Homes NC Report a problem | ||
| 6/22/2021 | Listed for sale | $568,625+658.2%$148/sqft |
Source: Keystone Homes NC Report a problem | ||
| 3/1/2021 | Sold | $75,000 |
Source: Triad MLS #975128 Report a problem | ||
Public tax history
| Year | Property taxes | Tax assessment |
|---|---|---|
| 2025 | $7,684 | $547,700 |
| 2024 | $7,684 | $547,700 |
| 2023 | $7,684 +24.1% | $547,700 +0.2% |
| 2022 | $6,191 +3603.5% | $546,500 +583.1% |
| 2021 | $167 | $80,000 |
| 2018 | -- | $80,000 |
Find assessor info on the county website
Monthly payment
Est. payment
Payment breakdown
Explore the cost of this home by adjusting the details. Changes won't be saved.Climate risks
Neighborhood: 27410
Nearby schools
GreatSchools rating
- 10/10Summerfield Elementary SchoolGrades: K-5Distance: 3.4 mi
- 9/10Northern Guilford Middle SchoolGrades: 6-8Distance: 4.5 mi
- 6/10Northern Guilford High SchoolGrades: 9-12Distance: 4.9 mi
Schools provided by the listing agent
- Elementary: Summerfield
- Middle: Northern
- High: Northern
Source: Triad MLS. This data may not be complete. We recommend contacting the local school district to confirm school assignments for this home.
- $585,0004 bd3 ba2.4k sqft5725 Woodrose Ln, Greensboro, NC 27410Sold

- $825,0004 bd4 ba3.5k sqft5723 Woodrose Ln, Greensboro, NC 27410Sold

- $922,7004 bd4 ba4.8k sqft5711 Forest Manor Dr, Greensboro, NC 27410Off Market
- $415,1002 bd2 ba1.4k sqft3405 Near Owls Roost Rd, Greensboro, NC 27410Off Market
- $559,2004 bd3 ba3.3k sqft10 Hill Valley Ct, Greensboro, NC 27410Off Market
- $894,4994 bd3 ba3.8k sqft3412 Owls Roost Rd, Greensboro, NC 27410Sold
- $951,7004 bd4 ba4k sqft3414 Owls Roost Rd, Greensboro, NC 27410Off Market
- $986,8005 bd5 ba3.6k sqft3416 Owls Roost Rd, Greensboro, NC 27410Off Market
A local agent can set up tours, give advice and negotiate with sellers.
A local lender can help you make sure your offer is ready when you are.
Similar homes
- $649,9004 bd4 ba3.5k sqft5704 Hidden Orchard Dr, Greensboro, NC 27410For Sale
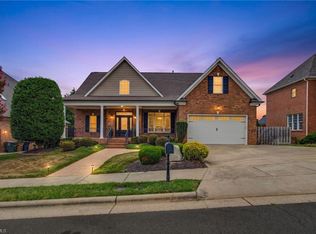
 MLS ID #1228565, Nikole Daigle. Triad MLS
 - $425,0004 bd3 ba2.3k sqft6400 Estes Ct, Greensboro, NC 27410For Sale
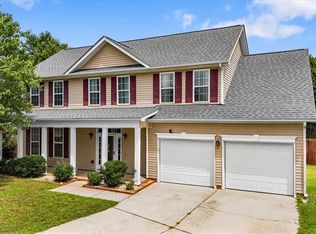 MLS ID #1233254, DJ McGarrigan. Triad MLS
 - $735,0004 bd4 ba3.5k sqft4601 Thatcher Woods Dr, Oak Ridge, NC 27310For Sale
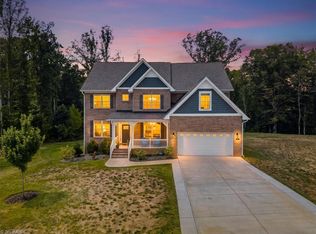 MLS ID #1229455, Nia Strong. Triad MLS
 - $749,0004 bd4 ba3.6k sqft5954 Bostonian Dr, Greensboro, NC 27455For Sale
 MLS ID #1221922, Karen Kimrey. Triad MLS
 - $450,0004 bd3 ba2.5k sqft3614 Tagus Dr, Greensboro, NC 27410For SaleMLS ID #1231736, Sapna Hemnani. Triad MLS
- $509,0003 bd3 ba2.2k sqft3354 Old Barn Rd, Greensboro, NC 27410For SaleMLS ID #1224494, Amy Barakat Cook. Triad MLS
- $575,0004 bd3 ba3k sqft3912 Watauga Dr, Greensboro, NC 27410For SaleMLS ID #1226988, Nancy Winborn. Triad MLS
- $799,0004 bd4 ba4k sqft7103 Lake Henson Dr, Summerfield, NC 27358For SaleMLS ID #1226965, Karen Bolyard. Triad MLS
- $759,9004 bd4 ba3.6k sqft8404 Poplar Bluff Dr, Stokesdale, NC 27357For SaleMLS ID #1216402, Maureena Shepherd. Triad MLS
- $732,5004 bd4 ba3.1k sqft5933 Church St, Greensboro, NC 27455New ConstructionMLS ID #1214668, Amber Dennis. Triad MLS
- $549,9003 bd3 ba2.6k sqft709 Bruton Pl N, Greensboro, NC 27410For SaleMLS ID #1223675, Sue Anne Wade. Triad MLS
- $799,9004 bd4 ba3.1k sqft5403 Sicily St, Oak Ridge, NC 27310For SaleMLS ID #1217443, Scott Moore. Triad MLS
- $850,0004 bd6 ba4.4k sqft2321 Danbury Rd, Greensboro, NC 27408For SaleMLS ID #1230284, Diana Davis. Triad MLS
- $775,0004 bd5 ba3.7k sqft5 Old Saybrook Dr, Greensboro, NC 27455For SaleMLS ID #1226432, Tom Arevian. Triad MLS
- $455,0004 bd3 ba2.5k sqft707 Sussex Ct, Greensboro, NC 27410For SaleMLS ID #1223968, Craig McIntosh. Triad MLS
- $879,9004 bd4 ba3.6k sqft6099 Reynolda Trce, Greensboro, NC 27455New ConstructionMLS ID #1219463, Jacob Letterman. Triad MLS
- $499,0004 bd4 ba3.1k sqft5409 Torwood Dr, Greensboro, NC 27409For SaleMLS ID #1229379, Keisha Smith. Triad MLS
- $549,0003 bd3 ba4k sqft5158 Carlson Dairy Rd, Summerfield, NC 27358For SaleMLS ID #1217071, Karen Bolyard. Triad MLS
- $950,0004 bd4 ba4.1k sqft6087 Grinsted Ct, Greensboro, NC 27455For SaleMLS ID #1223676, Karen Bolyard. Triad MLS
- $619,5004 bd3 ba2.8k sqft2489 Kaleigh Way, Browns Summit, NC 27214For SaleMLS ID #1230723, Stephanie Fischer. Triad MLS
