NEW PRICE! Discover the opportunity to transform this private retreat into the home you've always envisioned. Nestled on more than 5 peaceful, secluded acres, this spacious home with a loft and an inviting open floor plan offers endless potential for personalization. Recent updates include a beautifully remodeled kitchen/bathrooms featuring quartz countertops, plus energy-efficient mini-split that provide year-round comfort. Soaring cathedral ceilings, a main-level bedroom suite & a seamless flow between the kitchen, dining & living areas, create a warm & versatile living space designed for both everyday living & entertaining. Upstairs boasts the primary bedroom w/remodeled 5 piece bath, large walk-in closet & loft with skylights. 2 more bedrooms & a recreation room in Lower Level. Priced below its recently appraised price of $845,000, this property presents exceptional value & an incredible opportunity to build equity while making it your own. Whether you dream of gardening, outdoor recreation, hobby farming, or simply enjoying the privacy & tranquility of your surroundings, the expansive acreage provides the flexibility to pursue your passions. 2 Car Garage with adjoining room, 1/2 bath makes an ideal office (potential ADU) plus an additional barn.Tucked away off Puget Beach Road NE on a private road, this hidden gem offers a peaceful escape while remaining conveniently located. Experience the serenity of country living without sacrificing access to the amenities you seek.
Active
Listed by: Windermere Real Estate/East • Mike Hamm
Price cut: $50K (10/1)
$700,000
5724 Puget Beach Road NE, Olympia, WA 98516
4beds
3,371sqft
Single Family Residence
Built in 1987
5.05 Acres Lot
$-- Zestimate®
$208/sqft
$-- HOA
What's special
Bathrooms featuring quartz countertopsAdditional barnMain-level bedroom suiteLarge walk-in closetLoft with skylightsSoaring cathedral ceilingsBeautifully remodeled kitchen
- --
- on Zillow
- 1,243
- views
- 95
- saves
Zillow last checked:
Listing updated:
Listed by:
Mike Hamm,
Windermere Real Estate/East,
Brent Tornquist,
Windermere Prof Partners
Source: NWMLS as distributed by MLS GRID,MLS#: 2570138
Facts & features
Interior
Bedrooms & bathrooms
- Bedrooms: 4
- Bathrooms: 4
- Full bathrooms: 3
- 1/2 bathrooms: 1
- Main level bathrooms: 1
- Main level bedrooms: 1
Primary bedroom
- Level: Second
Bedroom
- Level: Lower
Bedroom
- Level: Lower
Bedroom
- Level: Main
Bathroom full
- Level: Second
Bathroom full
- Level: Lower
Bathroom full
- Level: Main
Other
- Level: Garage
Bonus room
- Level: Second
Den office
- Level: Main
Dining room
- Level: Main
Entry hall
- Level: Main
Family room
- Level: Lower
Kitchen with eating space
- Level: Main
Living room
- Level: Main
Heating
- Fireplace, Ductless, Wall Furnace, Electric
Cooling
- Ductless
Appliances
- Included: Dishwasher, Stove(s)/Range(s), Dishwasher(s), Water Heater: Electric/Mini Split, Water Heater Location: Lower Level
Features
- Ceiling Fan(s), Dining Room, Loft
- Flooring: Ceramic Tile, Concrete, Laminate, Vinyl, Carpet
- Windows: Dbl Pane/Storm Window, Skylight(s)
- Basement: Partially Finished
- Number of fireplaces: 3
- Fireplace features: Pellet Stove, Wood Burning, Lower Level: 1, Main Level: 2, Fireplace
Interior area
- Total structure area: 3,371
- Total interior livable area: 3,371 sqft
Property
Parking
- Total spaces: 2
- Parking features: Detached Garage, RV Parking
- Has garage: Yes
- Covered spaces: 2
Features
- Levels: Two
- Stories: 2
- Entry location: Main
- Patio & porch: Ceiling Fan(s), Dbl Pane/Storm Window, Dining Room, Fireplace, Hot Tub/Spa, Loft, Skylight(s), Vaulted Ceiling(s), Walk-In Closet(s), Water Heater
- Has spa: Yes
- Spa features: Indoor
- Has view: Yes
- View description: Territorial
Lot
- Size: 5.05 Acres
- Features: Open Lot, Secluded, Value In Land, Barn, Deck, Outbuildings, RV Parking
- Topography: Level,Sloped
- Residential vegetation: Garden Space, Wooded
Details
- Parcel number: 11922430300
- Special conditions: Standard
Construction
Type & style
- Home type: SingleFamily
- Architectural style: Craftsman,2 Stories w/Bsmnt
- Property subtype: Single Family Residence
Materials
- Wood Siding
- Foundation: Poured Concrete
- Roof: Composition
Condition
- Year built: 1987
- Major remodel year: 1987
Utilities & green energy
- Electric: Company: PSE
- Sewer: Septic Tank, Company: Septic
- Water: Individual Well, Company: Well
Community & HOA
Community
- Subdivision: Olympia
Location
- Region: Olympia
Financial & listing details
- Price per square foot: $208/sqft
- Tax assessed value: $661,200
- Annual tax amount: $7,362
- Date on market: 8/18/2026
- Listing terms: Conventional
- Inclusions: Dishwasher(s), Stove(s)/Range(s)
- Road surface type: Dirt
Estimated market value
Not available
Estimated sales range
Not available
Not available
Price history
| Date | Event | Price |
|---|---|---|
| 10/1/2026 | Price change | $700,000-6.7%$208/sqft |
Source:  NWMLS as distributed by MLS GRID #2570138 Report a problem NWMLS as distributed by MLS GRID #2570138 Report a problem | ||
| 8/18/2026 | Listed for sale | $750,000+246.4%$222/sqft |
Source: NWMLS as distributed by MLS GRID #2570138 Report a problem | ||
| 8/14/1995 | Sold | $216,500$64/sqft |
Source: Public Record Report a problem | ||
Public tax history
| Year | Property taxes | Tax assessment |
|---|---|---|
| 2025 | $7,362 +0.5% | $661,200 +0.5% |
| 2024 | $7,327 +15.5% | $658,200 +1.3% |
| 2023 | $6,343 +6.4% | $649,500 +7.8% |
| 2022 | $5,960 -1.7% | $602,400 +17.6% |
| 2021 | $6,062 +12.4% | $512,300 +21.4% |
| 2020 | $5,395 +18.4% | $421,900 +6% |
| 2019 | $4,557 -10% | $397,900 -1.2% |
| 2018 | $5,064 +15.2% | $402,800 +11.3% |
| 2017 | $4,398 | $362,050 +9.4% |
| 2016 | $4,398 | $330,800 +2.5% |
| 2014 | $4,398 | $322,600 -1.1% |
| 2013 | -- | $326,100 |
| 2012 | $4,021 | -- |
| 2011 | -- | -- |
| 2010 | -- | -- |
| 2009 | $4,601 | -- |
| 2008 | -- | -- |
| 2007 | $4,278 -20.5% | -- |
| 2006 | $5,380 +58.4% | -- |
| 2005 | $3,397 | -- |
| 2004 | -- | -- |
| 2002 | -- | -- |
| 2001 | $2,998 -3.1% | $186,100 |
| 2000 | $3,094 | $186,100 |
Find assessor info on the county website
Monthly payment
Est. payment
Payment breakdown
Explore the cost of this home by adjusting the details. Changes won't be saved.Climate risks
Neighborhood: 98516

Similar homes
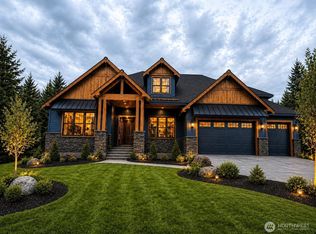
- $1,050,0004 bd4 ba3.9k sqftEaglecliffe, Olympia, WA 98516Active
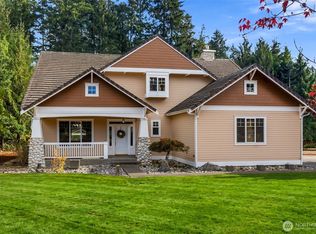 MLS ID #2590958, Nicole Braam. NWMLS as distributed by MLS GRID
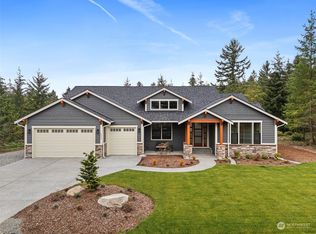
 - $799,0004 bd3 ba2.7k sqftDeerfield Park, Olympia, WA 98516Active
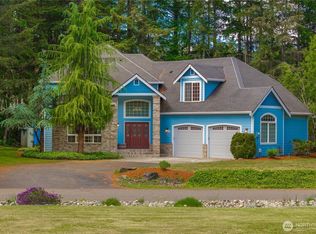 MLS ID #2521804, Anke C. Matthews. NWMLS as distributed by MLS GRID
 - $774,0003 bd3 ba1.7k sqft7230 Prairie Ridge Drive NE, Olympia, WA 98516Active
 MLS ID #2588249, Tiffany Weaver. NWMLS as distributed by MLS GRID
 - $799,9003 bd3 ba2.1k sqft7730 Johnson Point Road NE, Olympia, WA 98516Active
 MLS ID #2547040, Bana Labib. NWMLS as distributed by MLS GRID
