Brand-New Construction- This home will be ready for a WINTER move in! Welcome to the IRIS, a Beautiful and modern ranch-style paired villa in Hebron's newest community Park Ridge! This thoughtfully designed 3-bedroom, 2-bathroom home offers an inviting open-concept layout with abundant natural light. The kitchen features sleek quartz countertops, a spacious center island with additional seating, white designer cabinets with soft close. Beautiful 5 panel doors throughout the home. The primary suite features a generous walk-in closet and a private ensuite bath with a walk-in shower. A finished main-floor laundry room adds convenience. Additional highlights - landscaped lot, and this villa includes SMART Home Technology, featuring a smart video doorbell, smart Honeywell thermostat, smart door lock, Deako smart light switches and more. Park Ridge offers beautiful parks, ponds, and scenic walking trails, making it the perfect place to call home! **Photos are of a similar model**
Pending
$264,990
573 Petry St, Hebron, IN 46341
3beds
1,142sqft
Half Duplex
Built in 2026
4,791 Square Feet Lot
$264,600 Zestimate®
$232/sqft
$30/mo HOA
What's special
Inviting open-concept layoutAbundant natural lightLandscaped lot
- 16 days
- 64
- 3
Zillow last checked:
Listing updated:
Listed by:
Kristin Hadley,
DRH Realty of Indiana 317-797-7036
Source: NIRA as distributed by MLS GRID,MLS#: 846810
Facts & features
Interior
Bedrooms & bathrooms
- Bedrooms: 3
- Bathrooms: 2
- Full bathrooms: 2
Rooms
- Room types: Bedroom 2, Primary Bedroom, Living Room, Kitchen, Bedroom 3
Primary bedroom
- Level: Main
- Area: 140
- Dimensions: 14.0 x 10.0
Bedroom 2
- Level: Main
- Area: 100
- Dimensions: 10.0 x 10.0
Bedroom 3
- Level: Main
- Area: 100
- Dimensions: 10.0 x 10.0
Kitchen
- Level: Main
- Area: 120
- Dimensions: 12.0 x 10.0
Living room
- Level: Main
- Area: 247
- Dimensions: 19.0 x 13.0
Heating
- Forced Air, Natural Gas
Appliances
- Included: Disposal, Range, Microwave, Dishwasher
- Laundry: Gas Dryer Hookup, Washer Hookup, Main Level
Features
- Kitchen Island, Walk-In Closet(s), Pantry, Open Floorplan
- Basement: Crawl Space
- Has fireplace: No
Interior area
- Total structure area: 1,142
- Total interior livable area: 1,142 sqft
- Finished area above ground: 1,142
Property
Parking
- Total spaces: 1
- Parking features: Driveway, Paved, Garage Faces Front
- Garage spaces: 1
- Has uncovered spaces: Yes
Features
- Levels: One
- Patio & porch: Patio
- Exterior features: None
- Has view: Yes
- View description: Neighborhood
Lot
- Size: 4,791 Square Feet
- Features: Back Yard, Landscaped, Front Yard
Details
- Parcel number: Tbd
- Special conditions: None
Construction
Type & style
- Home type: SingleFamily
- Property subtype: Half Duplex
- Attached to another structure: Yes
Condition
- Under Construction
- New construction: Yes
- Year built: 2026
Utilities & green energy
- Sewer: Public Sewer
- Water: Public
- Utilities for property: Cable Available, Water Connected, Sewer Connected, Natural Gas Connected, Electricity Connected
Community & HOA
Community
- Subdivision: Park Ridge
HOA
- Has HOA: Yes
- Amenities included: None
- HOA fee: $363 annually
- HOA name: 1st American Management/Nicole Oswald
- HOA phone: 219-464-3536
Location
- Region: Hebron
Financial & listing details
- Price per square foot: $232/sqft
- Tax assessed value: $500
- Annual tax amount: $100
- Date on market: 10/14/2026
- Listing agreement: Exclusive Right To Sell
- Listing terms: Cash,VA Loan,FHA,Conventional
Estimated market value
$264,600
$251,000 - $278,000
$2,157/mo
Price history
| Date | Event | Price |
|---|---|---|
| 10/19/2026 | Pending sale | $264,990$232/sqft |
Source:  NIRA as distributed by MLS GRID #846810 Report a problem | ||
| 10/14/2026 | Listed for sale | $264,990$232/sqft |
Source: NIRA as distributed by MLS GRID #846810 Report a problem | ||
Public tax history
Tax history is unavailable.
Monthly payment
Est. payment
Payment breakdown
Explore the cost of this home by adjusting the details. Changes won't be saved.Climate risks
Neighborhood: 46341
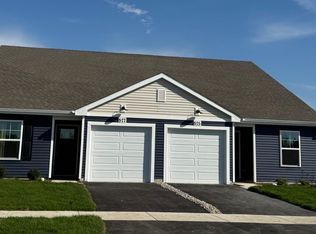
- $264,9903 bd2 ba1.1k sqft575 Petry St, Hebron, IN 46341Pending
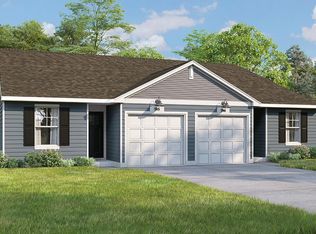
- $264,9903 bd2 ba1.1k sqft571 Petry St, Hebron, IN 46341New Construction
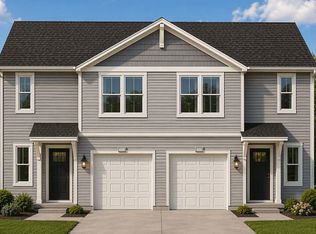
- from $284,9903 bd3 ba1.4k sqftViolet Plan, Park Ridge Paired Villas, Hebron, IN 46341New Construction
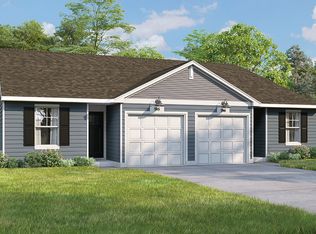
- from $269,9903 bd2 ba1.1k sqftIris Plan, Park Ridge Paired Villas, Hebron, IN 46341New Construction
Similar homes
- $364,9903 bd2 ba1.4k sqft588 Mullins St, Hebron, IN 46341New Construction
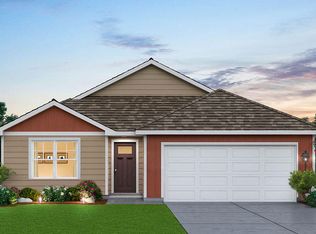
 MLS ID #847121, Kristin Hadley, DRH Realty of Indiana. NIRA as distributed by MLS GRID
- $320,0003 bd2 ba1.4k sqft605 Ensign Pl, Hebron, IN 46341For Sale
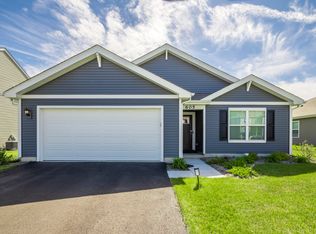 MLS ID #845004, Lisa Wozniakowski, Blue Ribbon Realty LLC. NIRA as distributed by MLS GRID
- $344,9903 bd3 ba1.6k sqft441 Fry St, Hebron, IN 46341New Construction
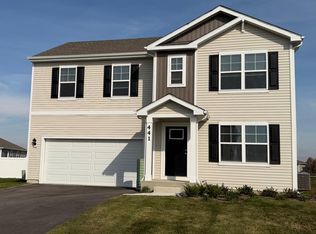 MLS ID #839965, Kristin Hadley, DRH Realty of Indiana. NIRA as distributed by MLS GRID
- $259,9993 bd2 ba1.4k sqft5464 Osage Ave, Portage, IN 46368For Sale
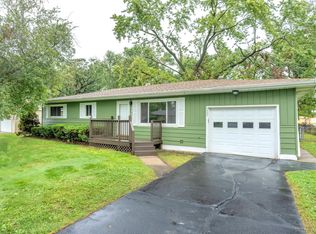 MLS ID #845525, Jessica Gonzalez, Listing Leaders. NIRA as distributed by MLS GRID
- $299,9072 bd2 ba1.4k sqft8696 Kannon Dr, Lowell, IN 46356New ConstructionNIRA as distributed by MLS GRID
- $249,0002 bd2 ba1.2k sqft14102 Magnolia St, Cedar Lake, IN 46303For SaleMLS ID #847470, Teresa Jackson, @properties/Christie's Intl RE. NIRA as distributed by MLS GRID
- $274,9003 bd2 ba1k sqft5793 Paula Ave, Portage, IN 46368For SaleMLS ID #838225, Nicholas Scalise, Listing Leaders. NIRA as distributed by MLS GRID
- $319,9003 bd2 ba1.6k sqft3810 Kingsway Dr, Crown Point, IN 46307For SaleMLS ID #842801, Vicki Vicari, Impact Indiana Real Estate, LL. NIRA as distributed by MLS GRID
- $206,9003 bd1 ba1.3k sqft6995 Madison St, Merrillville, IN 46410For SaleMLS ID #847089, Keri Hir, Keri Hir. NIRA as distributed by MLS GRID
- $298,9003 bd2 ba1.5k sqft17470 Brookwood Dr, Lowell, IN 46356For SaleMLS ID #844942, Meagan Skinner, Coldwell Banker Realty. NIRA as distributed by MLS GRID
- $325,0003 bd2 ba1.5k sqft741 S Broad St, Griffith, IN 46319For SaleMLS ID #847153, Sarah Perez, Starz Realty, LLC. NIRA as distributed by MLS GRID
- $264,9003 bd3 ba1.5k sqft11175 Vermont Cir, Crown Point, IN 46307For SaleMLS ID #841159, Nicole Luscombe, Banga Realty, LLC. NIRA as distributed by MLS GRID
- $279,0002 bd2 ba1.3k sqft530 Cochran Dr, Crown Point, IN 46307For SaleMLS ID #845810, Michael Borowiec, Better Homes and Gardens Real. NIRA as distributed by MLS GRID
- $294,9003 bd2 ba1.6k sqft60 Polly Ln, Hobart, IN 46342For SaleMLS ID #845114, Deborah Jones, Listing Leaders. NIRA as distributed by MLS GRID
- $264,9903 bd3 ba1.6k sqft483 Cressmoor Blvd, Hobart, IN 46342New ConstructionNIRA as distributed by MLS GRID
- $259,9903 bd3 ba1.6k sqft534 Cressmoor Blvd, Hobart, IN 46342New ConstructionNIRA as distributed by MLS GRID
- $259,8003 bd3 ba1.7k sqft1902 Burgundy St, Schererville, IN 46375For SaleMLS ID #843730, Liz Moreno, Better Homes and Gardens Real. NIRA as distributed by MLS GRID
