Welcome home to your own private oasis; transporting you to a tranquil haven with a simple dip of your toes into the cool embrace of the pool. You’ll feel almost as if you've been whisked away to a secluded resort. Step inside to an inviting sanctuary where cathedral ceilings soar overhead, creating an open airy ambiance. The bohemian inspired dining area seamlessly connects, setting the stage for soulful celebrations and shared meals with loved ones. Continue the journey through this enchanting home and discover a rare 1st floor master bedroom. This primary suite is the epitome of relaxation, complete with an elegant en-suite bathroom. The large soaking tub takes center stage, jetted to perfection, a beacon of relaxation after a long day. Travel upstairs to explore an overlook to the heart of the home. Roam down the hall to find four additional bedrooms, plus a spacious bonus room. Perfection awaits and the possibilities are endless in this ever enchanting home.
Pending
$435,000
5732 Gentleman Dr, Hope Mills, NC 28348
5beds
2,961sqft
:
Get pre-qualified$2,638/mo
Single Family Residence
Built in 2006
0.27 Acres Lot
$458,500 Zestimate®
$147/sqft
$-- HOA
What's special
- 1091 days |
- 36 |
- 0 |
Zillow last checked:
Listing updated:
Listed by:
LINDA MICHELLE DAIL,
COMPASS CAROLINAS, LLC.
Source: LPRMLS,MLS#: 709477 Originating MLS: Longleaf Pine Realtors
Originating MLS: Longleaf Pine RealtorsFacts & features
Interior
Bedrooms & bathrooms
- Bedrooms: 5
- Bathrooms: 4
- Full bathrooms: 2
- 1/2 bathrooms: 2
Heating
- Electric, Forced Air, Heat Pump
Cooling
- Central Air
Appliances
- Included: Microwave, Refrigerator
- Laundry: Main Level
Features
- Breakfast Area, Ceiling Fan(s), Cathedral Ceiling(s), Separate/Formal Dining Room, Double Vanity, Entrance Foyer, Eat-in Kitchen, Separate/Formal Living Room, Granite Counters, Garden Tub/Roman Tub, Jetted Tub, Primary Downstairs, Separate Shower, Vaulted Ceiling(s), Walk-In Closet(s), Walk-In Shower
- Flooring: Carpet, Hardwood, Tile
- Basement: Crawl Space
- Number of fireplaces: 1
- Fireplace features: Gas Log
Interior area
- Total interior livable area: 2,961 sqft
Video & virtual tour
Property
Parking
- Total spaces: 2
- Parking features: Attached, Garage
- Attached garage spaces: 2
Features
- Levels: Two
- Stories: 2
- Exterior features: Fence
- Pool features: Indoor, In Ground, Pool
- Fencing: Yard Fenced
Lot
- Size: 0.27 Acres
- Features: 1/4 to 1/2 Acre Lot, Cleared
- Topography: Cleared
Details
- Parcel number: 0422473991.000
- Zoning description: R10 - Residential District
- Special conditions: Standard
Construction
Type & style
- Home type: SingleFamily
- Architectural style: Two Story
- Property subtype: Single Family Residence
Materials
- Fiber Cement
Condition
- New construction: No
- Year built: 2006
Utilities & green energy
- Sewer: Public Sewer
- Water: Public
Community & HOA
Community
- Subdivision: Braxton Farms
HOA
- Has HOA: No
Location
- Region: Hope Mills
Financial & listing details
- Price per square foot: $147/sqft
- Tax assessed value: $466,400
- Annual tax amount: $3,390
- Date on market: 8/9/2023
- Cumulative days on market: 215 days
- Listing terms: Cash,Conventional,FHA,VA Loan
- Inclusions: none
- Exclusions: none
- Ownership: More than a year
Estimated market value
$458,500
$436,000 - $481,000
$2,601/mo
Price history
| Date | Event | Price |
|---|---|---|
| 8/22/2023 | Pending sale | $435,000$147/sqft |
Source:  LPRMLS #709477 Report a problem LPRMLS #709477 Report a problem | ||
| 8/16/2023 | Contingent | $435,000$147/sqft |
Source:  Doorify MLS #2526815 Report a problem Doorify MLS #2526815 Report a problem | ||
| 8/10/2023 | Listed for sale | $435,000+44.5%$147/sqft |
Source: LPRMLS #709477 Report a problem | ||
| 6/2/2021 | Sold | $301,000$102/sqft |
Source: LPRMLS #652979 Report a problem | ||
| 4/4/2021 | Pending sale | $301,000$102/sqft |
Source: LPRMLS #652979 Report a problem | ||
| 3/26/2021 | Listed for sale | $301,000+7.5%$102/sqft |
Source: LPRMLS #652979 Report a problem | ||
| 12/29/2006 | Sold | $280,000+833.3%$95/sqft |
Source: Public Record Report a problem | ||
| 1/26/2006 | Sold | $30,000$10/sqft |
Source: Public Record Report a problem | ||
Public tax history
| Year | Property taxes | Tax assessment |
|---|---|---|
| 2025 | $3,390 +15.6% | $466,400 +66.2% |
| 2024 | $2,933 +1.4% | $280,600 +0.1% |
| 2023 | $2,893 +14.7% | $280,300 +13.5% |
| 2022 | $2,523 | $246,900 |
| 2021 | $2,523 | $246,900 -5.2% |
| 2020 | -- | $260,436 +5.5% |
| 2019 | $2,523 +3.8% | $246,900 |
| 2018 | $2,430 | $246,900 |
| 2017 | $2,430 -5.2% | $246,900 -11.4% |
| 2016 | $2,563 | $278,700 |
| 2015 | $2,563 | $278,700 |
| 2014 | $2,563 | $278,700 |
| 2013 | $2,563 | $278,700 |
| 2012 | $2,563 | $278,700 |
| 2011 | $2,563 | $278,700 |
| 2010 | -- | $278,700 |
| 2009 | -- | $278,700 +42.7% |
| 2008 | -- | $195,300 |
| 2007 | -- | $195,300 +787.7% |
| 2006 | -- | $22,000 |
Find assessor info on the county website
Monthly payment
Est. payment
Payment breakdown
Explore the cost of this home by adjusting the details. Changes won't be saved.Climate risks
Neighborhood: 28348
Nearby schools
GreatSchools rating
- 7/10Gallberry Farm ElementaryGrades: PK-5Distance: 0.4 mi
- 8/10Gray's Creek MiddleGrades: 6-8Distance: 1.1 mi
- 7/10Gray's Creek High SchoolGrades: 9-12Distance: 0.8 mi
Schools provided by the listing agent
- Middle: Grays Creek Middle School
- High: Grays Creek Senior High
Source: LPRMLS. This data may not be complete. We recommend contacting the local school district to confirm school assignments for this home.
- $337,8003 bd2 ba2.2k sqft5736 Gentleman Dr, Hope Mills, NC 28348Off Market
- $331,5003 bd2 ba2.2k sqft5728 Gentleman Dr, Hope Mills, NC 28348Off Market
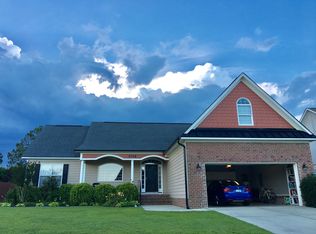
- $---- bd-- ba-- sqft800 Cabaletta Dr, Hope Mills, NC 28348Off Market
- $306,6004 bd2 ba1.9k sqft5740 Gentleman Dr, Hope Mills, NC 28348Off Market
- $310,0003 bd3 ba2.4k sqft5724 Gentleman Dr, Hope Mills, NC 28348Sold
- $333,2004 bd2 ba2.1k sqft5735 Gentleman Dr, Hope Mills, NC 28348Off Market
- $404,3005 bd2 ba2.7k sqft801 Cabaletta Dr, Hope Mills, NC 28348Off Market
- $382,0003 bd4 ba2.4k sqft5667 Sidekick St, Hope Mills, NC 28348Sold
A local agent can set up tours, give advice and negotiate with sellers.
A local lender can help you make sure your offer is ready when you are.
Similar homes
- $489,0005 bd4 ba3.5k sqft302 Otley Ct, Hope Mills, NC 28348For Sale
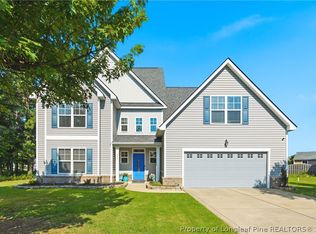 MLS ID #766606, GRAY HERNANDEZ, ERA STROTHER REAL ESTATE. LPRMLS
 - $435,0005 bd3 ba3.2k sqft5720 Gentleman Dr, Hope Mills, NC 28348For Sale
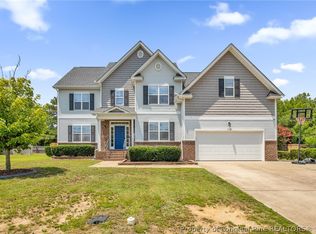 MLS ID #766267, CHAUNTAY GREEN, MANIFEST REAL ESTATE SERVICES, LLC.. LPRMLS
 - $409,9004 bd3 ba2.7k sqft5142 Paul Peel Pl, Hope Mills, NC 28348For Sale
 MLS ID #763365, JAMI NANCE, EXP REALTY LLC. LPRMLS
 - $429,9004 bd3 ba2.4k sqft7029 Pope Cashwell Ct, Hope Mills, NC 28348For Sale
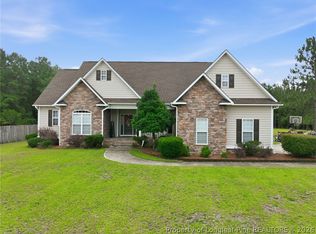 MLS ID #764643, ERIKA ZUCHELKOWSKI, THE LYNN RICHARDS GROUP. LPRMLS
 - $439,9005 bd4 ba3.4k sqft6613 Planters Row Dr, Hope Mills, NC 28348For SaleMLS ID #765212, MAGNOLIA SOUTHERN HOMES, KELLER WILLIAMS REALTY (FAYETTEVILLE). LPRMLS
- $390,0004 bd4 ba3.1k sqft1512 Dulles Rd, Hope Mills, NC 28348For SaleMLS ID #762372, DANIELLE FURRELL, REDFIN CORP.. LPRMLS
- $370,0005 bd3 ba2.3k sqft1632 Dulles Rd, Hope Mills, NC 28348For SaleMLS ID #764406, JENNIFER MORRIS, PEAK REALTY GROUP. LPRMLS
- $425,0004 bd3 ba2.7k sqft6932 Running Fox Rd, Hope Mills, NC 28348For SaleMLS ID #764158, HOLLIE GRIFFIN, REALTY ONE GROUP LIBERTY. LPRMLS
- $510,0006 bd4 ba3.9k sqft333 Wishaw Ct, Hope Mills, NC 28348For SaleMLS ID #761064, COURTNEY HANCOCK, KELLER WILLIAMS REALTY (FAYETTEVILLE). LPRMLS
- $650,0003 bd4 ba4.1k sqft417 Foxwood Dr, Hope Mills, NC 28348For SaleMLS ID #759624, LESLIE DYSINGER, RE/MAX CHOICE. LPRMLS
- $325,0003 bd2 ba1.8k sqft5828 Panther Dr, Hope Mills, NC 28348For SaleMLS ID #766858, JESSICA DARLING-BUNCE, DARLING HOMES NC. LPRMLS
- $379,9005 bd3 ba2.7k sqft3601 Castlefield Ln, Fayetteville, NC 28306For SaleMLS ID #766424, ESSENCE REALTY GROUP POWERED BY REAL BROKER, LLC, REAL BROKER LLC. LPRMLS
- $405,0004 bd3 ba2.4k sqft3835 Heartpine Dr, Fayetteville, NC 28306For SaleMLS ID #765268, UTA BELLETETE, RE/MAX CHOICE. LPRMLS
- $312,0003 bd3 ba1.9k sqft4420 Timber Grove Dr, Hope Mills, NC 28348For SaleMLS ID #762948, KRISTIN MULLER, CENTURY 21 Family Realty. LPRMLS
- $429,9975 bd4 ba3.1k sqft2741 Mosquera Dr, Fayetteville, NC 28306For SaleMLS ID #764978, AISLING BONNER, ERA STROTHER REAL ESTATE. LPRMLS
- $335,0004 bd3 ba2.2k sqft3620 Ambition Rd, Fayetteville, NC 28306For SaleMLS ID #766387, AMY REYNOLDS, ACE REAL ESTATE. LPRMLS
- $429,0003 bd2 ba2k sqft1209 Hilltop Ave, Fayetteville, NC 28305For SaleMLS ID #766554, ALEXANDER SIMS, KELLER WILLIAMS REALTY (FAYETTEVILLE). LPRMLS
- $389,0004 bd3 ba2.6k sqft3003 Marcus James Dr, Fayetteville, NC 28306For SaleMLS ID #765957, CAMILLE BERNAL-JOHNSON, EXP REALTY LLC. LPRMLS
- $415,0004 bd3 ba2.7k sqft586 Milden Rd, Fayetteville, NC 28314For SaleMLS ID #763666, ROBIN BONNER, EXP REALTY LLC. LPRMLS
- $479,9994 bd3 ba2.5k sqft7241 Mariners Landing Dr, Fayetteville, NC 28306For SaleMLS ID #761683, HALEY KERNELLS, LIBERTY KEY REALTY GROUP. LPRMLS
