Welcome home to this beautifully maintained 2-bedroom, slab-on-grade townhome in desirable Joshua's Glen! The spacious primary suite features a large bedroom, double-sink vanity, walk-in shower, and a generously sized closet. Cathedral ceilings soar through the great room, creating an open, airy feel that flows seamlessly into the kitchen and dining area—perfect for everyday living and entertaining. Enjoy peaceful views as the home backs to mature trees, while the charming white vinyl fence adds inviting curb appeal in the front. Residents also have access to the neighborhood clubhouse with a workout gym. Nestled in a quiet community, this low-maintenance home offers comfort, convenience, and a relaxing lifestyle.
Pending
$275,000
5733 Brendon Ln, Lincoln, NE 68516
2beds
1,200sqft
:
Get pre-qualified$2,060/mo
Townhouse
Built in 2016
3,920 Square Feet Lot
$-- Zestimate®
$229/sqft
$175/mo HOA
What's special
Walk-in showerGenerously sized closetSpacious primary suiteCathedral ceilingsLarge bedroomDouble-sink vanityOpen airy feel
- 11 days |
- 775 |
- 30 |
Likely to sell faster than
Zillow last checked:
Listing updated:
Listed by:
Lois Kohmetscher 402-984-4392,
Woods Bros Realty
Source: GPRMLS,MLS#: 22620037
Facts & features
Interior
Bedrooms & bathrooms
- Bedrooms: 2
- Bathrooms: 2
- Full bathrooms: 1
- 3/4 bathrooms: 1
- Main level bathrooms: 2
Primary bedroom
- Level: Main
- Area: 156
- Dimensions: 12 x 13
Bedroom 2
- Level: Main
- Area: 130
- Dimensions: 10 x 13
Primary bathroom
- Features: 3/4, Shower, Double Sinks
Kitchen
- Level: Main
- Area: 140
- Dimensions: 10 x 14
Living room
- Level: Main
- Area: 238
- Dimensions: 14 x 17
Heating
- Electric, Heat Pump
Cooling
- Central Air
Appliances
- Included: Range, Refrigerator, Dishwasher, Disposal, Microwave
Features
- Ceiling Fan(s)
- Flooring: Carpet
- Has basement: No
- Has fireplace: No
Interior area
- Total structure area: 1,200
- Total interior livable area: 1,200 sqft
- Finished area above ground: 1,200
- Finished area below ground: 0
Property
Parking
- Total spaces: 2
- Parking features: Attached, Garage Door Opener
- Attached garage spaces: 2
Features
- Exterior features: Sprinkler System
- Fencing: Vinyl
Lot
- Size: 3,920 Square Feet
- Dimensions: 37.5 x 103.32
- Features: Up to 1/4 Acre., City Lot, Subdivided, Public Sidewalk, Curb Cut, Curb and Gutter, Level, Wooded
Details
- Parcel number: 1616319004000
Construction
Type & style
- Home type: Townhouse
- Architectural style: Ranch,Traditional
- Property subtype: Townhouse
- Attached to another structure: Yes
Materials
- Stone, Vinyl Siding
- Foundation: Slab
- Roof: Composition
Condition
- Not New and NOT a Model
- New construction: No
- Year built: 2016
Utilities & green energy
- Sewer: Public Sewer
- Water: Public
- Utilities for property: Cable Available, Electricity Available, Water Available, Sewer Available, Phone Available, Fiber Optic
Community & HOA
Community
- Subdivision: Joshuas Glen
HOA
- Has HOA: Yes
- Amenities included: Clubhouse
- Services included: Maintenance Grounds, Snow Removal, Common Area Maintenance, Trash
- HOA fee: $175 monthly
- HOA name: Joshuas Glen
Location
- Region: Lincoln
Financial & listing details
- Price per square foot: $229/sqft
- Tax assessed value: $232,500
- Annual tax amount: $2,987
- Date on market: 7/15/2026
- Listing terms: VA Loan,FHA,Conventional,Cash
- Ownership: Fee Simple
- Electric utility on property: Yes
Estimated market value
Not available
Estimated sales range
Not available
Not available
Price history
| Date | Event | Price |
|---|---|---|
| 7/20/2026 | Pending sale | $275,000$229/sqft |
Source:  GPRMLS #22620037 Report a problem GPRMLS #22620037 Report a problem | ||
| 7/15/2026 | Listed for sale | $275,000+53.7%$229/sqft |
Source: GPRMLS #22620037 Report a problem | ||
| 6/13/2017 | Sold | $178,900$149/sqft |
Source: GPRMLS #L10137150 Report a problem | ||
Public tax history
| Year | Property taxes | Tax assessment |
|---|---|---|
| 2025 | $2,987 +0.9% | $232,500 +8.5% |
| 2024 | $2,962 -17.5% | $214,300 |
| 2023 | $3,592 -2.4% | $214,300 +15.8% |
| 2022 | $3,681 -0.2% | $185,100 |
| 2021 | $3,689 +7.8% | $185,100 +3.4% |
| 2020 | $3,422 -5.2% | $179,100 |
| 2019 | $3,609 +3.5% | $179,100 +3% |
| 2018 | $3,488 +4.5% | $173,900 +271.6% |
| 2017 | $3,338 +471.4% | $46,800 +56% |
| 2016 | $584 | $30,000 +426.3% |
| 2015 | $584 | $5,700 |
Find assessor info on the county website
Monthly payment
Est. payment
Payment breakdown
Explore the cost of this home by adjusting the details. Changes won't be saved.Climate risks
Neighborhood: Family Acres
Nearby schools
GreatSchools rating
- 8/10Wysong ElementaryGrades: PK-5Distance: 1 mi
- 8/10Moore Middle SchoolGrades: 6-8Distance: 2.4 mi
- NAStanding Bear High SchoolGrades: 9-12Distance: 3.2 mi
Schools provided by the listing agent
- Elementary: Wysong
- Middle: Moore
- High: Standing Bear
- District: Lincoln Public Schools
Source: GPRMLS. This data may not be complete. We recommend contacting the local school district to confirm school assignments for this home.
- $278,6002 bd2 ba1.2k sqft5739 Brendon Ln, Lincoln, NE 68516Off Market
- $274,1002 bd2 ba1.2k sqft5739 Brendon Ln, Lincoln, NE 68516Off Market
- $312,4003 bd2 ba1.7k sqft5727 Brendon Ln, Lincoln, NE 68516Off Market
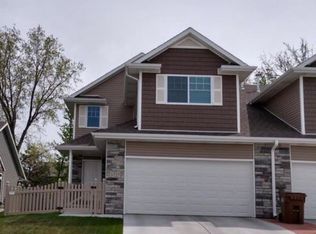
- $308,1003 bd3 ba1.7k sqft5727 Brendon Lane, Lincoln, NE 68516Off Market

- $267,6002 bd2 ba1.2k sqft5745 Brendon Ln, Lincoln, NE 68516Off Market
- $302,8003 bd2 ba1.7k sqft5721 Brendon Ln, Lincoln, NE 68516Off Market
- $259,4002 bd-- ba1.2k sqft5751 Brendon Ln, Lincoln, NE 68516Off Market
- $298,1002 bd2 ba1.2k sqft5726 Brendon Dr, Lincoln, NE 68516Off Market
A local agent can set up tours, give advice and negotiate with sellers.
A local lender can help you make sure your offer is ready when you are.
Similar homes
- $260,0003 bd3 ba1.6k sqft5907 Oakridge Dr, Lincoln, NE 68516For Sale

 MLS ID #22620917, Ron Stelling, Woods Bros Realty. GPRMLS
 - $260,0003 bd2 ba1.4k sqft5218 S 39th St, Lincoln, NE 68516For Sale
 MLS ID #22620789, Buzz Niederklein, Woods Bros Realty. GPRMLS
 - $245,0002 bd2 ba1.2k sqft622 Carlton Dr, Lincoln, NE 68512For Sale
 MLS ID #22620955, Lois Kohmetscher, Woods Bros Realty. GPRMLS
 - $310,0003 bd3 ba1.4k sqft5615 Hallcliffe Ct, Lincoln, NE 68516For Sale
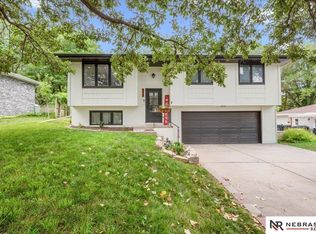 MLS ID #22621082, Deana Pohlmeier, Nebraska Realty. GPRMLS
 - $275,0003 bd3 ba1.7k sqft927 Carlton Cir, Lincoln, NE 68512For SaleMLS ID #22618373, Jackie Olson, Nebraska Realty. GPRMLS
- $312,5003 bd2 ba1.2k sqft8040 Grand Oaks Dr, Lincoln, NE 68516For SaleMLS ID #22619472, Joanne McCoy, Woods Bros Realty. GPRMLS
- $210,0002 bd2 ba1k sqft5520 Vavak Pl, Lincoln, NE 68516For SaleMLS ID #22619210, Carma Bryan, Nebraska Realty. GPRMLS
- $295,0004 bd2 ba1.7k sqft6020 S 48th St, Lincoln, NE 68516For SaleMLS ID #22619806, Tiffie Hunter, Brokers of Real Estate. GPRMLS
- $224,0002 bd2 ba1.1k sqft2904 Londonshire Ct, Lincoln, NE 68516For SaleMLS ID #22619396, Kari Oborny, Prime Home Realty. GPRMLS
- $315,0004 bd3 ba1.6k sqft3120 Onyx Ct, Lincoln, NE 68516For SaleMLS ID #22621049, Susan Wilson, Woods Bros Realty. GPRMLS
- $325,0003 bd2 ba1.7k sqft5400 S 65th Street Cir, Lincoln, NE 68516For SaleMLS ID #22620493, Jim McCauley, REMAX Concepts. GPRMLS
- $235,0002 bd2 ba1.4k sqft3552 Neerpark Dr, Lincoln, NE 68506For SaleMLS ID #22620862, Heidi Hohlen, BancWise Realty. GPRMLS
- $257,7002 bd2 ba1k sqft1212 Silver Ridge Rd #41, Lincoln, NE 68510For Sale By Owner
- $250,0002 bd2 ba1.2k sqft4920 Hillside St, Lincoln, NE 68506For SaleMLS ID #22620663, Keaton Kraft, Nebraska Realty. GPRMLS
- $275,0001 bd2 ba1.4k sqft2636 Bishop Rd #49, Lincoln, NE 68502For SaleMLS ID #22619464, Mark Faatz, Nebraska Realty. GPRMLS
- $269,9002 bd2 ba1.7k sqft4721 Valley Rd, Lincoln, NE 68510For SaleMLS ID #22619820, Staci Mueller, BHHS Ambassador Real Estate. GPRMLS
- $250,0003 bd2 ba1.5k sqft636 S 51st St, Lincoln, NE 68510For SaleMLS ID #22620727, Jayme Shelton, Red Door Realty. GPRMLS
- $299,9003 bd2 ba1.6k sqft2741 Scott Ave, Lincoln, NE 68506For SaleMLS ID #22621327, Bill Catlett, Nebraska Realty. GPRMLS
- $249,9003 bd2 ba1.2k sqft2501 S 34th St, Lincoln, NE 68506For SaleMLS ID #22621028, Jasper Searcy, HOME Real Estate. GPRMLS
- $274,9002 bd2 ba1.1k sqft2509 S 60th St #13, Lincoln, NE 68506For SaleMLS ID #22619015, Brad Carter, Woods Bros Realty. GPRMLS
