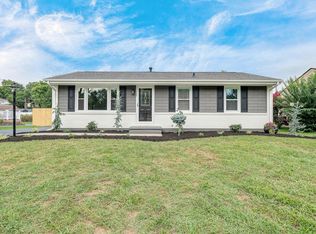
Welcome home to this well-maintained 3-level split offering space, updates, and an incredible outdoor retreat in a convenient North County location. The updated kitchen features newer appliances, including a refrigerator replaced in 2024 and a dishwasher installed in 2022, making meal preparation and entertaining a breeze.Recent improvements continue throughout the home with fresh paint in the bedrooms and full bath, along with a new bathtub and liner installed in 2023. The versatile split-level layout provides comfortable living spaces for everyday living and gatherings alike. Step outside and discover your own backyard paradise. A covered deck overlooks the 27-foot round above-ground pool, complete with a new pump and filter, creating the perfect setting for summer fun, relaxation, and outdoor entertaining.Additional features include a detached carport and two outbuildings, offering ample storage space for tools and equipment. Conveniently located in North County with easy access to shopping, dining, and commuter routes, this property combines comfort, functionality, and outdoor enjoyment in one attractive package.
Pending
$305,000
5733 Sierra Dr, Roanoke, VA 24012
3beds
1,453sqft
:
Get pre-qualified$1,975/mo
Single Family Residence
Built in 1966
9,583 Square Feet Lot
$302,600 Zestimate®
$210/sqft
$-- HOA
What's special
Detached carportVersatile split-level layoutNew pump and filterCovered deckNewer appliancesNew bathtub and linerUpdated kitchen
- 43 days |
- 384 |
- 17 |
Zillow last checked:
Listing updated:
Listed by:
SARAH GOODMAN 540-598-6542,
BARKER REALTY CO 540-389-1100
Source: RVAR,MLS#: 928603
Facts & features
Interior
Bedrooms & bathrooms
- Bedrooms: 3
- Bathrooms: 2
- Full bathrooms: 1
- 1/2 bathrooms: 1
Heating
- Forced Air Gas
Cooling
- Central Air
Appliances
- Included: Dishwasher, Microwave, Electric Range, Refrigerator
Features
- Storage
- Flooring: Carpet, Ceramic Tile, Wood
- Windows: Bay Window(s)
- Has basement: Yes
Interior area
- Total structure area: 1,578
- Total interior livable area: 1,453 sqft
- Finished area above ground: 1,073
- Finished area below ground: 380
Video & virtual tour
Property
Parking
- Total spaces: 2
- Parking features: Detached Carport, Paved
- Has carport: Yes
- Covered spaces: 2
Features
- Levels: 3 Lvl Split
- Patio & porch: Patio, Rear Porch
- Has private pool: Yes
- Pool features: Above Ground
- Fencing: Fenced
Lot
- Size: 9,583 Square Feet
- Features: Cul-De-Sac, Level
Details
- Parcel number: 038.100306.000000
Construction
Type & style
- Home type: SingleFamily
- Property subtype: Single Family Residence
Materials
- Brick, Vinyl
Condition
- Completed
- Year built: 1966
Utilities & green energy
- Electric: 0 Phase
- Sewer: Public Sewer
- Utilities for property: Cable Connected, Cable
Community & HOA
Community
- Features: Restaurant
- Subdivision: Boxley Hills
HOA
- Has HOA: No
Location
- Region: Roanoke
Financial & listing details
- Price per square foot: $210/sqft
- Tax assessed value: $238,800
- Annual tax amount: $2,534
- Date on market: 6/18/2026
- Road surface type: Paved
Estimated market value
$302,600
$287,000 - $318,000
$1,865/mo
Price history
| Date | Event | Price |
|---|---|---|
| 7/9/2026 | Pending sale | $305,000$210/sqft |
Source:  RVAR #928603 Report a problem RVAR #928603 Report a problem | ||
| 6/18/2026 | Listed for sale | $305,000+22%$210/sqft |
Source: RVAR #928603 Report a problem | ||
| 8/30/2021 | Sold | $250,000+0%$172/sqft |
Source: RVAR #881532 Report a problem | ||
| 7/29/2021 | Pending sale | $249,996$172/sqft |
Source: RVAR #881532 Report a problem | ||
| 7/26/2021 | Price change | $249,996-2%$172/sqft |
Source: RVAR #881532 Report a problem | ||
| 7/16/2021 | Listed for sale | $254,996$175/sqft |
Source: RVAR #881532 Report a problem | ||
Public tax history
| Year | Property taxes | Tax assessment |
|---|---|---|
| 2025 | $2,460 +7% | $238,800 +8.1% |
| 2024 | $2,298 +4.3% | $221,000 +6.3% |
| 2023 | $2,204 +14.9% | $207,900 +18.1% |
| 2022 | $1,918 +20.3% | $176,000 +20.3% |
| 2021 | $1,595 +5.1% | $146,300 +5.1% |
| 2020 | $1,517 +5.3% | $139,200 +5.3% |
| 2019 | $1,441 +1.6% | $132,200 +1.6% |
| 2018 | $1,418 +2.8% | $130,100 +2.8% |
| 2017 | $1,379 +3.8% | $126,500 +3.8% |
| 2016 | $1,329 | $121,900 +0.9% |
| 2015 | $1,329 -1.1% | $120,800 -2% |
| 2014 | $1,344 -6.9% | $123,300 -6.9% |
| 2012 | $1,443 -3.4% | $132,400 -3.4% |
| 2011 | $1,493 | $137,000 |
| 2010 | $1,493 +2.1% | $137,000 +2.1% |
| 2009 | $1,463 +2.4% | $134,200 +2.4% |
| 2008 | $1,428 +6% | $131,000 |
| 2007 | $1,347 +4.2% | -- |
| 2006 | $1,293 +6.7% | -- |
| 2005 | $1,212 +4.5% | -- |
| 2004 | $1,159 +10.2% | -- |
| 2003 | $1,052 +1.5% | -- |
| 2002 | $1,036 +1.5% | -- |
| 2001 | $1,020 +2% | -- |
| 2000 | $1,000 | -- |
Find assessor info on the county website
Monthly payment
Est. payment
Payment breakdown
Explore the cost of this home by adjusting the details. Changes won't be saved.Climate risks
Neighborhood: 24012
Nearby schools
GreatSchools rating
- 5/10Burlington Elementary SchoolGrades: PK-5Distance: 1.2 mi
- 7/10Northside Middle SchoolGrades: 6-8Distance: 2.3 mi
- 5/10Northside High SchoolGrades: 9-12Distance: 2.2 mi
Schools provided by the listing agent
- Elementary: Burlington
- Middle: Northside
- High: Northside
Source: RVAR. This data may not be complete. We recommend contacting the local school district to confirm school assignments for this home.
- $249,9003 bd1 ba1.1k sqft5739 Sierra Dr, Roanoke, VA 24012Off Market
- $199,5003 bd1 ba1k sqft5727 Sierra Dr, Roanoke, VA 24012Off Market
- $215,5003 bd1 ba1.1k sqft5747 Sierra Dr, Roanoke, VA 24012Off Market
- $294,9003 bd3 ba1.5k sqft5728 Littleton Rd, Roanoke, VA 24012Off Market
- $219,8003 bd1 ba1k sqft5721 Sierra Dr, Roanoke, VA 24012Off Market
- $306,5003 bd2 ba2.2k sqft5736 Littleton Rd, Roanoke, VA 24012Off Market
- $233,4003 bd1 ba1.6k sqft5720 Littleton Rd, Roanoke, VA 24012Off Market
- $262,6003 bd1 ba1.2k sqft5744 Littleton Rd, Roanoke, VA 24012Off Market
A local agent can set up tours, give advice and negotiate with sellers.
A local lender can help you make sure your offer is ready when you are.
Similar homes
- $299,9503 bd1 ba1.5k sqft125 Verndale Dr, Roanoke, VA 24019For Sale
 MLS ID #929604, SHANAN FIGART WILLIS. RVAR
 - $265,0003 bd2 ba2k sqft2425 Edinburgh Dr NW, Roanoke, VA 24012For Sale
 MLS ID #929232, CAROLINE DERMOTT. RVAR
 - $269,9503 bd1 ba1.8k sqft2704 Floraland Dr NW, Roanoke, VA 24012For Sale
 MLS ID #928960, PAT UNDERWOOD. RVAR
 - $324,9505 bd3 ba1.9k sqft7141 Crosstimbers Trl, Roanoke, VA 24019For Sale
 MLS ID #928969, BRADLEY VICTOR THOMAS. RVAR
 - $261,0003 bd2 ba1.2k sqft2610 Vancouver Dr NW, Roanoke, VA 24012For SaleMLS ID #929068, KRISTINA GRIFFITH. RVAR
- $249,5003 bd1 ba1.3k sqft2604 Vancouver Dr NW, Roanoke, VA 24012For SaleMLS ID #929248, KRISTINA GRIFFITH. RVAR
- $314,0003 bd3 ba1.8k sqft3326 Pasley Ave SW, Roanoke, VA 24015For SaleMLS ID #929758, JEWELL PARFITT CREGGER. RVAR
- $334,9503 bd3 ba1.9k sqft4925 Player Dr NE, Roanoke, VA 24019For SaleMLS ID #929668, BRADLEY VICTOR THOMAS. RVAR
- $209,8753 bd1 ba1.9k sqft5219 Hearthstone Rd NW, Roanoke, VA 24012For SaleMLS ID #928574, DAMON JONATHAN GETTIER. RVAR
- $299,4503 bd2 ba1.6k sqft2774 Derwent Dr SW, Roanoke, VA 24015For SaleMLS ID #927682, JONATHAN EMMANUEL LAZARO. RVAR
- $299,9503 bd2 ba1.9k sqft2646 Edgewood St SW, Roanoke, VA 24015For SaleMLS ID #928781, DAVID SPANGLER. RVAR
- $230,9003 bd2 ba1.8k sqft4342 Holmes St NE, Roanoke, VA 24012For SaleMLS ID #926917, BRITTANY ALEXANDER LEPORE. RVAR
- $450,0003 bd2 ba1.6k sqft5109 Labradore Dr, Roanoke, VA 24012For SaleMLS ID #929732, VICKIE CLARKE. RVAR
- $324,9503 bd2 ba1.4k sqft5563 Green Meadow Rd, Roanoke, VA 24018For SaleMLS ID #928946, AMY STOUT CULLEN. RVAR
- $239,9503 bd1 ba1.4k sqft2710 Hillcrest Ave NW, Roanoke, VA 24012For SaleMLS ID #929025, APRIL R GARMON. RVAR
- $299,9503 bd3 ba1.5k sqft1750 Connors Run, Salem, VA 24153For SaleMLS ID #928784, RICHIA GREGSTON. RVAR
- $295,0003 bd1 ba1.5k sqft3063 Pebble Dr, Roanoke, VA 24014For SaleMLS ID #928786, DENA BALZANO. RVAR
- $305,0003 bd2 ba1.8k sqft2725 Beaver Brook Rd, Salem, VA 24153For SaleMLS ID #926783, SUSAN JONES. RVAR
- $419,9003 bd2 ba1.6k sqft6437 Ridgeview Dr, Roanoke, VA 24019For SaleMLS ID #928940, TAMMY L RICKMAN. RVAR
- $319,0003 bd2 ba1.2k sqft101 Sunnydale Ct, Troutville, VA 24175For SaleMLS ID #928748, DAVID SPANGLER. RVAR
