Welcome to this beautiful home in a peaceful setting! Featuring 3 bedrooms, 2.5 bathrooms, plus a versatile office with a closet. could be 4th bedroom. The main level offers a warm living room with a charming wood-burning fireplace, a light-filled living / dining areas with hardwood floors. The kitchen/breakfast area include durable tile flooring, with patio doors leading to back porch and patio—perfect for indoor-outdoor living. Upstairs, all bedrooms are thoughtfully placed, including a spacious primary suite with a welcoming sitting area, two closets, abundant natural light, and an en-suite bath with double vanity and tiled shower. The backyard offers plenty of space for play, gardening, or relaxing outdoors, plus a 10x12 storage building. Located on a quiet cul-de-sac, this home offers privacy with minimal traffic. Don’t miss this opportunity to own a home that blends comfort, functionality, and location! Seller is offering a $700 Home Warranty.
Pending
Price cut: $6.5K (5/18)
$343,500
5737 Johnston Ct, Climax, NC 27233
3beds
1,776sqft
:
Get pre-qualified$2,056/mo
Stick/Site Built, Residential, Single Family Residence
Built in 1995
1 Acres Lot
$-- Zestimate®
$--/sqft
$-- HOA
What's special
Abundant natural lightPrivacy with minimal traffic
- 117 days |
- 53 |
- 4 |
Likely to sell faster than
Zillow last checked:
Listing updated:
Listed by:
Donna Frazier 336-209-2133,
All About You Realty Team
Source: Triad MLS,MLS#: 1214020 Originating MLS: Greensboro
Originating MLS: GreensboroFacts & features
Interior
Bedrooms & bathrooms
- Bedrooms: 3
- Bathrooms: 3
- Full bathrooms: 2
- 1/2 bathrooms: 1
- Main level bathrooms: 1
Primary bedroom
- Level: Second
- Dimensions: 12 x 11
Bedroom 2
- Level: Second
- Dimensions: 11.5 x 9.42
Bedroom 3
- Level: Second
- Dimensions: 9.42 x 9.17
Breakfast
- Level: Main
- Dimensions: 11.67 x 8.58
Dining room
- Level: Main
- Dimensions: 12 x 11
Kitchen
- Level: Main
- Dimensions: 12.08 x 8.17
Living room
- Level: Main
- Dimensions: 17.33 x 12.92
Office
- Level: Main
- Dimensions: 11.92 x 11.42
Other
- Level: Second
- Dimensions: 12.67 x 11.67
Heating
- Heat Pump, Electric
Cooling
- Central Air
Appliances
- Included: Microwave, Dishwasher, Free-Standing Range, Electric Water Heater
- Laundry: Dryer Connection, Main Level, Washer Hookup
Features
- Ceiling Fan(s), Dead Bolt(s), Pantry, Vaulted Ceiling(s)
- Flooring: Carpet, Tile, Wood
- Basement: Crawl Space
- Number of fireplaces: 1
- Fireplace features: Living Room
Interior area
- Total structure area: 1,776
- Total interior livable area: 1,776 sqft
- Finished area above ground: 1,776
Video & virtual tour
Property
Parking
- Total spaces: 1
- Parking features: Driveway, Garage, Attached
- Attached garage spaces: 1
- Has uncovered spaces: Yes
Features
- Levels: Two
- Stories: 2
- Patio & porch: Porch
- Pool features: None
Lot
- Size: 1 Acres
Details
- Additional structures: Storage
- Parcel number: 7787888595
- Zoning: RR
- Special conditions: Owner Sale
Construction
Type & style
- Home type: SingleFamily
- Property subtype: Stick/Site Built, Residential, Single Family Residence
Materials
- Vinyl Siding
Condition
- Year built: 1995
Utilities & green energy
- Sewer: Septic Tank
- Water: Well
Community & HOA
Community
- Subdivision: Johnston Downs
HOA
- Has HOA: No
Location
- Region: Climax
Financial & listing details
- Tax assessed value: $236,810
- Annual tax amount: $1,615
- Date on market: 3/31/2026
- Cumulative days on market: 116 days
- Listing agreement: Exclusive Right To Sell
- Listing terms: Cash,Conventional,FHA,USDA Loan
Estimated market value
Not available
Estimated sales range
Not available
Not available
Price history
| Date | Event | Price |
|---|---|---|
| 5/20/2026 | Pending sale | $343,500 |
Source:  Triad MLS #1214020 Report a problem Triad MLS #1214020 Report a problem | ||
| 5/18/2026 | Price change | $343,500-1.9% |
Source: Triad MLS #1214020 Report a problem | ||
| 4/14/2026 | Price change | $350,000-2.8% |
Source: Triad MLS #1214020 Report a problem | ||
| 3/31/2026 | Listed for sale | $360,000+46.3% |
Source: Triad MLS #1214020 Report a problem | ||
| 2/17/2021 | Sold | $246,000+2.5% |
Source: Triad MLS #003107 Report a problem | ||
| 12/2/2020 | Pending sale | $239,900$135/sqft |
Source: RE/MAX OF GREENSBORO #003107 Report a problem | ||
| 11/19/2020 | Listed for sale | $239,900$135/sqft |
Source: RE/MAX OF GREENSBORO #003107 Report a problem | ||
Public tax history
| Year | Property taxes | Tax assessment |
|---|---|---|
| 2025 | $1,607 | $236,810 |
| 2024 | $1,607 | $236,810 |
| 2023 | $1,607 +31.2% | $236,810 +57.1% |
| 2022 | $1,224 +4.2% | $150,710 +1.4% |
| 2021 | $1,175 +0.5% | $148,620 |
| 2020 | $1,168 | $148,620 |
| 2019 | -- | $148,620 -4.3% |
| 2016 | $1,211 -0.3% | $155,363 |
| 2015 | $1,214 | -- |
| 2014 | -- | $155,363 -0.1% |
| 2012 | -- | $155,580 |
| 2011 | -- | $155,580 |
| 2010 | -- | $155,580 |
| 2008 | -- | -- |
| 2007 | -- | -- |
| 2006 | -- | -- |
| 2005 | -- | -- |
| 2004 | -- | -- |
| 2003 | -- | -- |
| 2002 | -- | -- |
| 2001 | -- | -- |
Find assessor info on the county website
Monthly payment
Est. payment
Payment breakdown
Explore the cost of this home by adjusting the details. Changes won't be saved.Climate risks
Neighborhood: 27233
Nearby schools
GreatSchools rating
- 4/10Grays Chapel Elementary SchoolGrades: K-5Distance: 4.7 mi
- 5/10Northeastern Randolph MiddleGrades: 6-8Distance: 5.8 mi
- 4/10Providence Grove High SchoolGrades: 9-12Distance: 2.6 mi
Schools provided by the listing agent
- Elementary: Grays Chapel
- Middle: Northeastern Randolph
- High: Providence Grove
Source: Triad MLS. This data may not be complete. We recommend contacting the local school district to confirm school assignments for this home.
- $317,5003 bd2 ba1.6k sqft5755 Johnston Ct, Climax, NC 27233Off Market
- $204,7003 bd1 ba1.1k sqft2603 Croatan Trail Rd, Pleasant Garden, NC 27313Off Market
- $302,5003 bd2 ba1.4k sqft5775 Johnston Ct, Climax, NC 27233Off Market
- $43,0001 AcresCroatan Trl, Pleasant Garden, NC 27313Sold
- $22,8801.04 AcresCroatan Trl, Pleasant Garden, NC 27313Off Market
- $469,2003 bd3 ba2.5k sqft5723 Johnston Ct, Climax, NC 27233Off Market
- $382,8003 bd3 ba1.5k sqft5748 Johnston Ct, Climax, NC 27233Off Market
- $244,300-- bd2 ba1.8k sqft2594 Croatan Trail Rd, Pleasant Garden, NC 27313Off Market
A local agent can set up tours, give advice and negotiate with sellers.
Similar homes
- $345,0003 bd3 ba1.4k sqft5805 Edgebrook Ct, Jamestown, NC 27282For Sale
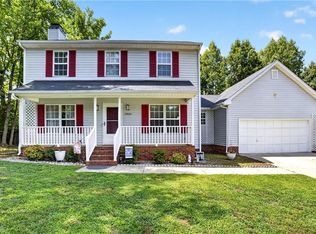
 MLS ID #1228686, Beatriz Guzman. Triad MLS
 - $320,0003 bd2 ba1.4k sqft5664 Baptist Assembly Rd, Julian, NC 27283For Sale
 MLS ID #1226838, Lori Porter. Triad MLS
 - $315,0003 bd2 ba1.6k sqft4721 Whisper Oak Dr, Trinity, NC 27370For Sale
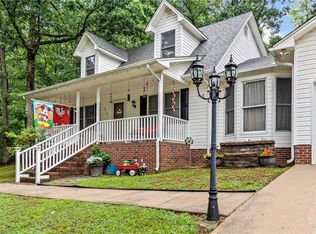 MLS ID #1228516, Kasia Reeder. Triad MLS
 - $344,9003 bd3 ba1.8k sqft527 Dogwood Dr, Liberty, NC 27298For Sale
 MLS ID #1213978, Jeannie Toberman. Triad MLS
 - $350,0003 bd3 ba2.2k sqft6826 Bellawood Dr, Trinity, NC 27370For SaleMLS ID #1228346, Karmen Quakenbush. Triad MLS
- $--3 bd2 ba1k sqft1811 Yarbrough Dr, Greensboro, NC 27405AuctionAuction.com 2
- $339,9003 bd2 ba2.2k sqft1019 Ingram Dr, Asheboro, NC 27203For SaleMLS ID #1226309, Mark Vuncannon. Triad MLS
- $399,5003 bd2 ba1.5k sqft3695 Bethany Church Rd, Franklinville, NC 27248For SaleMLS ID #1223238, Frankie Densmore. Triad MLS
- $357,7004 bd4 ba2.2k sqft2808 Big Oak Ct, High Point, NC 27265For SaleMLS ID #1228545, Judit Lewis. Triad MLS
- $329,9003 bd2 ba1.5k sqft1513 State Highway 62 W, High Point, NC 27263For SaleMLS ID #1213518, Ed Stafford. Triad MLS
- $375,0003 bd2 ba1.8k sqft1531 Mount Hope Church Rd, Mc Leansville, NC 27301For SaleMLS ID #1211375, Gloria Mitchell. Triad MLS
- $375,0003 bd2 ba1.9k sqft2287 Loflin Farlow Ln, Sophia, NC 27350For SaleMLS ID #1219283, Mark Vuncannon. Triad MLS
- $384,5004 bd3 ba2.5k sqft4354 Clovelly Dr, Greensboro, NC 27406For SaleMLS ID #1223832, Anne K. Flater. Triad MLS
- $329,9004 bd3 ba2k sqft4004 Auburn Hills Dr, Greensboro, NC 27407For SaleMLS ID #1217602, Randy Gooch. Triad MLS
- $400,0003 bd2 ba1.9k sqft327 Trollinger St, Randleman, NC 27317For SaleMLS ID #1222873, Emily Overman. Triad MLS
- $335,0003 bd3 ba1.7k sqft3650 Single Leaf Ct, High Point, NC 27265For SaleMLS ID #1222692, Riz Khan. Triad MLS
- $350,0003 bd3 ba1.8k sqft5 Leawood Ct, Greensboro, NC 27410For SaleMLS ID #1223392, Erin Blackman. Triad MLS
- $355,0004 bd4 ba2.4k sqft5217 Overlea Dr, Greensboro, NC 27407For SaleMLS ID #1217884, Likesha Tillman. Triad MLS
- $419,0003 bd2 ba2.2k sqft4401 Brookhaven Dr, Greensboro, NC 27406For SaleMLS ID #1214075, Leslie Baldwin. Triad MLS
- $375,0003 bd3 ba1.8k sqft4025 Queens Grant Rd, Jamestown, NC 27282For SaleMLS ID #1224821, Katie Simmons. Triad MLS
