Location, Location, Location!! This condo is a first floor, end unit with extra window in the bonus room, has full tranquil water views from the lanai and master bedroom of the lake with cascading water fountain. The condo is just steps to the community clubhouse with pool and the mailboxes. Besides the wonderful location, the condo is a two bedroom, 2 bath with a bonus room that is versatile for a den, office or a hobby studio. The living and dinette area has a tray ceiling, ceiling fan and access to the lanai by way of a double slider. The kitchen has extended upper cabinets, double door pantry breakfast bar, spacious workspace. Perfect for preparing family meals or for entertaining. The large master bedroom with ensuite bath has a walk-in closet, a single closet and a linen closet. The ensuite bath has a single sink vanity and a separate room for commode and a walk-in shower with glass door. The split floor plan offers a second bedroom and guest bath. The guest bath has a single sink vanity and a tub/shower combination. The condo has an inside utility closet with stackable washer and dryer. The condo has beautiful views from the tiled and screened lanai while you enjoy your morning coffee, relaxing with a good book or afternoon wine and cheese. The unit has a detached single car garage and a separate outside utility closet. Thei wonderful condo is in the gate community of The Colony at Sabal Trace offering a clubhouse with fitness room, meeting and social area, a kitchenette, library, pool and ping pong tables and a heated swimming pool with ample sun decking and seating. All of this located close to shopping, restaurants, golf courses, spring baseball facilities, local beaches, world class fishing and area attractions.
Pending
$233,000
5738 SABAL TRACE DRIVE #1B5738, NORTH PORT, FL 34287
2beds
1,168sqft
Condominium
Built in 2005
-- sqft lot
$-- Zestimate®
$199/sqft
$353/mo HOA
What's special
Detached single car garageSeparate outside utility closetFirst floor end unit
- 38 days |
- 168 |
- 8 |
Zillow last checked:
Listing updated:
Listed by:
Allen Ramsey, Jr. 941-626-5225,
GULF SHORES REALTY ERA POWERED 941-445-4555
Source: Stellar MLS,MLS#: N6145074 Originating MLS: Venice
Originating MLS: Venice
Facts & features
Interior
Bedrooms & bathrooms
- Bedrooms: 2
- Bathrooms: 2
- Full bathrooms: 2
Rooms
- Room types: Bonus Room, Utility Room
Primary bedroom
- Features: Ceiling Fan(s), En Suite Bathroom, Shower No Tub, Walk-In Closet(s)
- Level: First
- Area: 182 Square Feet
- Dimensions: 14x13
Bedroom 2
- Features: Ceiling Fan(s), Built-in Closet
- Level: First
- Area: 132 Square Feet
- Dimensions: 11x12
Balcony porch lanai
- Features: Ceiling Fan(s)
- Level: First
- Area: 84 Square Feet
- Dimensions: 7x12
Bonus room
- Features: Ceiling Fan(s), No Closet
- Level: First
- Length: 12 Feet
Dinette
- Level: First
- Area: 117 Square Feet
- Dimensions: 9x13
Kitchen
- Features: Breakfast Bar, Pantry
- Level: First
- Area: 80 Square Feet
- Dimensions: 10x8
Living room
- Features: Ceiling Fan(s)
- Level: First
- Area: 195 Square Feet
- Dimensions: 13x15
Heating
- Central, Electric, Heat Pump
Cooling
- Central Air
Appliances
- Included: Dishwasher, Disposal, Dryer, Electric Water Heater, Microwave, Range, Refrigerator, Washer
- Laundry: Inside, Laundry Closet
Features
- Ceiling Fan(s), Living Room/Dining Room Combo, Primary Bedroom Main Floor, Split Bedroom, Tray Ceiling(s), Walk-In Closet(s)
- Flooring: Carpet, Ceramic Tile
- Doors: Sliding Doors
- Windows: Window Treatments
- Has fireplace: No
- Furnished: Yes
- Common walls with other units/homes: End Unit
Interior area
- Total structure area: 1,376
- Total interior livable area: 1,168 sqft
Video & virtual tour
Property
Parking
- Total spaces: 1
- Parking features: Driveway, Garage Door Opener, Guest
- Garage spaces: 1
- Has uncovered spaces: Yes
Features
- Levels: One
- Stories: 1
- Patio & porch: Covered, Front Porch, Rear Porch, Screened
- Exterior features: Irrigation System, Lighting, Rain Gutters, Sidewalk, Sprinkler Metered
- Pool features: Gunite, Heated, In Ground
- Has view: Yes
- View description: Water, Lake
- Has water view: Yes
- Water view: Water,Lake
- Waterfront features: Lake Front
Lot
- Size: 14.78 Acres
- Features: City Lot, Landscaped, Sidewalk
- Residential vegetation: Mature Landscaping, Trees/Landscaped
Details
- Additional structures: Storage
- Parcel number: 0999241001
- Zoning: RMF
- Special conditions: None
Construction
Type & style
- Home type: Condo
- Architectural style: Florida
- Property subtype: Condominium
- Attached to another structure: Yes
Materials
- Block, Stucco
- Foundation: Slab
- Roof: Metal
Condition
- Completed
- New construction: No
- Year built: 2005
Utilities & green energy
- Sewer: Public Sewer
- Water: Public
- Utilities for property: Cable Available, Electricity Connected, Public, Sewer Connected, Sprinkler Recycled, Street Lights, Underground Utilities, Water Connected
Community & HOA
Community
- Features: Association Recreation - Owned, Clubhouse, Deed Restrictions, Fitness Center, Gated Community - No Guard, Irrigation-Reclaimed Water, Pool, Sidewalks
- Security: Gated Community, Smoke Detector(s)
- Pet fee: $0 monthly
- Subdivision: COLONY AT SABAL TRACE PH 01
HOA
- Has HOA: Yes
- Amenities included: Fitness Center, Gated, Maintenance, Pool, Recreation Facilities, Security
- Services included: Common Area Taxes, Community Pool, Reserve Fund, Insurance, Maintenance Structure, Maintenance Grounds, Manager, Pool Maintenance, Private Road, Recreational Facilities
- HOA fee: $353 monthly
- HOA name: Star Hospitality Management
- HOA phone: 941-575-6764
Location
- Region: North Pt
Financial & listing details
- Price per square foot: $199/sqft
- Annual tax amount: $3,901
- Date on market: 7/20/2026
- Cumulative days on market: 38 days
- Listing terms: Cash,Conventional
- Ownership: Condominium
- Total actual rent: 0
- Electric utility on property: Yes
- Road surface type: Paved, Asphalt
Estimated market value
Not available
Estimated sales range
Not available
Not available
Price history
| Date | Event | Price |
|---|---|---|
| 8/19/2026 | Pending sale | $233,000$199/sqft |
Source:  Stellar MLS #N6145074 Report a problem Stellar MLS #N6145074 Report a problem | ||
| 7/20/2026 | Listed for sale | $233,000$199/sqft |
Source: Stellar MLS #N6145074 Report a problem | ||
Public tax history
Tax history is unavailable.
Monthly payment
Est. payment
Payment breakdown
Explore the cost of this home by adjusting the details. Changes won't be saved.Climate risks
Neighborhood: 34287
Nearby schools
GreatSchools rating
- 6/10Lamarque Elementary SchoolGrades: PK-5Distance: 4.4 mi
- 8/10Heron Creek Middle SchoolGrades: 6-8Distance: 1.7 mi
- 3/10North Port High SchoolGrades: PK,9-12Distance: 1.9 mi
- $200,0002 bd2 ba1.1k sqft5763 Sabal Trace Dr #202-BD5763, North Port, FL 34287Sold

- $260,0002 bd2 ba1.1k sqft5767 Sabal Trace Dr #103BD5, North Pt, FL 34287Sold

- $240,0002 bd2 ba1.1k sqft5762 Sabal Trace Dr #204B57, North Pt, FL 34287Sold

- $274,0002 bd2 ba1.1k sqft5748 Sabal Trace Dr #2B5748, North Pt, FL 34287Sold
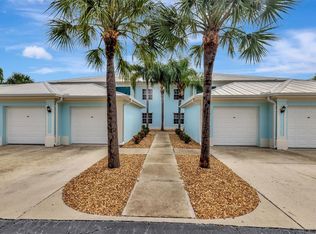
- $225,0002 bd2 ba1.1k sqft5738 Sabal Trace Dr #204B57, North Pt, FL 34287Sold
- $180,0002 bd2 ba1.1k sqft5743 Sabal Trace Dr #101B57, North Pt, FL 34287Sold
- $235,0002 bd2 ba1.1k sqft5739 Sabal Trace Dr UNIT 102, North Pt, FL 34287Sold
- $215,0002 bd2 ba1.1k sqft5751 Sabal Trace Dr E #201, North Pt, FL 34287For Sale
- $177,5002 bd2 ba1.1k sqft5762 Sabal Trace Dr UNIT 203, North Pt, FL 34287Sold
A local agent can set up tours, give advice and negotiate with sellers.
Similar homes
- $249,0002 bd2 ba1.3k sqft5800 SABAL TRACE DRIVE #301, NORTH PORT, FL 34287For Sale
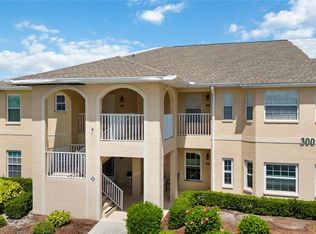
 MLS ID #TB8529441, Shawna Kugler, EZ CHOICE MLS, INC. Stellar MLS
 - $237,9003 bd2 ba1.4k sqft5800 SABAL TRACE DRIVE #1204, NORTH PORT, FL 34287For Sale
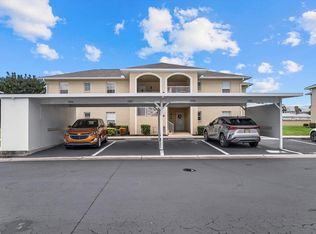 MLS ID #N6144804, Allen Ramsey, Jr., GULF SHORES REALTY ERA POWERED. Stellar MLS
 - $224,9002 bd2 ba1.1k sqft5725 GREENWOOD AVENUE #1201, NORTH PORT, FL 34287For Sale
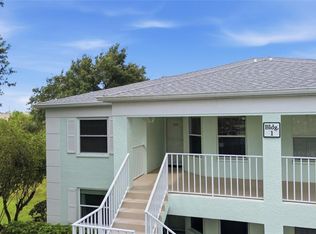 MLS ID #A4695543, Sarah Autry, THE KEYES COMPANY - SARASOTA. Stellar MLS
 - $229,0002 bd2 ba1.1k sqft5751 SABAL TRACE DRIVE #103B57, NORTH PORT, FL 34287For Sale
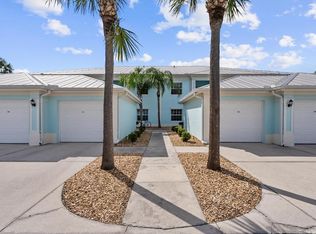 MLS ID #N6143365, Allen Ramsey, Jr., GULF SHORES REALTY ERA POWERED. Stellar MLS
 - $189,0002 bd2 ba1.3k sqft5800 SABAL TRACE DRIVE #502, NORTH PORT, FL 34287For SaleMLS ID #N6145356, Allen Ramsey, Jr., GULF SHORES REALTY ERA POWERED. Stellar MLS
- $239,0003 bd2 ba1.4k sqft5800 SABAL TRACE DRIVE #401, NORTH PORT, FL 34287For SaleMLS ID #C7524727, Heidi Choiniere, SERHANT. Stellar MLS
- $249,9002 bd2 ba1.1k sqft5744 SABAL TRACE DRIVE #201, NORTH PORT, FL 34287For SaleMLS ID #C7524346, Michelle Brisendine, HARBOR SUN REALTY. Stellar MLS
- $210,0002 bd2 ba1.1k sqft5725 GREENWOOD AVENUE #5201, NORTH PORT, FL 34287For SaleMLS ID #TB8490480, John Makely, MAKELY REALTY. Stellar MLS
- $239,9002 bd2 ba1.1k sqft5747 SABAL TRACE DRIVE #203, NORTH PORT, FL 34287For SaleMLS ID #N6141646, Allen Ramsey, Jr., GULF SHORES REALTY ERA POWERED. Stellar MLS
- $210,0002 bd2 ba1.3k sqft5800 SABAL TRACE DRIVE #1201, NORTH PORT, FL 34287New ConstructionMLS ID #C7509701, Chris McMillan, MARINA PARK REALTY LLC. Stellar MLS
- $215,0002 bd2 ba1.1k sqft5751 SABAL TRACE DRIVE #201, NORTH PORT, FL 34287For SaleMLS ID #C7512565, Melissa Platt, SOUTHEAST REMARKETING SERVICE. Stellar MLS
- $184,9002 bd2 ba1.1k sqft5725 GREENWOOD AVENUE #4201, NORTH PORT, FL 34287For SaleMLS ID #A4699802, Drew Jacobsen, COMPASS FLORIDA LLC. Stellar MLS
- $189,0002 bd2 ba1.1k sqft5725 GREENWOOD AVENUE #9103, NORTH PORT, FL 34287For SaleMLS ID #D6148263, Joanne Walters, PARADISE EXCLUSIVE REAL ESTATE. Stellar MLS
- $--2 bd2 ba963 sqft7000 Elyton Dr, North Port, FL 34287AuctionAuction.com 1
- $--3 bd1 ba1k sqft5420 Cambay St, North Port, FL 34287AuctionServiceLink Auction
- $265,0003 bd2 ba1.4k sqft4214 FAIRWAY PLACE, NORTH PORT, FL 34287For SaleMLS ID #D6148499, Jayson Burtch, CENTURY 21 SUNBELT REALTY. Stellar MLS
- $235,0002 bd2 ba1.4k sqft6331 SAFFORD TERRACE, NORTH PORT, FL 34287For SaleMLS ID #O6435471, Karen Albright, OPENDOOR BROKERAGE LLC. Stellar MLS
- $274,9002 bd2 ba1.1k sqft6315 JORDAN STREET, NORTH PORT, FL 34287For SaleMLS ID #N6145452, Scott Swonger, HOMESMART. Stellar MLS
- $235,0003 bd2 ba1.1k sqft5799 FRAN COURT, NORTH PORT, FL 34287For SaleMLS ID #C7528286, Chelsea Robinson, KW FLORIDA LIVING. Stellar MLS
- $249,0003 bd2 ba1.1k sqft5409 KENWOOD DRIVE, NORTH PORT, FL 34287For SaleMLS ID #D6148250, Jayson Burtch, CENTURY 21 SUNBELT REALTY. Stellar MLS
