This property presents a premier development opportunity in a prime location. Spanning over an acre directly off Bank Street, the lot features two legal points of entry and exit for convenient access. The existing structure on the lot is being sold in "as is" condition and is currently vacant. It offers significant potential for the next owner, whether through renovation, conversion into an office space, or complete repurposing. Versatile zoning further enhances the appeal of this site, which is designated as both RC1 (Rural Commercial/Light Industrial/Office) and ME2 (Mineral Extraction, pit only). These various permitted uses make the property an attractive prospect for a wide range of opportunities.
Under contract
C$849,000
5742 Bank St, Ottawa, ON K4P 1C3
4beds
3baths
Single Family Residence
Built in ----
1.07 Acres Lot
$-- Zestimate®
C$--/sqft
C$-- HOA
What's special
Spanning over an acre
- 32 days |
- 19 |
- 0 |
Zillow last checked:
Listing updated:
Listed by:
ROYAL LEPAGE TEAM REALTY
Source: TRREB,MLS®#: X13420932 Originating MLS®#: Ottawa Real Estate Board
Originating MLS®#: Ottawa Real Estate BoardFacts & features
Interior
Bedrooms & bathrooms
- Bedrooms: 4
- Bathrooms: 3
Heating
- Forced Air, Gas
Cooling
- Central Air
Features
- Guest Accommodations
- Basement: Finished
- Has fireplace: Yes
Interior area
- Living area range: 2000-2500 null
Property
Parking
- Total spaces: 14
- Parking features: Front Yard Parking, Private, Available
- Has garage: Yes
Features
- Stories: 2
- Pool features: None
Lot
- Size: 1.07 Acres
Details
- Additional structures: Additional Garage(s), Out Buildings
- Parcel number: 043191013
Construction
Type & style
- Home type: SingleFamily
- Property subtype: Single Family Residence
Materials
- Stucco (Plaster), Vinyl Siding
- Foundation: Concrete
- Roof: Asphalt Shingle
Utilities & green energy
- Sewer: Septic
Community & HOA
Location
- Region: Ottawa
Financial & listing details
- Annual tax amount: C$3,279
- Date on market: 6/9/2026
ROYAL LEPAGE TEAM REALTY
ROYAL LEPAGE TEAM REALTY
By pressing Contact Agent, you agree that the real estate professional identified above may call/text you about your search, which may involve use of automated means and pre-recorded/artificial voices. You don't need to consent as a condition of buying any property, goods, or services. Message/data rates may apply. You also agree to our Terms of Use. Zillow does not endorse any real estate professionals. We may share information about your recent and future site activity with your agent to help them understand what you're looking for in a home.
Price history
Price history is unavailable.
Public tax history
Tax history is unavailable.
Climate risks
Neighborhood: Greely
Nearby schools
GreatSchools rating
No schools nearby
We couldn't find any schools near this home.
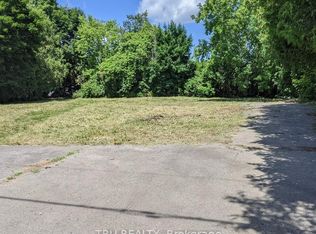
- C$395,0000.347 Acres7101 Mason St, Ottawa, ON K4P1C3Lot/Land
- C$949,9007 bd3 ba-- sqft7089 Marco St N, Ottawa, ON K4P1C2For Sale

- C$750,0004 bd3 ba-- sqft7099 Marco St, Ottawa, ON K4P1C2For Sale
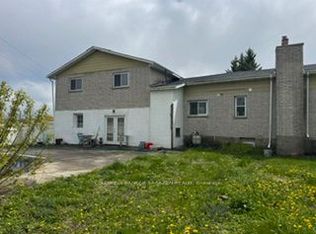
- C$--4 bd3 ba-- sqft1253 Collier Cres, Ottawa, ON K4P1C1Off Market

- C$689,9004 bd1 ba-- sqft6963 Marco St, Ottawa, ON K4P1C4For Sale
- C$750,0003.74 Square Feet1210 Old Prescott Rd, Ottawa, ON K4P1C5Lot/Land
- C$550,0003 bd1 ba-- sqft6898 Mitch Owens Rd, Ottawa, ON K4P1C5For Sale
- C$1,099,9004 bd3 ba-- sqft6868 Sparkling Lake Way, Ottawa, ON K4P1R7For Sale
Similar homes
- C$749,0004 bd2 ba-- sqft1628 Stanleyfield Cres, Ottawa, ON K4P 1M7For Sale
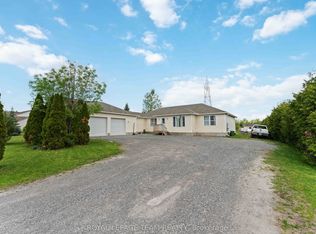 MLS ID #X13214224, ROYAL LEPAGE TEAM REALTY. TRREB
 - C$689,9004 bd1 ba-- sqft6963 Marco St, Ottawa, ON K4P 1C4For Sale
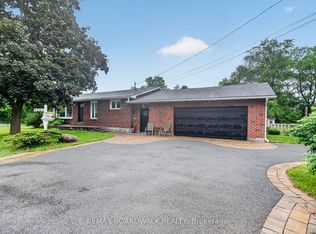 MLS ID #X13434028, REMAX BOARDWALK REALTY. TRREB
 - C$865,0004 bd3 ba-- sqft18 Josteen Dr, North Grenville, ON K0G 1J0For Sale
 MLS ID #X13539242, RE/MAX HALLMARK REALTY GROUP. TRREB
 - C$888,0004 bd3 ba-- sqft800 Long Point Cir, Ottawa, ON K1T 4H6For Sale
 MLS ID #X13435950, RE/MAX HALLMARK REALTY GROUP. TRREB
 - C$875,0004 bd2 ba-- sqft2250 Urbandale Dr, Ottawa, ON K1G 3G6For SaleMLS ID #X13548266, ROYAL LEPAGE TEAM REALTY. TRREB
- C$864,9994 bd4 ba-- sqft1552 Blohm Dr, Ottawa, ON K1G 4P9For SaleMLS ID #X13529248, POWER MARKETING REAL ESTATE INC.. TRREB
- C$688,0005 bd3 ba-- sqft4038 Calbrent Way, Ottawa, ON K0A 2W0For SaleMLS ID #X13540756, ROYAL LEPAGE TEAM REALTY. TRREB
- C$949,9004 bd3 ba-- sqft54 Fieldcrest Ave, Ottawa, ON K2J 4Y8For SaleMLS ID #X13531380, RIGHT AT HOME REALTY. TRREB
- C$949,0004 bd2 ba-- sqft140 Begonia Ave, Ottawa, ON K1H 6E4For SaleMLS ID #X13550316, ROYAL LEPAGE PERFORMANCE REALTY. TRREB
- C$824,8885 bd4 ba-- sqft34 Gilmour St, Ottawa, ON K2P 0N3For SaleMLS ID #X13547374, FIRST CHOICE REALTY ONTARIO LTD.. TRREB
- C$874,9004 bd2 ba-- sqft6550 Rideau Valley Dr N, Ottawa, ON K4M 1B3For SaleMLS ID #X13511280, REAL BROKER ONTARIO LTD.. TRREB
- C$1,029,0005 bd6 ba-- sqft5 Cassone Ct, Ottawa, ON K2G 5V6For SaleMLS ID #X13538256, ENGEL & VOLKERS OTTAWA. TRREB
- C$799,9004 bd2 ba-- sqft37 Lyall St, Ottawa, ON K2E 5G7For SaleMLS ID #X13505154, RE/MAX HALLMARK REALTY GROUP. TRREB
- C$749,9003 bd4 ba-- sqft59 Woodford Way, Ottawa, ON K2J 4B5For SaleMLS ID #X13547440, ONE PERCENT REALTY LTD.. TRREB
- C$950,0004 bd3 ba-- sqft9 Blackshire Cir S, Ottawa, ON K2J 5L8For SaleMLS ID #X13456562, RE/MAX HALLMARK REALTY GROUP. TRREB
- C$875,0004 bd3 ba-- sqft37 Stitt St, Ottawa, ON K2S 0R5For SaleMLS ID #X13487872, RE/MAX HALLMARK REALTY GROUP. TRREB
- C$850,0004 bd3 ba-- sqft6 Fessenden Way, Ottawa, ON K2L 3L1For SaleMLS ID #X13454444, CENTURY 21 SYNERGY REALTY INC. TRREB
- C$724,9004 bd3 ba-- sqft6126 Vineyard Dr, Ottawa, ON K1C 2N6For SaleMLS ID #X13543332, RE/MAX HALLMARK EXCELLENCE GROUP REALTY. TRREB
- C$1,249,9004 bd4 ba-- sqft767 Long Point Cir, Ottawa, ON K1T 4H5For SaleMLS ID #X13525818, ROYAL LEPAGE PERFORMANCE REALTY. TRREB
- C$871,0004 bd3 ba-- sqft136 James Cummings Ave, Ottawa, ON K2H 8E1For SaleMLS ID #X13107396, ROYAL LEPAGE TEAM REALTY. TRREB
- Ontario
- Ottawa Division
- Ottawa
- K4P 1C3
- Greely
- 5742 Bank St
Nearby cities
Nearby neighborhoods
Nearby zip codes
Other Ottawa Topics
