Welcome to 5744 Wyndam Lane, an exceptional custom-built residence situated on a peaceful and private 1.5-acre lot in the Pine Creek Ridge community. This home offers an impressive blend of craftsmanship, space, and functionality, featuring 5 generously sized bedrooms, 4 full bathrooms, and 1 half bathroom across multiple well-designed living areas. Upon entry, you're greeted by a grand foyer and great room with soaring 23-foot custom beamed ceilings, creating a striking architectural focal point. Large windows throughout the home allow natural light to fill the space and offer tranquil views of the surrounding landscape. The heart of the home is ideal for both everyday living and hosting guests, with a seamless flow from the kitchen to multiple gathering areas. Step into the vaulted-ceiling three-seasons room to enjoy indoor-outdoor living with comfort and versatility year-round. The finished walkout lower level is thoughtfully designed with entertaining in mind. Highlights include a custom wet bar, wine barrel ceiling, a family room with wood-vaulted ceilings, and a private covered patio with wood-paneled ceilings—perfect for gatherings or quiet evenings. The primary suite provides a spacious and comfortable retreat, complete with a luxurious en-suite bathroom featuring heated floors and a walk-in closet outfitted with California Closets cabinetry. Residents of Pine Creek Ridge enjoy access to a variety of community amenities including a clubhouse, tennis courts, pool, and all-sports Brighton Lake—providing options for recreation, relaxation, and connection with the outdoors. This is a rare opportunity to own a beautifully maintained home that combines architectural detail, privacy, and access to community features in a scenic, established neighborhood. Home featured on the cover of Dec 2015 - Jan 2016 Detroit Home Magazine.
Sold for $1,950,000
$1,950,000
5744 Wyndam Ln, Brighton, MI 48116
5beds
7,082sqft
Single Family Residence
Built in 2013
1.35 Acres Lot
$1,974,700 Zestimate®
$275/sqft
$7,588 Estimated rent
Home value
$1,974,700
$1.78M - $2.21M
$7,588/mo
Zestimate® history
Owner options
List your home for rent
$7,588/mo
Rent Zestimate®
Find your next renter with Zillow Rental Manager. Plus, with online applications, you can quickly screen prospective tenants – for free.
$7,588/mo
Rent Zestimate®
Refinance and save
$13,464/mo
Est. payment
Refinancing to a lower rate could help reduce your monthly payments and save thousands over the life of the loan.
$13,464/mo
Est. payment
Explore your selling options
Work with a Zillow partner agent
Leverage their expertise and Zillow's premium Showcase listings to get your home seen by more buyers.
Get startedList with your own agent
Get your home in front of millions of buyers by listing it on Zillow.
Learn how to do itSell it yourself
Take full control of how buyers see your home on Zillow by listing For Sale by Owner (FSBO).
List your homeWhat's special
Zillow last checked:
Listing updated:
Listed by:
Julie Tucker 810-227-5500,
KW Realty Livingston
Bought with:
Dave Chopp, 6501351378
DRC of Michigan Realty, LLC
Source: Realcomp II,MLS#: 20250032227
Facts & features
Interior
Bedrooms & bathrooms
- Bedrooms: 5
- Bathrooms: 5
- Full bathrooms: 4
- 1/2 bathrooms: 1
Primary bedroom
- Level: Entry
- Area: 357
- Dimensions: 17 x 21
Bedroom
- Level: Entry
- Area: 255
- Dimensions: 15 x 17
Bedroom
- Level: Basement
- Area: 324
- Dimensions: 18 x 18
Bedroom
- Level: Entry
- Area: 256
- Dimensions: 16 x 16
Bedroom
- Level: Basement
- Area: 360
- Dimensions: 18 x 20
Primary bathroom
- Level: Entry
- Area: 275
- Dimensions: 11 x 25
Other
- Level: Basement
- Area: 198
- Dimensions: 11 x 18
Other
- Level: Entry
- Area: 121
- Dimensions: 11 x 11
Other
- Level: Entry
- Area: 60
- Dimensions: 5 x 12
Other
- Level: Entry
- Area: 42
- Dimensions: 6 x 7
Dining room
- Level: Entry
- Area: 270
- Dimensions: 15 x 18
Family room
- Level: Basement
- Area: 414
- Dimensions: 18 x 23
Game room
- Level: Basement
- Area: 561
- Dimensions: 33 x 17
Great room
- Level: Entry
- Area: 462
- Dimensions: 21 x 22
Kitchen
- Level: Entry
- Area: 286
- Dimensions: 11 x 26
Laundry
- Level: Entry
- Area: 84
- Dimensions: 7 x 12
Library
- Level: Entry
- Area: 256
- Dimensions: 16 x 16
Mud room
- Level: Entry
- Area: 84
- Dimensions: 12 x 7
Other
- Level: Basement
- Area: 351
- Dimensions: 13 x 27
Other
- Level: Entry
- Area: 285
- Dimensions: 19 x 15
Heating
- ENERGYSTAR Qualified Furnace Equipment, Energy Star Acca Rsi Qualified Installation, Forced Air, Natural Gas
Cooling
- ENERGYSTAR Qualified Ceiling Fans, ENERGYSTAR Qualified AC Equipment, ENERGYSTARACCIRSI Qualified Installation
Appliances
- Included: Bar Fridge, Dishwasher, Disposal, Dryer, Energy Star Qualified Dishwasher, Energy Star Qualified Refrigerator, Humidifier, Microwave, Washer
Features
- ENERGYSTAR Qualified Light Fixtures, High Speed Internet, Wet Bar
- Basement: Finished,Walk Out Access
- Has fireplace: Yes
- Fireplace features: Gas, Great Room, Other Locations
Interior area
- Total interior livable area: 7,082 sqft
- Finished area above ground: 4,082
- Finished area below ground: 3,000
Property
Parking
- Total spaces: 3
- Parking features: Three Car Garage, Attached, Direct Access, Electricityin Garage, Workshop In Garage
- Attached garage spaces: 3
Features
- Levels: One
- Stories: 1
- Entry location: GroundLevelwSteps
- Patio & porch: Deck, Patio, Porch
- Exterior features: Lighting, Tennis Courts
- Pool features: Community
- Waterfront features: All Sports Lake, Boat Facilities, Dock Facilities, Swim Association
- Body of water: Brighton Lake
Lot
- Size: 1.35 Acres
- Dimensions: 164 x 164 x 371 x 278
Details
- Parcel number: 1136301222
- Special conditions: Short Sale No,Standard
- Other equipment: Air Purifier
Construction
Type & style
- Home type: SingleFamily
- Architectural style: A Frame
- Property subtype: Single Family Residence
Materials
- Brick, Stone
- Foundation: Basement, Poured, Sump Pump
- Roof: Asphalt,E NE RG YS TA RShingles
Condition
- New construction: No
- Year built: 2013
Utilities & green energy
- Sewer: Public Sewer
- Water: Public
Community & HOA
Community
- Features: Clubhouse, Tennis Courts
- Security: Security System Owned
- Subdivision: PINE CREEK RIDGE SUB NO 6
HOA
- Has HOA: Yes
- Services included: Snow Removal
- HOA fee: $1,200 annually
- HOA phone: 517-545-3900
Location
- Region: Brighton
Financial & listing details
- Price per square foot: $275/sqft
- Tax assessed value: $578,968
- Annual tax amount: $13,409
- Date on market: 5/8/2025
- Cumulative days on market: 4 days
- Listing agreement: Exclusive Right To Sell
- Listing terms: Cash,Conventional
Price history
| Date | Event | Price |
|---|---|---|
| 6/12/2025 | Sold | $1,950,000+2.9%$275/sqft |
Source:  Realcomp II #20250032227 Report a problem Realcomp II #20250032227 Report a problem | ||
| 6/11/2025 | Pending sale | $1,895,000$268/sqft |
Source: Realcomp II #20250032227 Report a problem | ||
| 5/15/2025 | Listed for sale | $1,895,000$268/sqft |
Source: Realcomp II #20250032227 Report a problem | ||
| 5/9/2025 | Pending sale | $1,895,000$268/sqft |
Source: Realcomp II #20250032227 Report a problem | ||
| 5/8/2025 | Listed for sale | $1,895,000+40.4%$268/sqft |
Source: Realcomp II #20250032227 Report a problem | ||
| 8/2/2018 | Sold | $1,350,000-6.9%$191/sqft |
Source: Public Record Report a problem | ||
| 5/7/2018 | Pending sale | $1,450,000$205/sqft |
Source: Coldwell Banker Town & Country Real Estate #218019212 Report a problem | ||
| 4/16/2018 | Listed for sale | $1,450,000+1060%$205/sqft |
Source: Coldwell Banker T & C Real Est #218019212 Report a problem | ||
| 8/6/2013 | Sold | $125,000+19%$18/sqft |
Source: Public Record Report a problem | ||
| 4/26/2011 | Sold | $105,000-41.2%$15/sqft |
Source: Public Record Report a problem | ||
| 3/16/2004 | Sold | $178,500$25/sqft |
Source: Public Record Report a problem | ||
Public tax history
| Year | Property taxes | Tax assessment |
|---|---|---|
| 2025 | -- | $744,400 +0.5% |
| 2024 | -- | $740,700 +4.7% |
| 2023 | -- | $707,500 +12.2% |
| 2022 | -- | $630,800 +12.5% |
| 2021 | -- | $560,500 +10.6% |
| 2020 | -- | $506,600 +3% |
| 2019 | $12,293 +137.3% | $492,000 +3.2% |
| 2018 | $5,180 | $476,600 +1.9% |
| 2017 | -- | $467,700 +1.7% |
| 2016 | -- | $459,800 +394.9% |
| 2014 | -- | $92,900 +68.9% |
| 2012 | $2,587 | $55,000 -15.4% |
| 2010 | -- | $65,000 |
| 2009 | -- | $65,000 -7.1% |
| 2008 | -- | $70,000 |
| 2007 | $2,102 +259.9% | -- |
| 2006 | $584 -76.5% | $70,000 |
| 2005 | $2,485 +679% | $70,000 |
| 2003 | $319 | $70,000 |
| 2002 | -- | $70,000 +40% |
| 2001 | $331 +1.6% | $50,000 |
| 2000 | $326 | $50,000 |
Find assessor info on the county website
Neighborhood: 48116
Nearby homes
- $915,1004 bd3 ba3.3k sqft5499 Wyndam Ln, Brighton, MI 48116Off Market
- $925,9001 bd2 ba2.2k sqft5517 Wyndam Ln, Brighton, MI 48116Off Market
- $947,1004 bd3 ba3.9k sqft5479 Wyndam Ln, Brighton, MI 48116Off Market
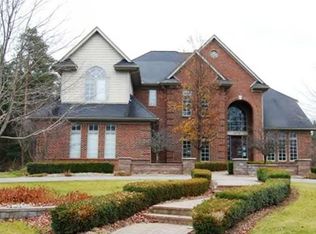
- $1,049,1005 bd5 ba3.9k sqft5535 Wyndam Ln, Brighton, MI 48116Off Market
- $993,0005 bd3 ba4.5k sqft5444 Wyndam Ln, Brighton, MI 48116Off Market
- $1,180,1005 bd6 ba4.9k sqft5553 Wyndam Ln, Brighton, MI 48116Off Market
- $1,100,0006 bd5 ba4.4k sqft7036 Forest Way, Brighton, MI 48116Sold
- $1,084,0005 bd5 ba4.1k sqft7064 Forest Way, Brighton, MI 48116Off Market
Nearby schools
GreatSchools rating
- 9/10Maltby Intermediate SchoolGrades: 5-6Distance: 0.7 mi
- 7/10Scranton Middle SchoolGrades: 7-8Distance: 1.8 mi
- 7/10Brighton High SchoolGrades: 9-12Distance: 1 mi
Get a cash offer in 3 minutes
Find out how much your home could sell for in as little as 3 minutes with a no-obligation cash offer.
Estimated market value
$1,974,700
Get a cash offer in 3 minutes
Find out how much your home could sell for in as little as 3 minutes with a no-obligation cash offer.
Estimated market value
$1,974,700
- Michigan
- Livingston County
- Brighton
- 48116
- 5744 Wyndam Ln
Nearby cities
Nearby zip codes
Other Brighton Topics
