Set on 2.75 private acres, this stunning residence is a true architectural wonder — one that tells a story as you move through it. The entrance sets the tone, drawing you from the pace of daily life into the calm of the forest beyond. Sightlines build progressively toward the home's centerpiece: the "Eagle's Nest," a perched retreat above the combined living space that delivers a genuine moment of awe, framed entirely by trees. The beautifully renovated kitchen is bright and light-filled, with clean views to the dining area and outdoor space. Four generously sized bedrooms offer comfortable separation, and a dedicated storage/crawl space adds practical function. A rare offering for buyers seeking architectural distinction paired with the serenity of forest living.
For sale
C$1,299,000
5748 W Saanich Rd, Saanich, BC V8X 1Z5
4beds
2baths
2,440sqft
Single Family Residence
Built in 1975
2.76 Acres Lot
$-- Zestimate®
C$532/sqft
C$-- HOA
What's special
Entrance sets the toneFramed entirely by treesBeautifully renovated kitchenFour generously sized bedrooms
- 8 days
- 431
- 58
Zillow last checked:
Listing updated:
Listed by:
Robin Scrimger Personal Real Estate Corporation,
Coldwell Banker Oceanside Real Estate,
Taylor Crawford Personal Real Estate Corporation,
Coldwell Banker Oceanside Real Estate
Source: VIVA,MLS®#: 1048764
Facts & features
Interior
Bedrooms & bathrooms
- Bedrooms: 4
- Bathrooms: 2
- Main level bathrooms: 1
- Main level bedrooms: 2
Kitchen
- Level: Lower
Heating
- Electric, Heat Pump, Wood
Cooling
- Air Conditioning
Appliances
- Included: Dishwasher, Dryer, Oven/Range Electric, Refrigerator, Washer
- Laundry: Inside
Features
- Storage
- Flooring: Carpet, Tile, Wood
- Windows: Stained/Leaded Glass
- Basement: Crawl Space,Partial,Walk-Out Access
- Number of fireplaces: 1
- Fireplace features: Living Room
Interior area
- Total structure area: 4,769
- Total interior livable area: 2,440 sqft
Video & virtual tour
Property
Parking
- Total spaces: 5
- Parking features: Driveway
- Has uncovered spaces: Yes
Features
- Levels: 3
- Entry location: Main Level
- Patio & porch: Balcony/Patio
Lot
- Size: 2.76 Acres
- Features: Rectangular Lot, Wooded
Details
- Additional structures: Workshop
- Parcel number: 003426092
- Zoning: A-1
- Zoning description: Agricultural
Construction
Type & style
- Home type: SingleFamily
- Architectural style: West Coast
- Property subtype: Single Family Residence
Materials
- Frame Wood, Stucco, Wood Siding
- Foundation: Concrete Perimeter
- Roof: Asphalt Torch On
Condition
- Resale
- New construction: No
- Year built: 1975
Utilities & green energy
- Water: Well: Drilled
Community & HOA
Location
- Region: Saanich
Financial & listing details
- Price per square foot: C$532/sqft
- Tax assessed value: C$1,400,000
- Annual tax amount: C$7,238
- Date on market: 9/18/2026
- Ownership: Freehold
Price history
| Date | Event | Price |
|---|---|---|
| 9/18/2026 | Listed for sale | C$1,299,000C$532/sqft |
Source: VIVA #1048764 Report a problem | ||
Public tax history
Tax history is unavailable.
Climate risks
Neighborhood: Prospect Lake

Similar homes
- C$1,295,0004 bd4 ba2.2k sqft4589 Scarborough Rd, Saanich, BC V8Z 5N6For Sale
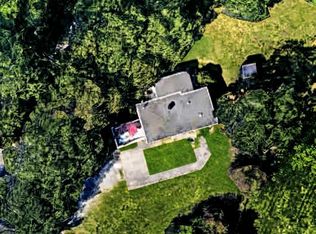 MLS ID #1050897, Dez Mahal Personal Real Estate Corporation, RE/MAX Camosun. VIVA
 - C$1,299,0005 bd3 ba2.1k sqft5168 Santa Clara Ave, Saanich, BC V8Y 1W4For Sale
 MLS ID #1049903, Chrissy Kess, Pemberton Holmes Ltd.. VIVA
 - C$1,265,0004 bd2 ba2.4k sqft2298 Munn Rd, Highlands, BC V9E 1H4For Sale
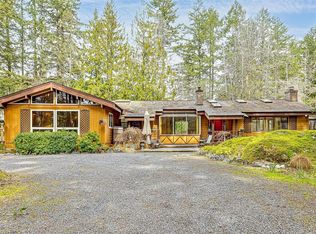 MLS ID #1044272, Laurie Appleton Personal Real Estate Corporation, Team 3000 Realty Ltd. VIVA
 - C$1,170,0003 bd2 ba1.7k sqft6664 Buena Vista Rd, Central Saanich, BC V8Z 5W7For Sale
 MLS ID #1050656, Roy Coburn, RE/MAX Camosun. VIVA
