Tucked in the back of a great neighborhood, this 3 bedroom, 1.5 bath home has so many great features. Beautiful curb appeal welcomes you to this wonderful home located on just under a half acre. Hardwood floors on most of main floor as well as on the upper level. Large living room features a wood burning fireplace with wood burning insert and sliders to the fenced backyard. Main floor also includes a renovated half bath, formal dining room, updated kitchen with all appliances included, an eat in area, plus access to the 3 season room. With wood ceiling, skylights and great views of the backyard, it will make you want to spend countless hours there. Upper level consists of 3 nice sized bedrooms & a renovated full bath. Unfinished basement includes the laundry area (washer/dryer included), tons of storage room and awaits your future plans to add additional living space. Spacious backyard lends to a summertime of fun and includes a 10x20 storage shed. HVAC 2019, Water Heater 2023. St. Joseph School System. Close to Upton Middle School. Just under 5 miles to downtown St Joseph attractions, restaurants, shops, Lake Michigan beaches & more!
Pending
Price cut: $6K (6/19)
$389,000
575 Lonesome Pine Trl, Saint Joseph, MI 49085
3beds
1,728sqft
:
Get pre-qualified$2,565/mo
Single Family Residence
Built in 1966
0.48 Acres Lot
$381,900 Zestimate®
$225/sqft
$-- HOA
What's special
Fenced backyardTons of storage roomSpacious backyardBeautiful curb appealRenovated half bathFormal dining roomEat in area
- 49 days |
- 238 |
- 8 |
Zillow last checked:
Listing updated:
Listed by:
Shelle L Dragomer 269-757-3999,
@properties Christie's International R.E. 269-469-0700
Source: MichRIC,MLS#: 26028863
Facts & features
Interior
Bedrooms & bathrooms
- Bedrooms: 3
- Bathrooms: 2
- Full bathrooms: 1
- 1/2 bathrooms: 1
Primary bedroom
- Level: Upper
- Area: 299
- Dimensions: 23.00 x 13.00
Bedroom 2
- Level: Upper
- Area: 120
- Dimensions: 12.00 x 10.00
Bedroom 3
- Level: Upper
- Area: 154
- Dimensions: 14.00 x 11.00
Dining room
- Level: Main
- Area: 143
- Dimensions: 13.00 x 11.00
Kitchen
- Level: Main
- Area: 204
- Dimensions: 17.00 x 12.00
Living room
- Level: Main
- Area: 322
- Dimensions: 23.00 x 14.00
Other
- Description: 3 Season Room
- Level: Main
- Area: 210
- Dimensions: 15.00 x 14.00
Heating
- Forced Air
Cooling
- Central Air
Appliances
- Included: Humidifier, Dishwasher, Disposal, Dryer, Microwave, Range, Refrigerator, Washer, Water Softener Owned
- Laundry: In Basement
Features
- Ceiling Fan(s), Eat-in Kitchen
- Flooring: Wood
- Windows: Window Treatments
- Basement: Full
- Number of fireplaces: 1
- Fireplace features: Living Room, Wood Burning
Interior area
- Total structure area: 1,728
- Total interior livable area: 1,728 sqft
- Finished area below ground: 0
Video & virtual tour
Property
Parking
- Total spaces: 2
- Parking features: Garage Faces Front, Garage Door Opener
- Garage spaces: 2
Features
- Stories: 2
- Fencing: Chain Link,Privacy
Lot
- Size: 0.48 Acres
- Dimensions: 80 x 149 x 174 x 234
Details
- Parcel number: 111860000035007
Construction
Type & style
- Home type: SingleFamily
- Architectural style: Traditional
- Property subtype: Single Family Residence
Materials
- Aluminum Siding, Brick
Condition
- New construction: No
- Year built: 1966
Utilities & green energy
- Sewer: Public Sewer
- Water: Public
Community & HOA
Location
- Region: Saint Joseph
Financial & listing details
- Price per square foot: $225/sqft
- Tax assessed value: $110,199
- Annual tax amount: $3,602
- Date on market: 6/12/2026
- Listing terms: Cash,Conventional
Estimated market value
$381,900
$363,000 - $401,000
$1,976/mo
Price history
| Date | Event | Price |
|---|---|---|
| 7/22/2026 | Pending sale | $389,000$225/sqft |
Source:  MichRIC #26028863 Report a problem MichRIC #26028863 Report a problem | ||
| 6/28/2026 | Contingent | $389,000$225/sqft |
Source: MichRIC #26028863 Report a problem | ||
| 6/19/2026 | Price change | $389,000-1.5%$225/sqft |
Source: MichRIC #26028863 Report a problem | ||
| 6/12/2026 | Listed for sale | $395,000+71.7%$229/sqft |
Source: MichRIC #26028863 Report a problem | ||
| 6/17/2019 | Sold | $230,000+33.3%$133/sqft |
Source: Public Record Report a problem | ||
| 10/14/2016 | Sold | $172,580-4.1%$100/sqft |
Source: MichRIC #16036618 Report a problem | ||
| 7/25/2016 | Price change | $179,900-2.7%$104/sqft |
Source: Attila Real Estate #16036618 Report a problem | ||
| 7/18/2016 | Listed for sale | $184,900+32.5%$107/sqft |
Source: Attila Real Estate #16036618 Report a problem | ||
| 5/10/2013 | Sold | $139,500-6.9%$81/sqft |
Source: MichRIC #13001031 Report a problem | ||
| 1/11/2013 | Price change | $149,900-5.7%$87/sqft |
Source: Coldwell Banker Advantage #13001031 Report a problem | ||
| 1/4/2013 | Listed for sale | $159,000$92/sqft |
Source: Coldwell Banker Advantage #13001031 Report a problem | ||
Public tax history
| Year | Property taxes | Tax assessment |
|---|---|---|
| 2025 | $3,484 +4.6% | $129,400 +2.2% |
| 2024 | $3,331 | $126,600 +27.4% |
| 2023 | -- | $99,400 +5.3% |
| 2022 | $3,148 | $94,400 -1.7% |
| 2021 | -- | $96,000 +5.4% |
| 2020 | $2,571 -2.1% | $91,100 +4.1% |
| 2019 | $2,625 +8.3% | $87,500 +3.4% |
| 2018 | $2,423 +25.7% | $84,600 +2.1% |
| 2017 | $1,928 +1.8% | $82,900 +16.3% |
| 2016 | $1,893 +46.8% | $71,300 +5.2% |
| 2015 | $1,290 | $67,800 +3.4% |
| 2014 | -- | $65,600 -0.6% |
| 2013 | -- | $66,000 +4.3% |
| 2012 | -- | $63,300 -4.5% |
| 2011 | -- | $66,300 +3.9% |
| 2010 | -- | $63,800 -6.2% |
| 2009 | -- | $68,000 +0.6% |
| 2008 | -- | $67,600 +2% |
| 2007 | -- | $66,300 |
| 2006 | -- | $66,300 +5.9% |
| 2005 | -- | $62,600 +6.8% |
| 2004 | -- | $58,600 +2.3% |
| 2003 | -- | $57,300 +1.4% |
| 2002 | -- | $56,500 +4.2% |
| 2001 | -- | $54,200 |
Find assessor info on the county website
Monthly payment
Est. payment
Payment breakdown
Explore the cost of this home by adjusting the details. Changes won't be saved.Climate risks
Neighborhood: 49085
Nearby schools
GreatSchools rating
- 9/10Clarke SchoolGrades: K-5Distance: 1.3 mi
- 9/10Upton Middle SchoolGrades: 6-8Distance: 0.4 mi
- 9/10St. Joseph High SchoolGrades: 9-12Distance: 2.8 mi
- $301,3004 bd2 ba1.8k sqft3581 Arlington St, Saint Joseph, MI 49085Off Market
- $262,7004 bd1 ba1.5k sqft591 Lonesome Pine Trl, Saint Joseph, MI 49085Off Market
- $340,1003 bd2 ba1.6k sqft592 Royal Crest Dr, Saint Joseph, MI 49085Off Market
- $309,6003 bd2 ba1.6k sqft572 Royal Crest Dr, Saint Joseph, MI 49085Off Market
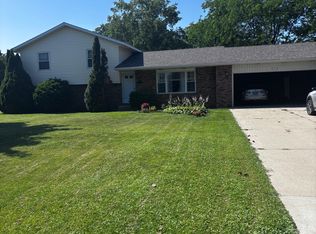
- $448,4004 bd5 ba2.5k sqft608 Royal Crest Dr, Saint Joseph, MI 49085Off Market
- $314,2003 bd3 ba1.7k sqft3556 Arbor St, Saint Joseph, MI 49085Off Market
- $307,5004 bd2 ba1k sqft3568 Arbor St, Saint Joseph, MI 49085Off Market
- $270,8003 bd1 ba1.7k sqft3595 Arlington St, Saint Joseph, MI 49085Off Market
A local agent can set up tours, give advice and negotiate with sellers.
A local lender can help you make sure your offer is ready when you are.
Similar homes
- $389,0004 bd2 ba1.8k sqft2719 S Cleveland Ave, Saint Joseph, MI 49085For Sale

 MLS ID #26039562, Diana L Deitrich, Coldwell Banker Realty. MichRIC
 - $389,9003 bd3 ba2.2k sqft3051 Bluffwood Pl, Saint Joseph, MI 49085For Sale
 MLS ID #26035116, Jennifer Strzyzykowski, The Shore Real Estate Group. MichRIC
 - $329,0003 bd2 ba2.1k sqft3036 W Bluffwood Ter, Saint Joseph, MI 49085For Sale
 MLS ID #26034581, Gary Depa, @properties Christie's International R.E.. MichRIC
 - $435,0004 bd3 ba2.1k sqft1375 Catherine Cir, Saint Joseph, MI 49085For Sale
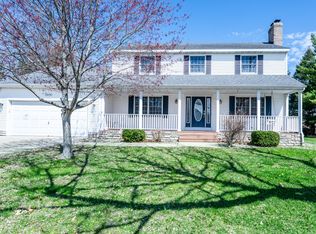 MLS ID #26016637, Jill Golden, Realty Executives Instant Equity. MichRIC
 - $290,0003 bd2 ba1.4k sqft1549 Trebor Rd, Saint Joseph, MI 49085For SaleMLS ID #26030701, Amy Biggins, Realty Executives Instant Equity. MichRIC
- $359,0003 bd2 ba2k sqft1595 Alex Path, Stevensville, MI 49127For SaleMLS ID #26029191, Jason Yonker, @properties Christie's International R.E.. MichRIC
- $575,0003 bd3 ba1.6k sqft1022 Lake Blvd, Saint Joseph, MI 49085For SaleMLS ID #26038395, Tammy Stelling, @properties Christie's International R.E.. MichRIC
- $265,0003 bd2 ba1.3k sqft2602 Willa Dr, Saint Joseph, MI 49085For SaleMLS ID #26034248, Lifestyle Properties Group, eXp Realty. MichRIC
- $440,0003 bd4 ba2.4k sqft5537 Dennis St, Stevensville, MI 49127For SaleMLS ID #26034156, Ingrid Wadel, LIGHTHOUSE REALTY-Ludington. MichRIC
- $375,0003 bd2 ba1.4k sqft197 Wayne St, Saint Joseph, MI 49085For SaleMLS ID #26016492, Heidi Hurst, 144 Keys. MichRIC
- $439,0004 bd2 ba2.3k sqft5844 S Scottdale Rd, Berrien Springs, MI 49103For SaleMLS ID #26013602, Christine Gianni, Jaqua Realtors. MichRIC
- $314,9003 bd2 ba1.7k sqft1719 Santa Maria Dr, Stevensville, MI 49127For SaleMLS ID #26022477, Michelle Bussey, Keller Williams Realty Swm. MichRIC
- $299,0004 bd3 ba2k sqft751 Jakway Ave, Benton Harbor, MI 49022For SaleMLS ID #26033375, Caleb Dryden, @properties Christie's International R.E.. MichRIC
- $450,0003 bd3 ba1.8k sqft1051 Sylvan Rd, Benton Harbor, MI 49022For SaleMLS ID #26032374, Natasha R Anderson, Five Star Real Estate. MichRIC
- $410,0005 bd3 ba2.2k sqft5850 E Napier Ave, Benton Harbor, MI 49022For SaleMLS ID #26032974, Kevin Trafton, Century 21 Affiliated. MichRIC
- $400,0003 bd3 ba1.8k sqft3262 W Wagner Rd, Buchanan, MI 49107For SaleMLS ID #26019631, Andrew Dow, Cressy & Everett R.E. of Harbor Country. MichRIC
- $404,9004 bd4 ba1.9k sqft2233 Suncrest Breeze, Berrien Springs, MI 49103For SaleMLS ID #26014598, Scott McLauchlin, McLauchlin Realty, Inc.. MichRIC
- $294,0005 bd2 ba2.1k sqft1536 E Nickerson Ave, Benton Harbor, MI 49022For SaleMLS ID #26027707, Kelsey Fox, @properties Christie's International R.E.. MichRIC
- $398,0003 bd2 ba1.7k sqft6027 Superior St, Coloma, MI 49038For SaleMLS ID #26025580, Dawn Munoz Lamas, Siriano Realty. MichRIC
- $415,0004 bd2 ba1.5k sqft5494 Old Pipestone Rd, Eau Claire, MI 49111For SaleMLS ID #26004319, Lindsey Kennedy, Keller Williams Realty SWM. MichRIC
