Welcome to 5750 Whispering Pines Way--where nearly 4,000 square feet of gorgeous living space meets a floor plan made for entertaining, relaxing, and enjoying life at home. With 5 bedrooms, 4 full bathrooms, TWO en suites, multiple living spaces, and incredible indoor-outdoor entertaining, this Evans home has the space, style, and versatility that are hard to find.
From the moment you walk through the front door, the home makes an impression. Beautiful hardwood floors, extensive trim and molding, and an abundance of natural light create a polished yet welcoming feel. A formal dining room is ready for holiday dinners and celebrations, while a separate flex room offers the perfect spot for a home office, library, playroom, or quiet sitting room.
The heart of the home is the fabulous open living space. The oversized family room is anchored by a beautiful stone fireplace and lined with windows overlooking the backyard. It flows effortlessly into the kitchen and casual dining area, creating one incredible space where everyone can gather without ever feeling crowded.
And the kitchen is a showstopper--featuring an oversized granite island, abundant cabinetry and counter space, stainless steel appliances, double wall ovens, farmhouse sink, beautiful tile backsplash, and plenty of room for everything from pancake breakfasts to cocktail hour. Whether you're hosting a house full of people or enjoying a quiet night at home, this space was made for it.
Then there's the primary suite--and calling it spacious almost doesn't do it justice. This bedroom is HUGE, with room for a king-size bed, oversized furniture, and an entire sitting area while still feeling open and luxurious. Storage is equally impressive with a massive walk-in closet off the bedroom PLUS another walk-in closet in the ensuite bath. The oversized primary bathroom feels like your own private retreat with separate vanities, a soaking tub, tiled shower, and room to actually enjoy getting ready in the morning.
And the flexibility doesn't stop there. A second bedroom features its own private attached bathroom, giving this home TWO true en suites--an incredible setup for overnight guests, older children, or multi-generational living while still giving everyone their own space and privacy.
With five bedrooms and four full bathrooms, there's room for everyone--whether that means kids, guests, hobbies, or multi-generational living. And just when you think you've seen it all, there's a large bonus room/home theatre ready for movie nights, football Saturdays, gaming, sleepovers, or your own private hangout space.
But some of the best living happens outside.
Step into the fully fenced backyard and picture slow Saturday mornings with coffee on the covered patio, kids and pets playing in the yard, friends gathered for a cookout, and crisp fall evenings spent around the outdoor fireplace. It's an extension of the home and the kind of outdoor space that makes staying home feel like the plan--not the backup plan.
This is a home made for big dinners, movie nights, birthday parties, overnight guests, working from home, backyard cookouts, football Saturdays, holiday mornings, and quiet evenings by the fire.
You're not simply getting nearly 4,000 square feet--you're getting the space to live BIG, entertain beautifully, spread out comfortably, and make a whole lot of memories along the way.
5750 Whispering Pines Way isn't just a fabulous house -- it's a home built for a fabulous lifestyle.
Under contract
$535,000
5750 Whispering Pines Way, Evans, GA 30809
5beds
3,981sqft
Single Family Residence
Built in 2017
10,019 Square Feet Lot
$528,800 Zestimate®
$134/sqft
$56/mo HOA
What's special
Outdoor fireplaceFully fenced backyardFabulous open living spaceGorgeous living spaceAbundance of natural lightMultiple living spacesStainless steel appliances
- 35 days
- 189
- 13
Zillow last checked:
Listing updated:
Listed by:
Todd Russell Lamb 706-414-5548,
Augusta Real Estate Co.,
Laura A Lamb 706-267-5219,
Augusta Real Estate Co.
Source: Hive MLS,MLS#: 100596718 Originating MLS: REALTORS® of Greater Augusta
Originating MLS: REALTORS® of Greater AugustaFacts & features
Interior
Bedrooms & bathrooms
- Bedrooms: 5
- Bathrooms: 4
- Full bathrooms: 4
Rooms
- Room types: Other, Breakfast Room, Great Room, Dining Room, Bedroom 5, Bedroom 4, Bedroom 3, Bedroom 2, Master Bedroom, Living Room, Family Room, Laundry, Bathroom 1
Primary bedroom
- Level: Upper
- Dimensions: 21 x 20
Bedroom 2
- Level: Upper
- Dimensions: 15 x 12
Bedroom 3
- Level: Upper
- Dimensions: 14 x 13
Bedroom 4
- Level: Upper
- Dimensions: 14 x 12
Bedroom 5
- Level: Main
- Dimensions: 15 x 13
Bathroom 1
- Level: First
- Dimensions: 0 x 0
Breakfast room
- Level: Main
- Dimensions: 13 x 11
Dining room
- Level: Main
- Dimensions: 14 x 12
Family room
- Level: First
- Dimensions: 0 x 0
Great room
- Level: Main
- Dimensions: 20 x 17
Kitchen
- Level: Main
- Dimensions: 16 x 12
Laundry
- Level: Second
- Dimensions: 0 x 0
Living room
- Level: Main
- Dimensions: 13 x 12
Other
- Description: Bonus Rm
- Level: Upper
- Dimensions: 20 x 17
Heating
- Fireplace(s), Electric, Heat Pump
Cooling
- Central Air, Ceiling Fan(s)
Appliances
- Included: Built-In Microwave, Range, Double Oven, Disposal, Dishwasher
- Laundry: Dryer Hookup, Washer Hookup
Features
- Walk-in Closet(s), High Ceilings, Entrance Foyer, Kitchen Island, Pantry, Walk-in Shower, Blinds/Shades, Eat-in Kitchen, Walk-In Closet(s)
- Flooring: LVT/LVP, Carpet, Ceramic Tile
- Basement: None
- Attic: Pull Down Stairs
- Number of fireplaces: 1
Interior area
- Total structure area: 3,981
- Total interior livable area: 3,981 sqft
Property
Parking
- Total spaces: 2
- Parking features: Attached, Concrete, Garage
- Attached garage spaces: 2
Features
- Levels: Two
- Patio & porch: Covered, Front Porch, Rear Porch
- Fencing: Back Yard
- Has view: Yes
- View description: See Remarks
- Waterfront features: None
- Frontage type: See Remarks
Lot
- Size: 10,019 Square Feet
- Dimensions: 70 x 137 x 134 x 75
- Features: Wooded, Landscaped, Sprinklers in Front, Sprinklers in Rear
Details
- Parcel number: 059 323
- Zoning: Residential
- Special conditions: Standard
Construction
Type & style
- Home type: SingleFamily
- Property subtype: Single Family Residence
Materials
- Brick, Fiber Cement, Wood Frame
- Foundation: Slab
- Roof: Composition
Condition
- New construction: No
- Year built: 2017
Utilities & green energy
- Sewer: Public Sewer
- Water: Public
- Utilities for property: Cable Available, Sewer Connected, Underground Utilities, Water Connected
Community & HOA
Community
- Security: Smoke Detector(s)
- Subdivision: Whispering Pines
HOA
- Has HOA: Yes
- Amenities included: Park, Sidewalks, Street Lights, Trail(s), Other
- HOA fee: $675 annually
- HOA name: Whispering Pines Homeowners Association
- HOA phone: 706-922-0903
Location
- Region: Evans
Financial & listing details
- Price per square foot: $134/sqft
- Tax assessed value: $214,982
- Annual tax amount: $2,280
- Date on market: 8/16/2026
- Cumulative days on market: 35 days
- Listing agreement: Exclusive Right To Sell
- Listing terms: Assumable,Cash,Conventional,FHA,VA Loan
- Road surface type: Paved
Estimated market value
$528,800
$502,000 - $555,000
$3,099/mo
Price history
| Date | Event | Price |
|---|---|---|
| 9/13/2026 | Contingent | $535,000$134/sqft |
Source:  Hive MLS #100596718 Report a problem Hive MLS #100596718 Report a problem | ||
| 8/16/2026 | Listed for sale | $535,000+57.4%$134/sqft |
Source: Hive MLS #100596718 Report a problem | ||
| 11/7/2017 | Sold | $339,900$85/sqft |
Source: Hive MLS #98061410 Report a problem | ||
Public tax history
| Year | Property taxes | Tax assessment |
|---|---|---|
| 2025 | $2,281 -10.1% | $537,457 -0.6% |
| 2024 | $2,536 -52% | $540,453 +5.3% |
| 2023 | $5,281 +13% | $513,017 +15.5% |
| 2022 | $4,675 +5.8% | $444,277 +10.7% |
| 2021 | $4,420 +4.2% | $401,201 +162.3% |
| 2020 | $4,243 +5% | $152,933 +5.3% |
| 2019 | $4,042 +6.8% | $145,198 +6.8% |
| 2018 | $3,785 +536.7% | $135,960 +538.9% |
| 2017 | $594 -9.2% | $21,280 +22.4% |
| 2016 | $654 | $17,385 |
Find assessor info on the county website
Monthly payment
Est. payment
Payment breakdown
Explore the cost of this home by adjusting the details. Changes won't be saved.Climate risks
Neighborhood: 30809
Nearby schools
Schools provided by the listing agent
- Elementary: Parkway
- Middle: Greenbrier
- High: Greenbrier
Source: Hive MLS. This data may not be complete. We recommend contacting the local school district to confirm school assignments for this home.

Similar homes
- $539,9005 bd5 ba4.6k sqft343 Bella Rose Drive, Evans, GA 30809For Sale
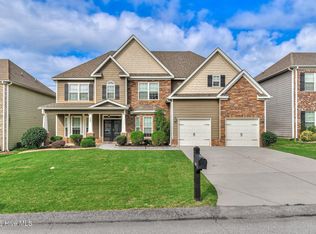
 MLS ID #100599880, Christopher Hughes, On The Course Realty, Llc. Hive MLS
 - $545,0004 bd4 ba2.9k sqft3071 Rosewood Drive, Evans, GA 30809For Sale
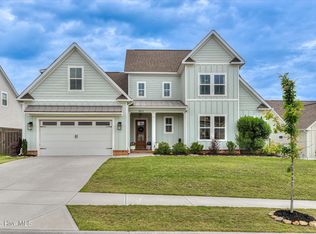 MLS ID #100573109, Ronald Winston Suggs, 6-Star Realty, LLC. Hive MLS
 - $464,9005 bd4 ba3k sqft5740 Whispering Pines Way, Evans, GA 30809For Sale
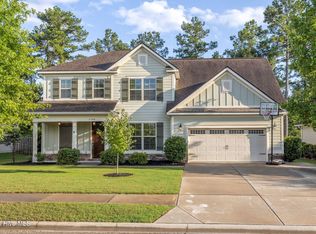 MLS ID #100594973, Jennifer Gomoll, Meybohm Real Estate - Evans. Hive MLS
 - $535,0005 bd4 ba3.8k sqft3542 Hilltop Trail, Evans, GA 30809For Sale
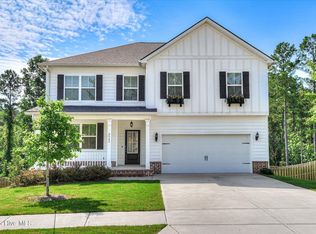 MLS ID #100597661, Bethany Williamson, Better Homes & Gardens Executive Partners. Hive MLS
 - $439,9005 bd3 ba3k sqft5734 Whispering Pines Way, Evans, GA 30809For SaleMLS ID #100576785, Jessica Thompson, Meybohm Real Estate - Evans. Hive MLS
- $549,9005 bd5 ba4.8k sqft416 Arden Way, Evans, GA 30809For SaleMLS ID #100589046, Beth Carney, Meybohm Real Estate - Evans. Hive MLS
- $605,0006 bd5 ba5.2k sqft552 Oconee Circle, Evans, GA 30809For SaleMLS ID #100607978, Alison Gilmore Forbes, Meybohm Real Estate - Wheeler. Hive MLS
- $539,9004 bd3 ba3.5k sqft602 Branett Way, Evans, GA 30809For SaleMLS ID #100593605, Philip Jones, Re/max True Advantage. Hive MLS
- $485,0005 bd4 ba2.9k sqft4872 Tanner Oaks Drive, Evans, GA 30809For SaleMLS ID #100583826, Joshua Scelsi, EXP Realty, LLC. Hive MLS
- $625,0005 bd4 ba3.5k sqft4312 Sabal Drive, Evans, GA 30809For SaleMLS ID #100583879, Farrah Barber, Meybohm Real Estate - Evans. Hive MLS
- $425,0005 bd4 ba3.1k sqft4625 Southwind Road, Evans, GA 30809For SaleMLS ID #100593352, Christopher Hughes, On The Course Realty, Llc. Hive MLS
- $559,9005 bd4 ba3.6k sqft430 Bronco Pass, Evans, GA 30809For SaleMLS ID #100586754, Cathy L Austin, EXP Realty, LLC. Hive MLS
- $469,9005 bd4 ba3.1k sqft1606 Davenport Drive, Evans, GA 30809For SaleMLS ID #100583034, Tonda Marie Wysong, Better Homes & Gardens Executive Partners. Hive MLS
- $519,0004 bd3 ba2.9k sqft1014 Sluice Gate Drive, Evans, GA 30809For SaleMLS ID #100573644, Naresh P Punjabi, Connect Realty, LLC. Hive MLS
- $649,9006 bd5 ba4.2k sqft320 Kirkwood Drive, Evans, GA 30809For SaleMLS ID #100593685, Sallie Shuford, Bragg & Associates Real Estate. Hive MLS
- $630,0005 bd4 ba4.2k sqft414 Buxton Lane, Evans, GA 30809For SaleMLS ID #100596767, Amy Glover Scherer, Southeastern Residential, LLC. Hive MLS
- $640,0004 bd4 ba4.9k sqft687 Spooner Drive, Evans, GA 30809For SaleMLS ID #100602792, Norman Jarrett Townsend, Re/max True Advantage. Hive MLS
- $745,0005 bd4 ba4.2k sqft4324 Sabal Dr, Evans, GA 30809Active
 MLS ID #10834926, Amanda Hollimon, Meybohm LLC. GAMLS
 - $599,9004 bd4 ba3.4k sqft624 Cavanaugh Way, Evans, GA 30809For SaleMLS ID #100583159, Jennifer Viger, Market House Realty, LLC. Hive MLS
