Welcome home to this beautifully updated 3-bedroom, 2-bathroom Indianapolis home offering a fantastic blend of comfort, style, and peace of mind. The thoughtfully updated kitchen and bathrooms, along with tile flooring in the kitchen, laundry, and both bathrooms, provide a modern feel, while newer windows, a newer roof, siding, gutters, light fixtures, and water heater add to the home's appeal. Enjoy outdoor living on the spacious 15x25 concrete patio overlooking a fully fenced backyard, complete with a 6-foot privacy fence and shed for additional storage. The large 6-foot patio sliding door brings in plenty of natural light, while the newer front and screen doors add fresh curb appeal. Recent cedar finishes completed in 2025/2026 provide an additional touch of character and charm. With numerous major improvements already completed, this home is just waiting for its next owner!
Pending
Price cut: $15K (10/5)
$240,000
5754 Pemberly Dr, Indianapolis, IN 46221
3beds
1,076sqft
Residential, Single Family Residence
Built in 1988
10,018 Square Feet Lot
$237,000 Zestimate®
$223/sqft
$-- HOA
What's special
Shed for additional storageNewer windowsFully fenced backyardNewer roof
- 35 days
- 2,103
- 96
Likely to sell faster than
Zillow last checked:
Listing updated:
Listed by:
Brittany McWilliams brittany@danielsrealestate.com,
Daniels Real Estate
Source: MIBOR as distributed by MLS GRID,MLS#: 22128423
Facts & features
Interior
Bedrooms & bathrooms
- Bedrooms: 3
- Bathrooms: 2
- Full bathrooms: 2
- Main level bathrooms: 2
- Main level bedrooms: 3
Primary bedroom
- Level: Main
- Area: 225 Square Feet
- Dimensions: 15x15
Bedroom 2
- Level: Main
- Area: 108 Square Feet
- Dimensions: 12x9
Bedroom 3
- Level: Main
- Area: 110 Square Feet
- Dimensions: 11x10
Family room
- Level: Main
- Area: 120 Square Feet
- Dimensions: 12x10
Kitchen
- Features: Tile-Ceramic
- Level: Main
- Area: 140 Square Feet
- Dimensions: 14x10
Living room
- Level: Main
- Area: 210 Square Feet
- Dimensions: 15x14
Heating
- Forced Air
Cooling
- Central Air
Appliances
- Included: Dishwasher, Disposal, Gas Water Heater, MicroHood, Electric Oven, Refrigerator
Features
- Attic Access, Eat-in Kitchen
- Has basement: No
- Attic: Access Only
- Number of fireplaces: 1
- Fireplace features: Family Room
Interior area
- Total structure area: 1,076
- Total interior livable area: 1,076 sqft
Property
Parking
- Total spaces: 2
- Parking features: Attached
- Attached garage spaces: 2
Features
- Levels: One
- Stories: 1
Lot
- Size: 10,018 Square Feet
Details
- Parcel number: 491312107041000200
- Horse amenities: None
Construction
Type & style
- Home type: SingleFamily
- Architectural style: Ranch
- Property subtype: Residential, Single Family Residence
Materials
- Vinyl Siding
- Foundation: Slab
Condition
- New construction: No
- Year built: 1988
Utilities & green energy
- Water: Public
Community & HOA
Community
- Subdivision: Pheasant Run
HOA
- Has HOA: No
Location
- Region: Indianapolis
Financial & listing details
- Price per square foot: $223/sqft
- Tax assessed value: $212,400
- Annual tax amount: $2,248
- Date on market: 9/28/2026
- Cumulative days on market: 36 days
Estimated market value
$237,000
$225,000 - $249,000
$1,571/mo
Price history
| Date | Event | Price |
|---|---|---|
| 10/13/2026 | Pending sale | $240,000$223/sqft |
Source:  MIBOR as distributed by MLS GRID #22128423 Report a problem | ||
| 10/5/2026 | Price change | $240,000-5.9%$223/sqft |
Source: MIBOR as distributed by MLS GRID #22128423 Report a problem | ||
| 9/28/2026 | Listed for sale | $255,000+183.6%$237/sqft |
Source: MIBOR as distributed by MLS GRID #22128423 Report a problem | ||
| 4/15/2016 | Sold | $89,900$84/sqft |
Source: MIBOR as distributed by MLS GRID #21334638 Report a problem | ||
| 3/3/2016 | Pending sale | $89,900$84/sqft |
Source: Cottingham Realty, Appraisal #21334638 Report a problem | ||
| 5/27/2015 | Listed for sale | $89,900$84/sqft |
Source: Metropolitan Indianapolis Board of REALTORS #21334638 Report a problem | ||
| 4/16/2015 | Listing removed | $89,900$84/sqft |
Source: Metropolitan Indianapolis Board of REALTORS #21334638 Report a problem | ||
| 4/13/2015 | Listed for sale | $89,900$84/sqft |
Source: Metropolitan Indianapolis Board of REALTORS #21334638 Report a problem | ||
Public tax history
| Year | Property taxes | Tax assessment |
|---|---|---|
| 2025 | $2,234 +10.9% | $212,400 +5.7% |
| 2024 | $2,014 +12.5% | $201,000 +10.1% |
| 2023 | $1,791 +9.7% | $182,600 +12.9% |
| 2022 | $1,633 +11.7% | $161,800 +11.4% |
| 2021 | $1,462 +12.6% | $145,300 +10.4% |
| 2020 | $1,298 +7.7% | $131,600 +12.4% |
| 2019 | $1,205 -0.7% | $117,100 +6.3% |
| 2018 | $1,214 +2.1% | $110,200 +2.4% |
| 2017 | $1,189 -45.2% | $107,600 +6.9% |
| 2016 | $2,170 +6.9% | $100,700 +13% |
| 2014 | $2,030 +17.1% | $89,100 +5.2% |
| 2013 | $1,734 | $84,700 -2.3% |
| 2012 | $1,734 | $86,700 +1.9% |
| 2011 | -- | $85,100 -5.2% |
| 2010 | $1,796 -2.6% | $89,800 -2.6% |
| 2009 | $1,844 | $92,200 -5.5% |
| 2007 | -- | $97,600 +6.8% |
| 2003 | -- | $91,400 +59.5% |
| 2002 | -- | $57,300 +200% |
| 2001 | -- | $19,100 |
| 2000 | -- | $19,100 |
Find assessor info on the county website
Monthly payment
Est. payment
Payment breakdown
Explore the cost of this home by adjusting the details. Changes won't be saved.Climate risks
Neighborhood: Valley Mills
- $264,9005 bd3 ba1.8k sqft5748 Pemberly Dr, Indianapolis, IN 46221Off Market
- $192,3003 bd-- ba1.2k sqft5760 Pemberly Dr, Indianapolis, IN 46221Off Market
- $210,9002 bd-- ba1.7k sqft5742 Pemberly Dr, Indianapolis, IN 46221Off Market
- $218,4003 bd1 ba1.4k sqft6814 Kellum Dr, Indianapolis, IN 46221Off Market
Similar homes
- $235,0003 bd2 ba1.2k sqft5708 Dollar Hide Ct, Indianapolis, IN 46221Active
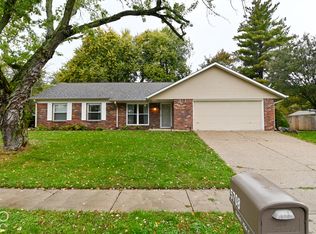 MLS ID #22132082, Erika Denny, The Stewart Home Group. MIBOR as distributed by MLS GRID
- $250,0004 bd2 ba1.1k sqft6655 Cordova Dr, Indianapolis, IN 46221Active
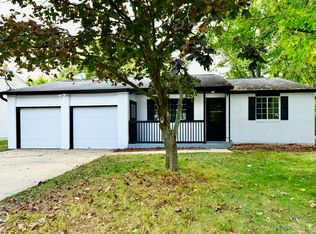 MLS ID #22130968, Gloria Gear, Keller Williams Indy Metro Partners. MIBOR as distributed by MLS GRID
- $230,0003 bd2 ba1.1k sqft6148 Long River Ln, Indianapolis, IN 46221Active
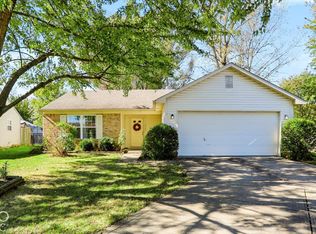 MLS ID #22133049, Amy O'Brien, O'Brien Team Realty. MIBOR as distributed by MLS GRID
- $236,0003 bd2 ba1.1k sqft6119 Rocky River Dr, Indianapolis, IN 46221Active
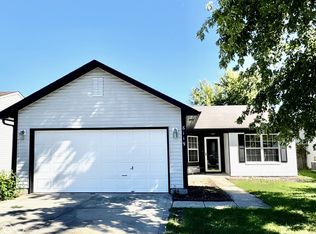 MLS ID #22130148, Sergio Olmos Ruiz, Keller Williams Indy Metro Partners. MIBOR as distributed by MLS GRID
