BACK ON THE MARKET!! BEING SOLD "AS-IS"--1-STORY CUSTOM IN PRIVATE CUL-DE-SAC--NO HOA--ENORMOUS POTENTIAL--2 FIREPLACES--SEPARATE LIVING ROOM, DINING ROOM & FAMILY ROOM/DEN--LARGE LAUNDRY ROOM--2 NEW A/C UNITS IN 2025--NEW WATER HEATER IN 2024--EMPTY IN GROUND SPA UNDER CARPET/SUB FLOOR IN "SPA ROOM" BETWEEN PBR & KITCHEN--HUGE 1/2 ACRE LOT--POOL--MATURE LANDSCAPING--LOW MAINTENANCE FRONT & BACK YARDS--SYNTHETIC GRASS & PUTTING GREEN IN BACKYARD--CLOSE TO ALL CONVENIENCES!
Active under contract
$635,000
5759 Hedgehaven Ct, Las Vegas, NV 89120
3beds
2,708sqft
:
Get pre-qualified$4,050/mo
Single Family Residence
Built in 1983
0.48 Acres Lot
$611,700 Zestimate®
$234/sqft
$-- HOA
What's special
Large laundry roomMature landscapingPrivate cul-de-sacDining room
- 56 days |
- 498 |
- 45 |
Zillow last checked:
Listing updated:
Listed by:
Heidi Miller S.0017378 (702)497-7778,
Realty ONE Group, Inc
Source: LVR,MLS#: 2765295 Originating MLS: Greater Las Vegas Association of Realtors Inc
Originating MLS: Greater Las Vegas Association of Realtors IncFacts & features
Interior
Bedrooms & bathrooms
- Bedrooms: 3
- Bathrooms: 3
- Full bathrooms: 2
- 1/2 bathrooms: 1
Primary bedroom
- Description: Closet
- Dimensions: 13x12
Bedroom 2
- Description: Closet
- Dimensions: 11x10
Bedroom 3
- Description: Closet
- Dimensions: 11x10
Dining room
- Description: Formal Dining Room
- Dimensions: 10x8
Family room
- Description: Separate Family Room
- Dimensions: 12x12
Kitchen
- Description: Breakfast Bar/Counter,Breakfast Nook/Eating Area,Tile Countertops,Tile Flooring
Living room
- Description: Rear
- Dimensions: 17x15
Heating
- Central, Gas
Cooling
- Central Air, Electric, Refrigerated
Appliances
- Included: Dishwasher, Electric Range, Disposal, Water Softener Owned
- Laundry: Gas Dryer Hookup, Main Level, Laundry Room
Features
- Bedroom on Main Level, Handicap Access, Primary Downstairs, Window Treatments
- Flooring: Carpet, Ceramic Tile
- Windows: Blinds, Double Pane Windows
- Number of fireplaces: 2
- Fireplace features: Family Room, Living Room, Wood Burning
Interior area
- Total structure area: 2,708
- Total interior livable area: 2,708 sqft
Video & virtual tour
Property
Parking
- Total spaces: 2
- Parking features: Attached, Exterior Access Door, Garage, Garage Door Opener, Inside Entrance, Open, RV Potential, RV Access/Parking
- Attached garage spaces: 2
- Has uncovered spaces: Yes
Accessibility
- Accessibility features: Grab Bars, Accessible Hallway(s)
Features
- Stories: 1
- Patio & porch: Covered, Patio
- Exterior features: Patio, Private Yard, Sprinkler/Irrigation
- Has private pool: Yes
- Pool features: In Ground, Private
- Fencing: Block,Back Yard
Lot
- Size: 0.48 Acres
- Features: 1/4 to 1 Acre Lot, Drip Irrigation/Bubblers, Desert Landscaping, Landscaped, Synthetic Grass, Trees
Details
- Parcel number: 16131111011
- Zoning description: Single Family
- Horse amenities: None
Construction
Type & style
- Home type: SingleFamily
- Architectural style: One Story,Custom
- Property subtype: Single Family Residence
Materials
- Frame, Stucco
- Roof: Pitched,Tile
Condition
- Resale
- Year built: 1983
Utilities & green energy
- Electric: Photovoltaics None
- Sewer: Public Sewer
- Water: Public
- Utilities for property: Cable Available
Green energy
- Energy efficient items: Windows
Community & HOA
Community
- Security: Security System Owned
- Subdivision: Hanover Square
HOA
- Has HOA: No
- Amenities included: None
Location
- Region: Las Vegas
Financial & listing details
- Price per square foot: $234/sqft
- Tax assessed value: $518,146
- Annual tax amount: $2,354
- Date on market: 5/28/2026
- Listing agreement: Exclusive Right To Sell
- Listing terms: Cash,Conventional,VA Loan
Estimated market value
$611,700
$581,000 - $642,000
$3,722/mo
Price history
| Date | Event | Price |
|---|---|---|
| 7/20/2026 | Contingent | $625,000$231/sqft |
Source:  LVR #2765295 Report a problem LVR #2765295 Report a problem | ||
| 7/16/2026 | Listed for sale | $625,000$231/sqft |
Source: LVR #2765295 Report a problem | ||
| 5/1/2026 | Listing removed | $625,000$231/sqft |
Source: LVR #2765295 Report a problem | ||
| 3/18/2026 | Contingent | $625,000$231/sqft |
Source: LVR #2765295 Report a problem | ||
| 3/18/2026 | Listed for sale | $625,000$231/sqft |
Source: LVR #2765295 Report a problem | ||
Public tax history
| Year | Property taxes | Tax assessment |
|---|---|---|
| 2026 | $2,357 +3% | $181,351 +17.3% |
| 2025 | $2,288 +3% | $154,606 +5.2% |
| 2024 | $2,222 +3% | $147,005 +6.1% |
| 2023 | $2,157 +3% | $138,580 +1.9% |
| 2022 | $2,095 +3% | $136,041 -6.1% |
| 2021 | $2,033 +3% | $144,950 +1.1% |
| 2020 | $1,973 +3% | $143,359 +17.5% |
| 2019 | $1,916 +5.7% | $122,042 |
| 2018 | $1,813 | $122,042 +4.4% |
| 2017 | $1,813 | $116,918 +3.1% |
| 2016 | $1,813 -6.3% | $113,435 +6.9% |
| 2015 | $1,935 +2.8% | $106,091 +15.9% |
| 2014 | $1,882 | $91,505 |
| 2013 | -- | $91,505 +62.2% |
| 2012 | -- | $56,406 -43.3% |
| 2011 | -- | $99,519 -5.3% |
| 2010 | -- | $105,122 -10% |
| 2009 | -- | $116,853 |
| 2008 | -- | $116,853 -18.5% |
| 2007 | -- | $143,412 +0.1% |
| 2006 | -- | $143,273 +27.3% |
| 2005 | -- | $112,522 +34.9% |
| 2004 | -- | $83,426 -2.9% |
| 2003 | -- | $85,901 -0.3% |
| 2002 | -- | $86,170 +16.9% |
| 2001 | -- | $73,730 |
Find assessor info on the county website
Monthly payment
Est. payment
Payment breakdown
Explore the cost of this home by adjusting the details. Changes won't be saved.Climate risks
Neighborhood: Paradise
Nearby schools
GreatSchools rating
- 5/10Bill Y Tomiyasu Elementary SchoolGrades: PK-5Distance: 0.5 mi
- 4/10Helen C Cannon Junior High SchoolGrades: 6-8Distance: 1.2 mi
- 3/10Del Sol High SchoolGrades: 9-12Distance: 0.7 mi
Schools provided by the listing agent
- Elementary: Tomiyasu,Tomiyasu
- Middle: Cannon Helen C.
- High: Del Sol HS
Source: LVR. This data may not be complete. We recommend contacting the local school district to confirm school assignments for this home.
- $702,9003 bd2 ba2.5k sqft5760 Hedgeford Ct, Las Vegas, NV 89120Off Market
- $934,4003 bd3 ba3.2k sqft5769 Hedgehaven Ct, Las Vegas, NV 89120Off Market
- $762,0004 bd3 ba2.5k sqft5737 Hedgehaven Ct, Las Vegas, NV 89120Off Market
- $1,106,4004 bd4 ba3.4k sqft5770 Hedgeford Ct, Las Vegas, NV 89120Off Market

- $939,6004 bd5 ba3.5k sqft5738 Hedgeford Ct, Las Vegas, NV 89120Off Market
- $713,8003 bd2 ba2.7k sqft5760 Hedgehaven Ct, Paradise, NV 89120Off Market
- $886,7005 bd2 ba4.8k sqft5770 Hedgehaven Ct, Las Vegas, NV 89120Off Market
- $1,066,8004 bd3 ba4k sqft5738 Hedgehaven Ct, Las Vegas, NV 89120Off Market
A local agent can set up tours, give advice and negotiate with sellers.
Similar homes
- $695,0005 bd4 ba2.6k sqft5597 S Pecos Rd, Las Vegas, NV 89120For Sale
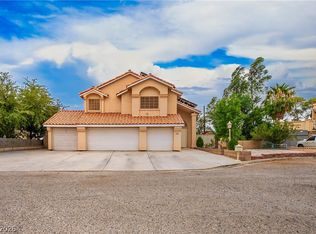 MLS ID #2801516, Lidia Nicoleyson, United Realty Group. LVR
 - $599,9003 bd3 ba1.8k sqft1783 Pandora Dr, Las Vegas, NV 89123For Sale
 MLS ID #2801877, Leo Alexander Garcia, The Home Shop. LVR
 - $730,0003 bd2 ba2.3k sqft6675 Five Pennies Cir, Las Vegas, NV 89120For Sale
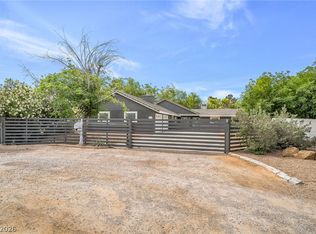 MLS ID #2777205, Roxanne Miller, Black & Cherry Real Estate. LVR
 - $544,9004 bd3 ba2.1k sqft4160 Chela Ct, Las Vegas, NV 89120For Sale
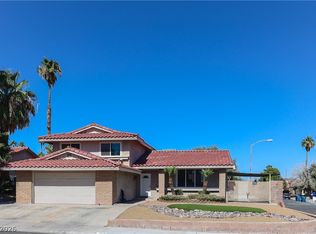 MLS ID #2771282, Russell Jeffries, BC Real Estate. LVR
 - $635,0004 bd3 ba2.5k sqft8433 Brookline Ct, Las Vegas, NV 89123For SaleMLS ID #2792210, Hayley M. Smith, Housing Helpers Of Las Vegas. LVR
- $589,0004 bd3 ba2.4k sqft898 E Robindale Rd, Las Vegas, NV 89123For SaleMLS ID #2794306, Delinda Crampton, BHHS Nevada Properties. LVR
- $738,0004 bd3 ba3.1k sqft3753 Meadowcrest Dr, Las Vegas, NV 89121For SaleMLS ID #2797090, Lisa G. Skurow, The DowntownRE, LLC. LVR
- $874,9993 bd3 ba1.5k sqft6727 S Pecos Rd, Paradise, NV 89120For SaleMLS ID #2784433, Ryan Crighton, Rothwell Gornt Companies. LVR
- $665,0005 bd3 ba2.7k sqft6825 W Oakey Blvd, Las Vegas, NV 89146For SaleMLS ID #2787060, Angela C. Adams, Rothwell Gornt Companies. LVR
- $479,8884 bd3 ba1.7k sqft3896 Acapulco Ave, Las Vegas, NV 89121For SaleMLS ID #2785193, Cecelia D. Stevens, Stevens Realty & Property Mgmt. LVR
- $610,0004 bd3 ba3.1k sqft1341 Lime Point St, Las Vegas, NV 89110For SaleMLS ID #2796345, Jorge A. Ramos, Galindo Group Real Estate. LVR
- $589,0005 bd3 ba2.6k sqft1301 Canosa Ave, Las Vegas, NV 89104For SaleMLS ID #2787432, Dasha I. Giraldo, Alchemy Investments RE. LVR
- $598,0003 bd2 ba2k sqft554 Canosa Ave, Las Vegas, NV 89104For SaleMLS ID #2785856, Aaron M. Granati, Galindo Group Real Estate. LVR
- $699,0003 bd2 ba2.2k sqft1212 Westlund Dr, Las Vegas, NV 89102For SaleMLS ID #2783762, Zachary Czerniawski, Signature Real Estate Group. LVR
- $649,9954 bd4 ba2.5k sqft809 Upland Blvd, Las Vegas, NV 89107For SaleMLS ID #2771317, Scott A. Beaudry, BHGRE Universal. LVR
- $525,0004 bd3 ba2.5k sqft4631 E Colorado Ave, Las Vegas, NV 89104For SaleMLS ID #2769043, Vanesa Altamirano, The Russell Group. LVR
- $629,0004 bd3 ba2.5k sqft8513 Estrelita Dr, Las Vegas, NV 89128For SaleMLS ID #2778891, Tanya J. Murray, ERA Brokers Consolidated. LVR
- $624,9984 bd3 ba2.4k sqft9105 Safeport Cove Ct, Las Vegas, NV 89117For SaleMLS ID #2792021, Andrew J. Arevalo, Simply Vegas. LVR
- $730,0003 bd3 ba2.2k sqft2880 Red Rock St, Las Vegas, NV 89146For SaleMLS ID #2773589, To Kim, Barrett & Co, Inc. LVR
- $524,5004 bd3 ba2k sqft1827 Escondido Ter, Henderson, NV 89074For SaleMLS ID #2795288, Melissa L. Zimbelman, LUXE International Realty. LVR
