Construction is officially underway on this stunning new custom home featuring jaw-dropping finishes and a MASSIVE detached RV garage. Perched on an elevated 1-acre lot with full block fencing, no HOA, and breathtaking views of Cave Creek Peak and Pyramid Peak, this property truly stands apart. Inside, the gourmet kitchen impresses with upgraded cabinetry, quartz countertops, a massive center island, and a walk-in pantry complete with cabinetry and counter space. The spacious great room showcases a dramatic sliding glass wall that opens to the outdoors and a beautiful stone fireplace centerpiece. Luxury continues throughout the home with custom tile showers, wide-plank wood like tile flooring, a freestanding soaking tub in the owner's suite, and so much more!
Pending
$1,250,000
576 E Tanglewood Trail, Phoenix, AZ 85085
4beds
3,025sqft
Single Family Residence
Built in 2026
1 Acres Lot
$-- Zestimate®
$413/sqft
$-- HOA
What's special
Beautiful stone fireplace centerpieceMassive detached rv garageMassive center islandFull block fencingQuartz countertopsGourmet kitchenCustom tile showers
- 52 days
- 33
- 3
Zillow last checked:
Listing updated:
Listed by:
Brendon B Adcox 480-322-3720,
Gentry Real Estate
Source: ARMLS,MLS#: 6958478
Facts & features
Interior
Bedrooms & bathrooms
- Bedrooms: 4
- Bathrooms: 3
- Full bathrooms: 3
Heating
- Other, Electric
Cooling
- HVAC SEER Rating, Ceiling Fan(s), ENERGY STAR Qualified Equipment, Programmable Thmstat
Appliances
- Included: Built-in Microwave, Dishwasher, Disposal, Electric Cooktop
- Laundry: Inside
Features
- Pantry, Quartz Countertops, High Speed Internet, Double Vanity, Eat-in Kitchen, Breakfast Bar, 9+ Flat Ceilings, No Interior Steps, Vaulted Ceiling(s), Kitchen Island, Full Bth Master Bdrm, Separate Shwr & Tub
- Flooring: Carpet, Tile, Wood
- Windows: Low Emissivity Windows, Double Pane Windows, ENERGY STAR Qualified Windows
- Has basement: No
- Number of fireplaces: 1
- Fireplace features: Family Room, Gas
Interior area
- Total structure area: 3,025
- Total interior livable area: 3,025 sqft
Property
Parking
- Total spaces: 16
- Parking features: Attached, Detached Garage, RV Access/Parking, Garage Door Opener, Direct Access, RV Garage, Electric Vehicle Charging Station(s)
- Attached garage spaces: 8
- Uncovered spaces: 8
Features
- Stories: 1
- Patio & porch: Covered Deck, Covered, Patio
- Exterior features: Private Street(s), Storage, RV Hookup
- Spa features: None
- Fencing: Block
- Has view: Yes
- View description: City, Desert, City Lights, Mountain(s)
Lot
- Size: 1 Acres
- Features: North/South Exposure, Natural Desert Back, Natural Desert Front
Details
- Parcel number: 21124031H
- Horses can be raised: Yes
Construction
Type & style
- Home type: SingleFamily
- Architectural style: Contemporary
- Property subtype: Single Family Residence
Materials
- Spray Foam Insulation, Stucco, Wood Frame, Painted, Stone, Ducts Professionally Air-Sealed
- Foundation: Slab
- Roof: Tile,Foam
Condition
- Under Construction
- New construction: No
- Year built: 2026
Details
- Builder name: Diamante Homes
- Warranty included: Yes
Utilities & green energy
- Sewer: Septic Tank
- Water: Shared Well
- Utilities for property: Propane
Green energy
- Energy efficient items: Multi-Zones
Community & HOA
HOA
- Has HOA: No
- Services included: No Fees
Location
- Region: Phoenix
Financial & listing details
- Price per square foot: $413/sqft
- Tax assessed value: $79,440
- Annual tax amount: $410
- Date on market: 8/10/2026
- Cumulative days on market: 52 days
- Listing terms: Cash,Conventional,VA Loan
- Ownership: Fee Simple
- Road surface type: Paved
Estimated market value
Not available
Estimated sales range
Not available
Not available
Price history
| Date | Event | Price |
|---|---|---|
| 1/21/2026 | Pending sale | $1,250,000$413/sqft |
Source:  ARMLS #6958478 Report a problem ARMLS #6958478 Report a problem | ||
| 12/16/2025 | Listed for sale | $1,250,000$413/sqft |
Source: ARMLS #6958478 Report a problem | ||
Public tax history
| Year | Property taxes | Tax assessment |
|---|---|---|
| 2025 | $410 | $11,916 |
Find assessor info on the county website
Monthly payment
Est. payment
Payment breakdown
Explore the cost of this home by adjusting the details. Changes won't be saved.Climate risks
Neighborhood: 85085
Nearby schools
Schools provided by the listing agent
- Elementary: Desert Mountain School
- Middle: Desert Mountain School
- High: Boulder Creek High School
- District: Deer Valley Unified District
Source: ARMLS. This data may not be complete. We recommend contacting the local school district to confirm school assignments for this home.
Similar homes
- $1,245,0004 bd4 ba3k sqft1708 E CREEK CANYON Road, Phoenix, AZ 85086For Sale
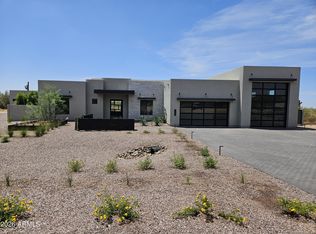 MLS ID #7076177, Randy A Lewis, RE/MAX Fine Properties. ARMLS
 - $1,165,0004 bd4 ba3k sqft1644 E CREEK CANYON Road, Phoenix, AZ 85086For Sale
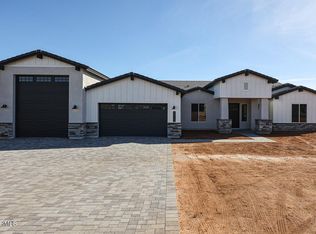 MLS ID #7077161, Randy A Lewis, RE/MAX Fine Properties. ARMLS
 - $1,240,0004 bd4 ba3k sqft1658 W LAVITT Lane, Phoenix, AZ 85086New Construction
 ARMLS
ARMLS - $1,195,0004 bd5 ba3k sqft1636 W DONATELLO Drive, Phoenix, AZ 85086For Sale
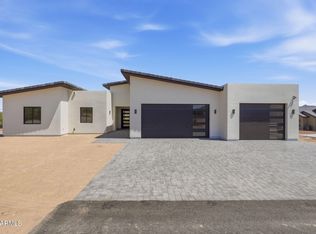 MLS ID #7044631, Zachary Malito, My Home Group Real Estate. ARMLS
