Open House 1:30-4 pm April 11th &12th. Live & Earn in Cherry Creek North — Updated Duplex with No HOA
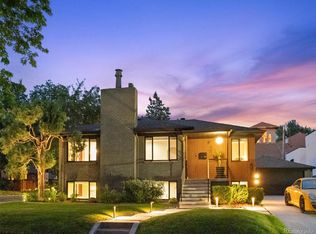
Enjoy midcentury charm with modern comforts in this rare Cherry Creek North gem — a
beautifully updated 1950s top-bottom duplex offering two fully independent 2 bed / 2 bath
residences. Ideal for owner-occupants, investors, or anyone seeking flexible, income-producing
housing in one of Denver’s most desirable neighborhoods.
Each unit has its own entrance, laundry, HVAC, and soundproofing for comfort and privacy.
Updated finishes include prefinished wood flooring, gas fireplaces, custom closets, and sleek
kitchens with new appliances. Three bathrooms feature heated floors, and all four include smart
bidet toilets.
Both residences are thoughtfully equipped with modern conveniences, including smart locks,
thermostats, camera doorbells, gigabit fiber-ready internet, and hardwired ethernet access points.
Unit 576 features central air and a new high-efficiency furnace. Unit 570 includes brand-new
mini-split heating and cooling systems. The lower-level garden unit is full of natural light and
feels warm, bright, and spacious — nothing like a typical basement. Shared amenities include a
reverse osmosis water filtration system and a new 50-gallon water heater.
Outdoor living is equally thoughtful, with a fully fenced private yard and keypad entry, a two-car
garage pre-wired for EV chargers (220V outlet installed), and driveway parking for up to six
vehicles — a rare find in Cherry Creek North. The patio includes a natural gas hookup, perfect
for grilling or adding a fire feature.
Located within the attendance boundaries of top-rated public schools, and close to Cherry Creek
Mall, 7th Ave Parkway, the Denver Botanic Gardens, and over 300 neighborhood shops,
restaurants, and services. Most furnishings can be included. A turnkey duplex with strong income
potential and no HOA.
For sale
Price cut: $100K (4/11)
$1,599,000
576 Steele Street, Denver, CO 80206
4beds
2,000sqft
Duplex
Built in 1953
5,420 Square Feet Lot
$1,538,300 Zestimate®
$800/sqft
$-- HOA
What's special
Gas fireplacesFully fenced private yardCustom closetsCamera doorbellsKeypad entrySmart locksPrefinished wood flooring
- 355 days |
- 566 |
- 12 |
Zillow last checked:
Listing updated:
Listed by:
A Paul Smola 303-699-2121,
AllStars Real Estate
Source: REcolorado as distributed by MLS GRID,MLS#: 8091488
Loading...
Facts & features
Interior
Bedrooms & bathrooms
- Bedrooms: 4
- Bathrooms: 4
- Full bathrooms: 2
- 3/4 bathrooms: 2
- Main level bathrooms: 2
- Main level bedrooms: 2
Bedroom
- Description: With Attached Bathroom
- Level: Main
- Area: 171.6 Square Feet
- Dimensions: 12 x 14.3
Bedroom
- Description: Bedroom Or Study
- Level: Main
- Area: 149.5 Square Feet
- Dimensions: 11.5 x 13
Bedroom
- Description: With Attached 3/4 Bath
- Level: Lower
- Area: 138.6 Square Feet
- Dimensions: 11 x 12.6
Bedroom
- Level: Lower
- Area: 147.2 Square Feet
- Dimensions: 11.5 x 12.8
Bathroom
- Description: Primary Attached Full Bath
- Level: Main
Bathroom
- Description: Hall Bathroom
- Level: Main
Bathroom
- Level: Lower
Bathroom
- Level: Lower
Kitchen
- Description: With Built-In
- Level: Main
- Area: 130.2 Square Feet
- Dimensions: 9.3 x 14
Kitchen
- Level: Lower
- Area: 128.35 Square Feet
- Dimensions: 8.5 x 15.1
Laundry
- Description: Off Kitchen
- Level: Main
Laundry
- Level: Lower
Living room
- Description: With Gas Fireplace
- Level: Main
- Area: 261.08 Square Feet
- Dimensions: 12.2 x 21.4
Living room
- Description: With Gas Fireplace
- Level: Lower
- Area: 250.16 Square Feet
- Dimensions: 11.8 x 21.2
Heating
- Forced Air, Natural Gas
Cooling
- Central Air
Appliances
- Included: Cooktop, Dishwasher, Disposal, Dryer, Gas Water Heater, Oven, Refrigerator, Washer
- Laundry: In Unit
Features
- Eat-in Kitchen, Kitchen Island, Open Floorplan, Smart Thermostat, Smoke Free, Solid Surface Counters
- Flooring: Wood
- Windows: Double Pane Windows
- Basement: Daylight,Exterior Entry,Finished,Full
- Number of fireplaces: 2
- Fireplace features: Family Room, Gas Log, Great Room
Interior area
- Total structure area: 2,000
- Total interior livable area: 2,000 sqft
- Finished area above ground: 1,000
- Finished area below ground: 1,000
Property
Parking
- Total spaces: 4
- Parking features: Concrete, Electric Vehicle Charging Station(s), Exterior Access Door, Lighted
- Garage spaces: 2
- Details: Off Street Spaces: 2
Features
- Levels: Multi/Split
- Entry location: Exterior Access
- Patio & porch: Front Porch, Patio
- Exterior features: Gas Valve, Private Yard
- Fencing: Full
Lot
- Size: 5,420 Square Feet
- Features: Level, Near Public Transit
- Residential vegetation: Grassed
Details
- Parcel number: 501528001
- Zoning: G-RH-3
- Special conditions: Standard
Construction
Type & style
- Home type: SingleFamily
- Architectural style: Mid-Century Modern
- Property subtype: Duplex
Materials
- Brick
- Foundation: Concrete Perimeter
- Roof: Composition
Condition
- Updated/Remodeled
- Year built: 1953
Utilities & green energy
- Electric: 220 Volts, 220 Volts in Garage
- Sewer: Public Sewer
- Water: Public
- Utilities for property: Cable Available, Electricity Connected, Natural Gas Connected
Community & HOA
Community
- Security: Carbon Monoxide Detector(s), Smart Locks, Smoke Detector(s)
- Subdivision: Cherry Creek
HOA
- Has HOA: No
Location
- Region: Denver
Financial & listing details
- Price per square foot: $800/sqft
- Annual tax amount: $7,397
- Date on market: 7/18/2025
- Listing terms: Cash,Conventional,Jumbo
- Exclusions: Seller Personal Property.
- Ownership: Individual
- Electric utility on property: Yes
- Road surface type: Paved
Estimated market value
$1,538,300
$1.46M - $1.62M
$5,160/mo
Price history
| Date | Event | Price |
|---|---|---|
| 4/11/2026 | Price change | $1,599,000-5.9%$800/sqft |
Source:  REcolorado as distributed by MLS GRID #8091488 Report a problem REcolorado as distributed by MLS GRID #8091488 Report a problem | ||
| 2/12/2026 | Price change | $1,699,000-5.6%$850/sqft |
Source: REcolorado as distributed by MLS GRID #8091488 Report a problem | ||
| 8/1/2025 | Price change | $1,799,000-4.6%$900/sqft |
Source: REcolorado as distributed by MLS GRID #8091488 Report a problem | ||
| 7/18/2025 | Listed for sale | $1,885,000$943/sqft |
Source: REcolorado as distributed by MLS GRID #8091488 Report a problem | ||
| 3/1/2024 | Listing removed | -- |
Source: Zillow Rentals Report a problem | ||
| 2/2/2024 | Price change | $2,650-7%$1/sqft |
Source: Zillow Rentals Report a problem | ||
| 1/25/2024 | Listed for rent | $2,850$1/sqft |
Source: Zillow Rentals Report a problem | ||
| 12/19/2023 | Listing removed | -- |
Source: Zillow Rentals Report a problem | ||
| 11/21/2023 | Listed for rent | $2,850$1/sqft |
Source: Zillow Rentals Report a problem | ||
Public tax history
Tax history is unavailable.
Monthly payment
Est. payment$--/mo
Payment breakdown
Explore the cost of this home by adjusting the details. Changes won't be saved.All calculations are estimates and provided by Zillow, Inc. for informational purposes only. Actual amounts may vary.
HOA fees may include property taxes on listings classified as Co-Ops. Contact the listing agent and/or owner for fee details.
Mortgage interest rates are dependent on a number of factors, including credit score, down payment, and repayment length. Interest rate data provided by Zillow Group Marketplace, Inc. as of 1/1/1970 from various mortgage lenders with which we have lead or other similar arrangements; the Estimated Payment is an average of those rates.
See how much you could borrow to make a competitive offer.
Climate risks
Neighborhood: Cherry Creek
Nearby schools
GreatSchools rating
- 9/10Steck Elementary SchoolGrades: PK-5Distance: 0.6 mi
- 3/10Hill Campus Of Arts And SciencesGrades: 6-8Distance: 0.8 mi
- 5/10George Washington High SchoolGrades: 9-12Distance: 2.3 mi
Schools provided by the listing agent
- Elementary: Bromwell
- Middle: Hill
- High: George Washington
- District: Denver 1
Source: REcolorado as distributed by MLS GRID. This data may not be complete. We recommend contacting the local school district to confirm school assignments for this home.

A local agent can set up tours, give advice and negotiate with sellers.



- Colorado
- Denver County
- Denver
- 80206
- Cherry Creek
- 576 Steele Street
Nearby cities
Nearby neighborhoods
Nearby zip codes
Other Denver Topics
