Nestled on a WATERFRONT LOT lot, this charming home offers a SERENE POND VIEW where you'll frequently spot turtles, Florida-native birds, and other wildlife. Unwind at the end of the day while enjoying BREATHTAKING SUNSETS from your SCREENED-IN LANAI. Inside, past the SCREENED-IN ENTRYWAY, the CUSTOM-PAINTED INTERIOR boasts an OPEN LAYOUT that seamlessly blends the SPACIOUS LIVING ROOM, dining room, and kitchen—ideal for entertaining. The kitchen shines with elegant ESPRESSO CABINETS, a nearly NEW REFRIGERATOR and DISHWASHER (both just SIX MONTHS OLD), a CORNER PANTRY, and a LARGE ISLAND with an overhang perfect for meal prep or serving guests. Designed for privacy, the home features a SPLIT FLOOR PLAN with two guest bedrooms on one side, which share a bathroom with a DOUBLE-SINK VANITY, while the primary suite is positioned on the opposite end. The EXPANSIVE PRIMARY BEDROOM offers a STUNNING POND VIEW and an ENSUITE BATH featuring a SEPARATE WATER CLOSET and an IMPRESSIVE WALK-IN CLOSET that spans the full length of the room. Additional features of this exceptional home include multiple LINEN CLOSETS for storage, a FOUR-YEAR-OLD WASHER and DRYER, a THREE-YEAR-OLD HURRICANE-RATED ROOF, a TWO-YEAR-OLD GARAGE DOOR OPENER, a recently PAINTED EXTERIOR, and FULLY PAID-OFF SOLAR PANELS at closing. The community offers a PLAYGROUND, a RESORT-STYLE POOL for relaxation, and a TWO-LANE LAP POOL with a shallow section for young children. CONVENIENTLY LOCATED with easy access to countless RESTAURANTS, SHOPPING, and ATTRACTIONS such as LEGOLAND, DISNEY WORLD, and UNIVERSAL STUDIOS. Come experience all this home has to offer—an opportunity you WON'T WANT TO MISS!
Pre-foreclosure
Est. $295,300
5767 LAKESIDE LANDINGS BOULEVARD, WINTER HAVEN, FL 33881
3beds
1,854sqft
Single Family Residence
Built in 2016
8,111 Square Feet Lot
$295,300 Zestimate®
$159/sqft
$12/mo HOA
What's special
Waterfront lotLarge islandScreened-in lanaiCorner pantrySerene pond viewEnsuite bathHurricane-rated roof
- 148 days |
- 23 |
- 0 |
Likely to sell faster than
Zillow last checked:
Listing updated:
Listed by:
Mathias Jenniges, JR 763-360-2082,
IAD FLORIDA LLC 407-720-0020,
Savanna Jenniges 321-945-8201,
IAD FLORIDA LLC
Source: Stellar MLS,MLS#: P4933793 Originating MLS: Sarasota - Manatee
Originating MLS: Sarasota - Manatee
Facts & features
Interior
Bedrooms & bathrooms
- Bedrooms: 3
- Bathrooms: 2
- Full bathrooms: 2
Primary bedroom
- Features: En Suite Bathroom, No Closet
- Level: First
- Area: 182.35 Square Feet
- Dimensions: 12.1x15.07
Bedroom 2
- Features: Ceiling Fan(s), Built-in Closet
- Level: First
- Area: 111.4 Square Feet
- Dimensions: 11.03x10.1
Bedroom 3
- Features: Ceiling Fan(s), Built-in Closet
- Level: First
- Area: 112.01 Square Feet
- Dimensions: 10.1x11.09
Primary bathroom
- Features: Shower No Tub, Walk-In Closet(s)
- Level: First
- Area: 101.2 Square Feet
- Dimensions: 10.05x10.07
Bathroom 2
- Features: Tub With Shower, Linen Closet
- Level: First
- Area: 56.55 Square Feet
- Dimensions: 7.06x8.01
Dining room
- Features: No Closet
- Level: First
- Area: 80.8 Square Feet
- Dimensions: 10.1x8
Kitchen
- Features: Pantry, No Closet
- Level: First
- Area: 152.21 Square Feet
- Dimensions: 10.1x15.07
Laundry
- Features: No Closet
- Level: First
- Area: 35.69 Square Feet
- Dimensions: 7.04x5.07
Living room
- Features: No Closet
- Level: First
- Area: 444.05 Square Feet
- Dimensions: 17.02x26.09
Heating
- Central, Electric
Cooling
- Central Air
Appliances
- Included: Dishwasher, Dryer, Microwave, Range, Refrigerator, Washer
- Laundry: Inside, Laundry Room
Features
- Ceiling Fan(s), Eating Space In Kitchen, Kitchen/Family Room Combo, Living Room/Dining Room Combo, Open Floorplan, Primary Bedroom Main Floor, Solid Wood Cabinets, Split Bedroom, Walk-In Closet(s)
- Flooring: Carpet, Tile
- Doors: Sliding Doors
- Windows: Blinds, Drapes, Rods
- Has fireplace: No
Interior area
- Total structure area: 2,427
- Total interior livable area: 1,854 sqft
Property
Parking
- Total spaces: 2
- Parking features: Driveway, Garage Door Opener
- Attached garage spaces: 2
- Has uncovered spaces: Yes
Features
- Levels: One
- Stories: 1
- Patio & porch: Covered, Enclosed, Rear Porch, Screened
- Exterior features: Irrigation System, Lighting
- Has view: Yes
- View description: Water, Pond
- Has water view: Yes
- Water view: Water,Pond
Lot
- Size: 8,111 Square Feet
- Dimensions: 125' x 65' x 125' x 65'
- Features: City Lot, In County, Level, Sidewalk
Details
- Parcel number: 262811531001003800
- Zoning: RES
- Special conditions: None
Construction
Type & style
- Home type: SingleFamily
- Property subtype: Single Family Residence
Materials
- Stucco
- Foundation: Slab
- Roof: Shingle
Condition
- Completed
- New construction: No
- Year built: 2016
Utilities & green energy
- Electric: Photovoltaics Seller Owned
- Sewer: Public Sewer
- Water: Public
- Utilities for property: BB/HS Internet Available, Cable Connected, Electricity Connected, Phone Available, Sewer Connected, Water Connected
Community & HOA
Community
- Features: Community Mailbox, Playground, Pool, Sidewalks
- Security: Smoke Detector(s), Fire/Smoke Detection Integration
- Pet fee: $0 monthly
- Subdivision: LAKESIDE LANDINGS PH 01
HOA
- Has HOA: Yes
- Amenities included: Park, Pool
- Services included: Community Pool, Pool Maintenance
- HOA fee: $12 monthly
- HOA name: Artemis Lifestyles - Jesse Denn
- HOA phone: 407-705-2190
Location
- Region: Winter Haven
Financial & listing details
- Price per square foot: $159/sqft
- Tax assessed value: $236,988
- Annual tax amount: $3,905
- Date on market: 2/27/2025
- Cumulative days on market: 83 days
- Listing terms: Cash,Conventional,FHA,VA Loan
- Ownership: Fee Simple
- Total actual rent: 0
- Electric utility on property: Yes
- Road surface type: Paved, Asphalt
Foreclosure details
Estimated market value
$295,300
$266,000 - $328,000
$2,098/mo
Price history
| Date | Event | Price |
|---|---|---|
| 7/3/2025 | Sold | $297,000+2.4%$160/sqft |
Source:  Stellar MLS #P4933793 Report a problem Stellar MLS #P4933793 Report a problem | ||
| 5/21/2025 | Pending sale | $289,900$156/sqft |
Source: Stellar MLS #P4933793 Report a problem | ||
| 5/1/2025 | Price change | $289,900-3.3%$156/sqft |
Source: Stellar MLS #P4933793 Report a problem | ||
| 2/27/2025 | Listed for sale | $299,900+62.1%$162/sqft |
Source: Stellar MLS #P4933793 Report a problem | ||
| 9/28/2016 | Sold | $184,999$100/sqft |
Source: Public Record Report a problem | ||
Public tax history
| Year | Property taxes | Tax assessment |
|---|---|---|
| 2025 | $2,612 +3.3% | $180,892 +2.9% |
| 2024 | $2,530 +2.9% | $175,794 +3% |
| 2023 | $2,459 +3% | $170,674 +3% |
| 2022 | $2,387 +0.1% | $165,703 +3% |
| 2021 | $2,383 +1.2% | $160,877 +1.4% |
| 2020 | $2,354 +1% | $158,656 +2.3% |
| 2019 | $2,331 -29.1% | $155,089 +1.9% |
| 2018 | $3,287 +1.1% | $152,197 +4.5% |
| 2017 | $3,250 +1449% | $145,658 +1300.6% |
| 2016 | $210 +3.2% | $10,400 +5.1% |
| 2015 | $203 +13.6% | $9,900 +10% |
| 2014 | $179 -5.6% | $9,000 |
| 2013 | $190 +0.2% | $9,000 |
| 2012 | $189 -6% | $9,000 -5.3% |
| 2011 | $201 -6.2% | $9,500 -5% |
| 2010 | $215 -19.8% | $10,000 -16.7% |
| 2009 | $268 -31.5% | $12,000 -35% |
| 2008 | $391 | $18,450 |
Find assessor info on the county website
Monthly payment
Climate risks
Neighborhood: 33881
Nearby schools
GreatSchools rating
- 4/10Fred G. Garner Elementary SchoolGrades: PK-5Distance: 5 mi
- 3/10Denison Middle SchoolGrades: 6-8Distance: 3.8 mi
- 3/10Winter Haven Senior High SchoolGrades: 9-12Distance: 4 mi
Schools provided by the listing agent
- Elementary: Lake Alfred Elem
- Middle: Denison Middle
- High: Winter Haven Senior
Source: Stellar MLS. This data may not be complete. We recommend contacting the local school district to confirm school assignments for this home.
- $310,5003 bd2 ba2.3k sqft5763 Lakeside Landings Blvd, Winter Haven, FL 33881Off Market
- $290,2004 bd2 ba2.1k sqft5771 Lakeside Landings Blvd, Winter Haven, FL 33881Off Market
- $317,4004 bd2 ba2.3k sqft5779 Lakeside Landings Blvd, Winter Haven, FL 33881Off Market
- $292,5004 bd3 ba2k sqft5759 Lakeside Landings Blvd, Winter Haven, FL 33881Off Market
- $277,9004 bd2 ba1.8k sqft5768 Lakeside Landings Blvd, Winter Haven, FL 33881Off Market
- $263,3003 bd2 ba1.7k sqft5772 Lakeside Landings Blvd, Winter Haven, FL 33881Off Market
- $242,1003 bd2 ba1.3k sqft5764 Lakeside Landings Blvd, Winter Haven, FL 33881Off Market
- $265,1003 bd2 ba1.7k sqft5776 Lakeside Landings Blvd, Winter Haven, FL 33881Off Market
Similar homes
- $290,0003 bd2 ba1.7k sqft6194 GREY HERON DRIVE, WINTER HAVEN, FL 33881For Sale
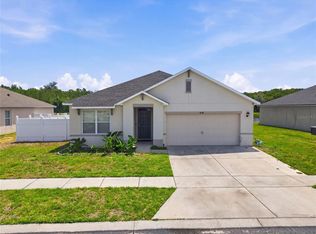
 MLS ID #L4961808, Amalia Lucena, TRUE FLORIDA REALTY LLC. Stellar MLS
 - $295,0004 bd2 ba1.8k sqft6103 GREY HERON DRIVE, WINTER HAVEN, FL 33881For Sale
 MLS ID #O6403532, Katherine Suero, BROKER HUB REALTY GROUP LLC. Stellar MLS
 - $274,0003 bd2 ba1.8k sqft5811 MARSH LANDING DRIVE, WINTER HAVEN, FL 33881For Sale
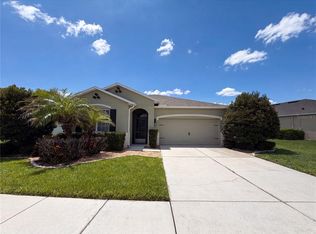 MLS ID #O6423020, Jeff Jones, MARK SPAIN REAL ESTATE. Stellar MLS
 - $285,0003 bd2 ba1.6k sqft3018 ROYAL TERN DRIVE, WINTER HAVEN, FL 33881For Sale
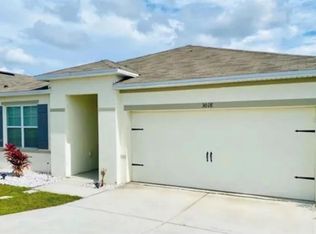 MLS ID #S5153630, Linda Urena, LARIMAR REALTY. Stellar MLS
 - $305,0004 bd3 ba2.5k sqft5780 LAKESIDE LANDINGS BOULEVARD, WINTER HAVEN, FL 33881For SaleMLS ID #P4938750, Harley Holmes, KELLER WILLIAMS REALTY SMART 1. Stellar MLS
- $315,0006 bd3 ba2.7k sqft6115 GREY HERON DRIVE, WINTER HAVEN, FL 33881For SaleMLS ID #O6427513, Shirley Mancero, IAD REAL ESTATE. Stellar MLS
- $324,9004 bd2 ba2k sqft5638 ROYAL HILLS STREET, WINTER HAVEN, FL 33881For SaleMLS ID #P4939553, Brenda J Quinn, QUINN & COMPANY REALTORS, LLC. Stellar MLS
- $337,9003 bd2 ba2k sqft5852 MARSH LANDING DRIVE, WINTER HAVEN, FL 33881For SaleMLS ID #L4963732, Cyleste Goodson, FLORIDA REAL ESTATE COMPANY. Stellar MLS
- $299,9904 bd2 ba2k sqft5641 ROYAL HILLS DRIVE, WINTER HAVEN, FL 33881For SaleMLS ID #S5155776, Gabriel Silva Andrada, FLORIDA SPIRIT HOMES. Stellar MLS
- $329,9004 bd2 ba2k sqft312 TOWHEE ROAD, WINTER HAVEN, FL 33881For SaleMLS ID #B4902325, Ike Fountain, FREEDOM REALTY. Stellar MLS
- $286,9003 bd2 ba1.7k sqft3184 ROYAL TERN DRIVE, WINTER HAVEN, FL 33881For SaleMLS ID #L4962612, Sara Avellaneda, OPULENT REALTY INTERNATIONAL. Stellar MLS
- $299,0004 bd2 ba1.6k sqft445 MCKENNA DRIVE, WINTER HAVEN, FL 33881For SaleMLS ID #O6400933, Angel Pabon, PREN REAL ESTATE. Stellar MLS
- $299,0003 bd2 ba1.3k sqft133 REBECCA DRIVE NE, WINTER HAVEN, FL 33881For SaleMLS ID #L4964187, Michael Stone, THE STONES REAL ESTATE FIRM. Stellar MLS
- $275,0003 bd2 ba1.9k sqft232 LAKE LUCERNE WAY, WINTER HAVEN, FL 33881For SaleMLS ID #O6416559, Claire Jesso, SERHANT. Stellar MLS
- $350,0005 bd3 ba2.5k sqft6022 GREY HERON DRIVE, WINTER HAVEN, FL 33881For SaleMLS ID #O6424822, Xiomara Pichardo, LPT REALTY, LLC. Stellar MLS
- $300,0004 bd2 ba1.8k sqft125 ANDREAS STREET, WINTER HAVEN, FL 33881For SaleMLS ID #O6405543, Patricia Schraiber, DENIZ REALTY PARTNERS LLC. Stellar MLS
- from $299,9903 bd2 ba1.6k sqftARIA Plan, Willowbrook South, Winter Haven, FL 33881New ConstructionDR Horton
- $287,5004 bd3 ba2.3k sqft884 CAMBRIDGE DRIVE, WINTER HAVEN, FL 33881For SaleMLS ID #TB8502061, Dana Cates, FOUNDATION REALTY GROUP. Stellar MLS
- $279,9753 bd2 ba1.7k sqft257 MEADOWBROOK BOULEVARD, WINTER HAVEN, FL 33881For SaleMLS ID #P4937588, Katherine Montana - De Jesus, KELLER WILLIAMS REALTY SMART 1. Stellar MLS
- $270,0004 bd2 ba1.8k sqft428 MCKENNA DRIVE, WINTER HAVEN, FL 33881For SaleMLS ID #S5152912, EJ Jimenez, KELLER WILLIAMS ADVANTAGE III. Stellar MLS
