Country Living, Beautifully Within Reach! Experience The Peace & Privacy Of This Gorgeous 4.85 Acre (Per MPAC) Property Only Minutes To Amenities. Situated On A Sensational Setting With Natural Pond In The Charming Hamlet Of Baldwin, This Fantastic Home Features Over 3100 Sq Ft Of Living Space With An Open Concept Layout, An Inviting Family Room, Sun-Filled Generously Sized Dining Area With Soaring Ceilings, Exposed Beams & Large Windows Overlooking The Stunning Nature Views & Mature Trees. Spacious Kitchen With Tile Backsplash, Breakfast Bar & Walk-Out To Sunroom - A Fantastic Entertainment Or Additional Living Space! Also Featuring An Above Grade Separate Studio Suite With Kitchen, Living Area/Bedroom, Propane Fireplace, 3-Piece Bathroom, Private Balcony & Separate Entrance. Other Features Include Updated Furnace, CAC & Electrical Panel As Well As A 2 Car Drive-Through Garage. The Feeling Of Small Town Living While Only A Short Drive To All Keswick & Sutton Amenities - It's Not Just A Home, It's A Lifestyle!
Under contract
C$1,060,000
5768 Smith Blvd, Georgina, ON L0E 1A0
4beds
3baths
Single Family Residence
Built in ----
3.91 Acres Lot
$-- Zestimate®
C$--/sqft
C$-- HOA
What's special
Natural pondOpen concept layoutInviting family roomSoaring ceilingsExposed beamsBreakfast barWalk-out to sunroom
- 52 days |
- 22 |
- 0 |
Zillow last checked:
Listing updated:
Listed by:
RE/MAX HALLMARK YORK GROUP REALTY LTD.
Source: TRREB,MLS®#: N13248434 Originating MLS®#: Toronto Regional Real Estate Board
Originating MLS®#: Toronto Regional Real Estate BoardFacts & features
Interior
Bedrooms & bathrooms
- Bedrooms: 4
- Bathrooms: 3
Primary bedroom
- Level: Upper
- Dimensions: 6 x 3.23
Bedroom 2
- Level: Upper
- Dimensions: 4.27 x 3
Bedroom 3
- Level: Upper
- Dimensions: 4.27 x 3.03
Dining room
- Level: Main
- Dimensions: 6.62 x 3.65
Family room
- Level: Main
- Dimensions: 6.72 x 4.29
Kitchen
- Level: Main
- Dimensions: 4.84 x 4.33
Kitchen
- Level: Second
- Dimensions: 4.23 x 3
Living room
- Level: Second
- Dimensions: 7.53 x 3.53
Loft
- Level: Upper
- Dimensions: 3.69 x 2.86
Sunroom
- Level: Main
- Dimensions: 7.89 x 3.36
Heating
- Forced Air, Gas
Cooling
- Central Air
Features
- Other
- Basement: Full
- Has fireplace: No
Interior area
- Living area range: 3000-3500 null
Video & virtual tour
Property
Parking
- Total spaces: 8.5
- Parking features: Garage
- Has garage: Yes
Features
- Stories: 2
- Pool features: None
Lot
- Size: 3.91 Acres
- Features: Irregular Lot
Details
- Parcel number: 035440009
Construction
Type & style
- Home type: SingleFamily
- Property subtype: Single Family Residence
Materials
- Vinyl Siding
- Foundation: Concrete
- Roof: Shingle
Utilities & green energy
- Sewer: Septic
Community & HOA
Location
- Region: Georgina
Financial & listing details
- Annual tax amount: C$7,152
- Date on market: 6/5/2026
RE/MAX HALLMARK YORK GROUP REALTY LTD.
RE/MAX HALLMARK YORK GROUP REALTY LTD.
By pressing Contact Agent, you agree that the real estate professional identified above may call/text you about your search, which may involve use of automated means and pre-recorded/artificial voices. You don't need to consent as a condition of buying any property, goods, or services. Message/data rates may apply. You also agree to our Terms of Use. Zillow does not endorse any real estate professionals. We may share information about your recent and future site activity with your agent to help them understand what you're looking for in a home.
Price history
Price history is unavailable.
Public tax history
Tax history is unavailable.
Climate risks
Neighborhood: L0E
Nearby schools
GreatSchools rating
No schools nearby
We couldn't find any schools near this home.
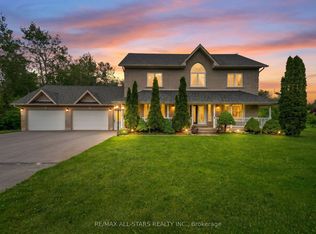
- C$1,549,9006 bd4 ba-- sqft6 Audubon Way, Georgina, ON L0E1A0For Sale
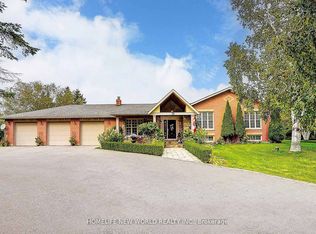
- C$1,799,8885 bd3 ba-- sqft38 Audubon Way, Georgina, ON L0E1A0For Sale
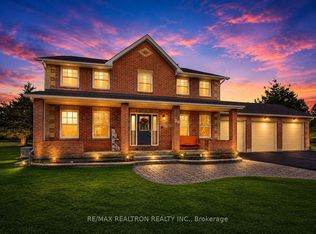
- C$1,499,0004 bd4 ba-- sqft36 Audubon Way, Georgina, ON L0E1A0For Sale
- C$599,9002 bd1 ba-- sqft24342 Highway 48, Georgina, ON L0E1A0For Sale

- C$42,8001 bd1 ba-- sqft285 Crydermans Side Rd #204, Georgina, ON L0E1A0For Sale
- C$49,9001 bd1 ba-- sqft285 Crydermans Side Rd #237, Georgina, ON L0E1A0For Sale
- C$54,9001 bd1 ba-- sqft285 Crydermans Side Rd #42, Georgina, ON L0E1A0For Sale
- C$159,8002 bd1 ba-- sqft285 Crydermans Side Rd #324, Georgina, ON L0E1A0For Sale
Similar homes
- C$1,088,0003 bd2 ba-- sqft6466 Old Homestead Rd, Georgina, ON L0E 1R0For Sale
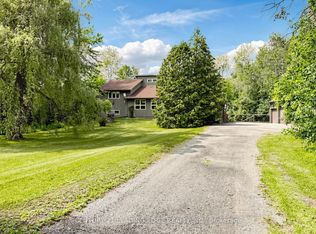 MLS ID #N13522328, CENTURY 21 LEADING EDGE REALTY INC.. TRREB
 - C$1,549,9006 bd4 ba-- sqft6 Audubon Way, Georgina, ON L0E 1A0For SaleMLS ID #N13587762, RE/MAX ALL-STARS REALTY INC.. TRREB
- C$1,277,0005 bd3 ba-- sqft562 Catering Rd, Georgina, ON L0E 1R0For Sale
 MLS ID #N13492328, RE/MAX ALL-STARS REALTY INC.. TRREB
 - C$895,0003 bd2 ba-- sqft26 Bedford Rd, Georgina, ON L0E 1R0For Sale
 MLS ID #N13441156, CENTURY 21 B.J. ROTH REALTY LTD., BROKERAGE. TRREB
 - C$860,0005 bd2 ba-- sqft43 Northwood Rd, Georgina, ON L0E 1L0For SaleMLS ID #N13590142, SOTHEBY'S INTERNATIONAL REALTY CANADA. TRREB
- C$699,0003 bd1 ba-- sqft49 Klimek Blvd, Georgina, ON L0E 1N0For SaleMLS ID #N13609408, SUTTON GROUP-ADMIRAL REALTY INC.. TRREB
- C$999,0006 bd4 ba-- sqft39 Highfield Cres, Georgina, ON L4P 3C8For SaleMLS ID #N13565030, RE/MAX HALLMARK CHAY REALTY. TRREB
- C$1,100,0003 bd2 ba-- sqft1050 Wisker Ave, Innisfil, ON L0L 1C0For SaleMLS ID #N13589204, RE/MAX REALTRON REALTY INC.. TRREB
- C$829,9004 bd3 ba-- sqft37 Bramsey St, Georgina, ON L0E 1R0For SaleMLS ID #N13505368, REMAX YOUR COMMUNITY REALTY. TRREB
- C$1,299,9004 bd2 ba-- sqft8538 Old Shiloh Rd, Georgina, ON L0E 1N0For SaleMLS ID #N13548562, RE/MAX PRIME PROPERTIES. TRREB
- C$969,9004 bd2 ba-- sqft514 Old Stouffville Rd, Uxbridge, ON L9P 0P7For SaleMLS ID #N13592106, COLDWELL BANKER - R.M.R. REAL ESTATE. TRREB
- C$799,9003 bd2 ba-- sqft21039 Dalton Rd, Georgina, ON L0E 1L0For SaleMLS ID #N13500188, REMAX YOUR COMMUNITY REALTY. TRREB
- C$875,0005 bd2 ba-- sqft28 Main St, Georgina, ON L0E 1N0For SaleMLS ID #N13504576, RE/MAX HALLMARK YORK GROUP REALTY LTD.. TRREB
- C$1,399,9003 bd2 ba-- sqft314 Glenwoods Ave, Georgina, ON L4P 0A6For SaleMLS ID #N13596522, RE/MAX ALL-STARS TEAM TREVOR REALTY. TRREB
- C$649,0003 bd3 ba-- sqft1699 Chief Joseph Snake Rd, Chippewas Of Georgina Island First Nation, ON L0E 1N0For SaleMLS ID #N13592002, REMAX YOUR COMMUNITY REALTY. TRREB
- C$1,120,0004 bd3 ba-- sqft24 Brambel Rd, Oro Medonte, ON L0L 2L0For SaleMLS ID #S13461916, SUTTON GROUP INCENTIVE REALTY INC.. TRREB
- C$829,9003 bd3 ba-- sqft774 Churchill Ln, Georgina, ON L0E 1S0For SaleMLS ID #N13499854, ENGEL & VOLKERS TORONTO CITY. TRREB
- C$849,0005 bd3 ba-- sqft27 Creek Dr, Georgina, ON L0E 1N0For SaleMLS ID #N13052336, CENTURY 21 HERITAGE GROUP LTD.. TRREB
- C$829,9004 bd3 ba-- sqft38 Evelyn Ave, Georgina, ON L4P 3C8For SaleMLS ID #N13555338, RE/MAX ALL-STARS REALTY INC.. TRREB
- C$999,9994 bd3 ba-- sqft2967 Earl St, Innisfil, ON L9S 3E2For SaleMLS ID #N13590104, RE/MAX HALLMARK PEGGY HILL GROUP REALTY. TRREB
