Highly sought after Old Norwood Park location.This Corner Brick Ranch is a perfect starter home that features 2 bedrooms with the 3 bedroom being used as a cozy TV room.The spacious living room/dining room combo boasts natural sunlight and gorgeous woodwork. Eat in kitchen with newer appliances,loads of cabinets, pocket doors and walk in pantry. The full finsihed basement has endless possibilities with built in cabinets and countertop, wet bar, full bath and laundry room. The deck and patio area is perfect for summertime enjoyment! 2 car garage with high ceilings and loads of storage. Professionally landscaped property with great curb appeal. Many updates include newer soundproof windows, mechanicals and more.Close to highways, Metra train station, CTA blue line,schools, parks and neighborhood eateries. Meticulously maintained and ready to move in and enjoy!
Contingent
$519,900
5775 N Nina Ave, Chicago, IL 60631
3beds
1,300sqft
Single Family Residence
Built in 1954
-- sqft lot
$529,500 Zestimate®
$400/sqft
$-- HOA
What's special
Corner brick ranchWalk in pantryCozy tv roomWet barNewer soundproof windowsLaundry roomNatural sunlight
- 29 days
- 404
- 7
Zillow last checked:
Listing updated:
Listed by:
Corie Kosovich 312-504-9051,
Witt and Winzer Realty Group
Source: MRED as distributed by MLS GRID,MLS#: 12763549
Facts & features
Interior
Bedrooms & bathrooms
- Bedrooms: 3
- Bathrooms: 2
- Full bathrooms: 2
Rooms
- Room types: No additional rooms
Primary bedroom
- Features: Flooring (Carpet), Window Treatments (Blinds)
- Level: Main
- Area: 168 Square Feet
- Dimensions: 12X14
Bedroom 2
- Features: Flooring (Carpet), Window Treatments (Blinds)
- Level: Main
- Area: 120 Square Feet
- Dimensions: 12X10
Bedroom 3
- Features: Flooring (Laminate), Window Treatments (Blinds)
- Level: Main
- Area: 132 Square Feet
- Dimensions: 12X11
Dining room
- Features: Flooring (Carpet), Window Treatments (Blinds)
- Level: Main
- Dimensions: COMBO
Kitchen
- Features: Kitchen (Eating Area-Table Space, Galley, Pantry-Walk-in), Flooring (Laminate), Window Treatments (Blinds)
- Level: Main
- Area: 136 Square Feet
- Dimensions: 17X8
Laundry
- Level: Basement
- Area: 192 Square Feet
- Dimensions: 8X24
Living room
- Features: Flooring (Carpet), Window Treatments (Blinds)
- Level: Main
- Area: 392 Square Feet
- Dimensions: 28X14
Heating
- Natural Gas, Forced Air
Cooling
- Central Air
Appliances
- Laundry: Gas Dryer Hookup, Sink
Features
- Wet Bar, 1st Floor Bedroom, 1st Floor Full Bath, Dining Combo, Pantry
- Flooring: Laminate, Carpet
- Windows: Screens, Window Treatments, Drapes, Insulated Windows, Shutters, Storm Window(s)
- Basement: Finished,Egress Window,Storage Space,Full
Interior area
- Total structure area: 0
- Total interior livable area: 1,300 sqft
Property
Parking
- Total spaces: 2
- Parking features: Concrete, Garage Door Opener, Garage, Yes, Detached
- Garage spaces: 2
- Has uncovered spaces: Yes
Accessibility
- Accessibility features: No Disability Access
Features
- Stories: 1
- Patio & porch: Deck, Patio
- Exterior features: Other
Lot
- Dimensions: 68.50X75X59.40X78.83
- Features: Corner Lot
Details
- Parcel number: 13063120260000
- Special conditions: None
Construction
Type & style
- Home type: SingleFamily
- Architectural style: Ranch
- Property subtype: Single Family Residence
Materials
- Brick
- Roof: Asphalt
Condition
- New construction: No
- Year built: 1954
Utilities & green energy
- Sewer: Public Sewer
- Water: Lake Michigan
Community & HOA
HOA
- Services included: None
Location
- Region: Chicago
Financial & listing details
- Price per square foot: $400/sqft
- Tax assessed value: $400,000
- Annual tax amount: $3,964
- Date on market: 9/26/2026
- Ownership: Fee Simple
Estimated market value
$529,500
$503,000 - $556,000
$2,888/mo
Price history
| Date | Event | Price |
|---|---|---|
| 9/30/2026 | Contingent | $519,900$400/sqft |
Source:  MRED as distributed by MLS GRID #12763549 Report a problem MRED as distributed by MLS GRID #12763549 Report a problem | ||
| 9/26/2026 | Listed for sale | $519,900+4.2%$400/sqft |
Source: MRED as distributed by MLS GRID #12763549 Report a problem | ||
| 8/1/2026 | Listing removed | $499,000$384/sqft |
Source: MRED as distributed by MLS GRID #12697228 Report a problem | ||
| 7/20/2026 | Contingent | $499,000$384/sqft |
Source: MRED as distributed by MLS GRID #12697228 Report a problem | ||
| 7/15/2026 | Listed for sale | $499,000+126.8%$384/sqft |
Source: MRED as distributed by MLS GRID #12697228 Report a problem | ||
| 7/24/1997 | Sold | $220,000+28.7%$169/sqft |
Source: Public Record Report a problem | ||
| 10/10/1996 | Sold | $171,000$132/sqft |
Source: Public Record Report a problem | ||
Public tax history
| Year | Property taxes | Tax assessment |
|---|---|---|
| 2024 | $3,964 -37.4% | $40,000 +11.1% |
| 2023 | $6,337 +50.4% | $36,004 |
| 2022 | $4,213 +5% | $36,004 |
| 2021 | $4,011 -3.1% | $36,004 +12.3% |
| 2020 | $4,139 +0.3% | $32,073 -9% |
| 2019 | $4,127 +1.5% | $35,245 |
| 2018 | $4,064 -6.6% | $35,245 +22.9% |
| 2017 | $4,352 -7.6% | $28,681 |
| 2016 | $4,708 0% | $28,681 -5% |
| 2015 | $4,708 +5% | $30,191 +3.2% |
| 2014 | $4,486 -0.4% | $29,260 |
| 2013 | $4,502 +0.4% | $29,260 |
| 2012 | $4,483 -9.7% | $29,260 -13.9% |
| 2011 | $4,964 +5.7% | $34,001 |
| 2010 | $4,699 +6.6% | $34,001 |
| 2009 | $4,409 -8.3% | $34,001 -3.8% |
| 2008 | $4,806 +1.1% | $35,348 -3.5% |
| 2007 | $4,754 +33.7% | $36,645 |
| 2006 | $3,555 -12.8% | $36,645 +13.6% |
| 2005 | $4,076 +2.8% | $32,264 |
| 2004 | $3,963 +3.8% | $32,264 |
| 2003 | $3,819 +2.6% | $32,264 +43.1% |
| 2002 | $3,722 +4.8% | $22,539 |
| 2001 | $3,553 +12.2% | $22,539 |
| 2000 | $3,165 +0% | $22,539 +22% |
| 1999 | $3,165 | $18,474 |
Find assessor info on the county website
Monthly payment
Est. payment
Payment breakdown
Explore the cost of this home by adjusting the details. Changes won't be saved.Climate risks
Neighborhood: Old Norwood Park
Nearby schools
Schools provided by the listing agent
- Elementary: Norwood Park Elementary School
- High: Taft High School
- District: 299
Source: MRED as distributed by MLS GRID. This data may not be complete. We recommend contacting the local school district to confirm school assignments for this home.
Similar homes
- $529,9003 bd2 ba1k sqft6519 N Oliphant Ave, Chicago, IL 60631New
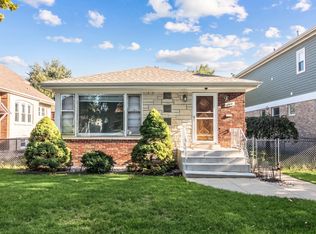 MLS ID #12790125, Sue Hall, @properties Christies International Real Estate. MRED as distributed by MLS GRID
 - $635,0004 bd2 ba1.6k sqft5685 N New Hampshire Ave, Chicago, IL 60631New
 MLS ID #12787052, Nina Owens, LTV Real Estate Services, LTD. MRED as distributed by MLS GRID
 - $549,9003 bd2 ba1.2k sqft7822 W Thorndale Ave, Chicago, IL 60631Active
 MLS ID #12760570, Timothy Guzzetta, Baird & Warner. MRED as distributed by MLS GRID
 - $485,0004 bd2 ba1.1k sqft7738 W Clarence Ave, Chicago, IL 60631Active
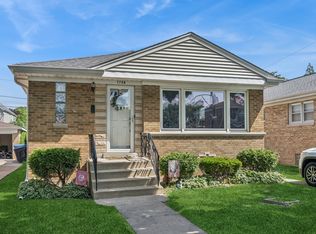 MLS ID #12661018, Eric Luchinski, Baird & Warner. MRED as distributed by MLS GRID
