With over 3,200 finished sqft, this 4 bed, 4 bath home offers exceptional space across multiple living areas. The updated kitchen features granite/quartz countertops and ample workspace. A bright 4-season room adds year-round usability, while the finished lower level includes a wet bar and additional flex space. The home also features a private jacuzzi, generous bedrooms, and abundant storage throughout. Well-maintained property in a desirable Hamilton location with room to accommodate a variety of needs.
Pending
$445,000
578 Beeler Blvd, Hamilton, OH 45013
4beds
3,246sqft
Single Family Residence
Built in 1989
0.46 Acres Lot
$463,600 Zestimate®
$137/sqft
$-- HOA
What's special
Generous bedroomsAdditional flex spaceFinished lower levelWet barPrivate jacuzziUpdated kitchenAbundant storage throughout
- 108 days
- 39
- 0
Zillow last checked:
Listing updated:
Listed by:
James Scott (513)874-3300,
Keller Williams Advisors Rlty
Source: DABR MLS,MLS#: 962050 Originating MLS: Dayton Area Board of REALTORS
Originating MLS: Dayton Area Board of REALTORSFacts & features
Interior
Bedrooms & bathrooms
- Bedrooms: 4
- Bathrooms: 4
- Full bathrooms: 3
- 1/2 bathrooms: 1
- Main level bathrooms: 1
Bedroom
- Level: Second
- Dimensions: 12 x 21
Bedroom
- Level: Second
- Dimensions: 10 x 15
Bedroom
- Level: Second
- Dimensions: 10 x 15
Bedroom
- Level: Second
- Dimensions: 12 x 12
Heating
- Electric
Cooling
- Central Air
Appliances
- Included: Dishwasher
Features
- Basement: Finished
Interior area
- Total structure area: 3,246
- Total interior livable area: 3,246 sqft
Property
Parking
- Total spaces: 3
- Parking features: Garage
- Garage spaces: 3
Features
- Levels: Two
- Stories: 2
Lot
- Size: 0.46 Acres
- Dimensions: 20,203 sqft
Details
- Parcel number: P6411054000041
- Zoning: Residential
- Zoning description: Residential
Construction
Type & style
- Home type: SingleFamily
- Property subtype: Single Family Residence
Materials
- Brick
Condition
- Year built: 1989
Community & HOA
Community
- Subdivision: Random Hill Sec 08
HOA
- Has HOA: No
Location
- Region: Hamilton
Financial & listing details
- Price per square foot: $137/sqft
- Tax assessed value: $360,910
- Annual tax amount: $5,388
- Date on market: 6/18/2026
Estimated market value
$463,600
$436,000 - $491,000
$3,298/mo
Price history
| Date | Event | Price |
|---|---|---|
| 6/20/2026 | Pending sale | $445,000$137/sqft |
Source:  Cincy MLS #1883461 Report a problem Cincy MLS #1883461 Report a problem | ||
| 6/18/2026 | Listed for sale | $445,000+67.6%$137/sqft |
Source: Cincy MLS #1883461 Report a problem | ||
| 7/8/2019 | Sold | $265,500-1.6%$82/sqft |
Source: Cincy MLS #1625018 Report a problem | ||
| 6/8/2019 | Pending sale | $269,900$83/sqft |
Source: Keller Williams Realty Associate Partners #1625018 Report a problem | ||
| 6/6/2019 | Listed for sale | $269,900$83/sqft |
Source: Keller Williams Realty Assoc #1625018 Report a problem | ||
Public tax history
| Year | Property taxes | Tax assessment |
|---|---|---|
| 2025 | $5,388 +0.6% | $126,320 |
| 2024 | $5,355 +0.9% | $126,320 |
| 2023 | $5,306 +3.4% | $126,320 +35.9% |
| 2022 | $5,132 +12.3% | $92,920 +3.6% |
| 2021 | $4,570 -3.8% | $89,700 |
| 2020 | $4,752 +10.8% | $89,700 +13.9% |
| 2019 | $4,289 +2% | $78,720 |
| 2018 | $4,203 +13.9% | $78,720 |
| 2017 | $3,691 -4% | $78,720 +0.8% |
| 2016 | $3,843 +0.6% | $78,120 |
| 2015 | $3,822 +12.8% | $78,120 |
| 2014 | $3,389 | $78,120 +5.9% |
| 2013 | $3,389 +10.4% | $73,750 |
| 2012 | $3,070 | $73,750 -6.8% |
| 2011 | $3,070 -1.7% | $79,114 -4.3% |
| 2010 | $3,123 +2.1% | $82,628 |
| 2009 | $3,059 -1.6% | $82,628 -4.1% |
| 2008 | $3,108 +2% | $86,142 +20.3% |
| 2007 | $3,048 -1.1% | $71,593 |
| 2006 | $3,080 +16.2% | $71,593 |
| 2005 | $2,651 +5.3% | $71,593 +5% |
| 2004 | $2,517 +1.4% | $68,177 |
| 2003 | $2,481 +2.9% | $68,177 |
| 2002 | $2,411 +21% | $68,177 +19.3% |
| 2001 | $1,993 +1.1% | $57,128 |
| 2000 | $1,971 | $57,128 |
Find assessor info on the county website
Monthly payment
Est. payment
Payment breakdown
Explore the cost of this home by adjusting the details. Changes won't be saved.Climate risks
Neighborhood: 45013
Nearby schools
Schools provided by the listing agent
- District: Hamilton
Source: DABR MLS. This data may not be complete. We recommend contacting the local school district to confirm school assignments for this home.
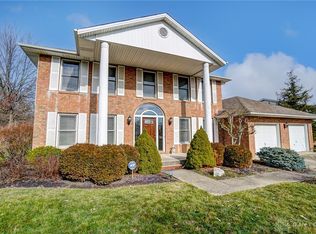
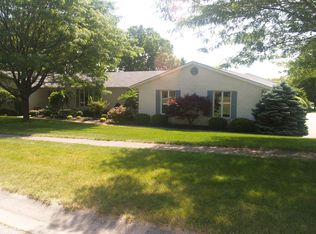
Similar homes
- $524,9004 bd4 ba3.4k sqft1675 Ainsley Ln, Hamilton, OH 45013For Sale

 MLS ID #1889051, Angela Gray, Hand In Hand Realty, LLC. Cincy MLS
 - $489,5004 bd3 ba2.7k sqft1331 Peregrine Way, Hamilton, OH 45013For Sale
 MLS ID #1893882, Garrick M. Horton, Comey & Shepherd. Cincy MLS
 - $487,9006 bd5 ba3.7k sqft578 Rachel Dr, Hamilton, OH 45013For Sale
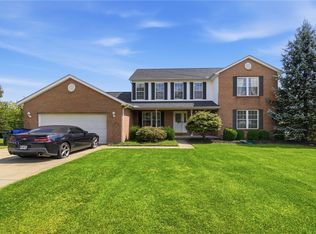
 MLS ID #967731, Tasha Batsche, Glasshouse Realty Group. DABR MLS
 - $449,9004 bd4 ba2.6k sqft5833 Jenny Marie Ct, Hamilton, OH 45011For Sale
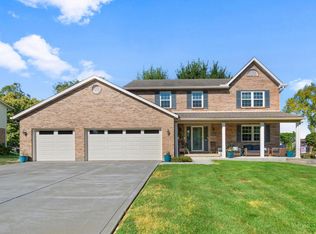 MLS ID #1892842, Karen M. Casey, RE/MAX Alliance Realty. Cincy MLS
 - $429,9993 bd3 ba3.4k sqft1790 Hanover Way, Hamilton, OH 45013For SaleMLS ID #1890683, Amy L. Markowski, Real of Ohio. Cincy MLS
- $464,9005 bd3 ba2.6k sqft4387 Randall Dr, Liberty Township, OH 45011For SaleMLS ID #967645, Erika Halburnt, Bella Realty Group. DABR MLS
- $415,0004 bd3 ba2.9k sqft927 Golden Meadows Ct, Trenton, OH 45067For SaleMLS ID #970197, Donald Sheets, eXp Realty. DABR MLS
- $439,9004 bd4 ba2.1k sqft6476 Colonial Orchard Ct, Liberty Township, OH 45011For SaleMLS ID #966528, Elizabeth McClary, Comey & Shepherd REALTORS. DABR MLS
- $460,0004 bd3 ba2.5k sqft7279 Vinnedge Rd, Hamilton, OH 45011For SaleMLS ID #967541, Jeffrey Boyle, Keller Williams Advisors Rlty. DABR MLS
- $439,0004 bd3 ba2.1k sqft4897 Streamside Ct, Liberty Twp, OH 45011For SaleMLS ID #967519, Stefanie A. Creech, Comey & Shepherd REALTORS. DABR MLS
- $425,0003 bd3 ba2.7k sqft3147 Baffin Dr, Fairfield, OH 45011For SaleMLS ID #1891219, Tom Hambly, Relocation Planners. Cincy MLS
- $499,0004 bd4 ba3.2k sqft6414 S Snowmass Dr, Liberty Township, OH 45011For SaleMLS ID #1889455, Holly P. Little, Coldwell Banker Realty. Cincy MLS
- $420,0004 bd4 ba2.9k sqft5862 Forge Bridge Dr, West Chester, OH 45069For SaleMLS ID #968625, Eric Lowry, eXp Realty. DABR MLS
- $299,9004 bd2 ba1.9k sqft2928 Pleasant Ave, Hamilton, OH 45015For SaleMLS ID #970248, Dana Kilian, Coldwell Banker Heritage. DABR MLS
- $425,0004 bd4 ba3k sqft7532 Cinnamon Woods Dr, West Chester, OH 45069For SaleMLS ID #968339, Tyler A Smith, RE/MAX United Associates. DABR MLS
- $460,0003 bd3 ba2.2k sqft6287 Glen Hollow Dr, Liberty Township, OH 45011For SaleMLS ID #1891041, Jonathan M Hardy, Keller Williams Seven Hills Re. Cincy MLS
- $434,9003 bd3 ba2.1k sqft5460 Lakefront Dr, Cincinnati, OH 45247For SaleMLS ID #1895784, Marilyn C Hoehne, Hoeting, REALTORS. Cincy MLS
- $475,0003 bd2 ba2k sqft5523 Mosiman Rd, Middletown, OH 45042For SaleMLS ID #1895562, Wendy R Rogan Carey, RE/MAX Preferred Group. Cincy MLS
- $445,0004 bd4 ba3.7k sqft401 The Alameda, Middletown, OH 45044For SaleMLS ID #1893416, Zachary Ferrell, Keller Williams Advisors. Cincy MLS
- $554,9005 bd3 ba3.3k sqft887 Oxford Middletown Rd, Hamilton, OH 45013For SaleMLS ID #963357, Tammy K Thome, Keller Williams Seven Hills. DABR MLS
