Located in the heart of the beautiful and highly coveted Vintage Reserve subdivision, this impressive ranch-style home boasts a welcoming space that’s ideal for both relaxing and entertaining with notable architectural enhancements. The main level has hickory hardwood floors, high tray and cathedral ceilings, two gas fireplaces, and a cozy stone-hearth living room. The expansive and functional kitchen features a large island complete with a gas cooktop, double ovens, a pantry, and a bright eating area that overlooks the patio. There also is a formal dining room for special occasions
The primary suite feels like a retreat, with its own fireplace, bay window, patio access, and a stunning, modern five-piece bath (2026) that includes a soaking tub, walk-in shower, and walk-in closet. Three more bedrooms on the main level offer options for family, guests, or a home office, with full and powder baths close by. There’s also a dedicated laundry room on this floor.
The finished basement has a large rec room that is a great place to hang out, complete with a wet bar, wine fridge, media room, and unmatched wine cellar. A fifth bedroom with its own bathroom, a bonus room, and a dedicated exercise room, complete the fantastic basement area.
Outside, a distinctive stone covered patio overlooks a greenbelt/walking path and includes a spa/hot tub. dog run, and a professionally landscaped yard with an array of trees and colorful plants that's designed for easy maintenance. The heated three-car tandem garage comes with a new 2025 furnace.
Vintage Reserve is a welcoming, charming enclave, that offers a network of walking trails and beautifully maintained homes with ease of access to multiple amenities and offers a clubhouse and playground.
Homes of this size, location and condition rarely come along and will certainly appeal to the buyer with a discriminating eye for value. We invite you to come and take a look.
Pending
$1,250,000
5782 W Hoover Place, Littleton, CO 80123
5beds
5,444sqft
:
Get pre-qualified$7,717/mo
Single Family Residence
Built in 2007
10,222 Square Feet Lot
$1,250,700 Zestimate®
$230/sqft
$140/mo HOA
What's special
- 38 days |
- 159 |
- 6 |
Zillow last checked:
Listing updated:
Listed by:
Barry Willmarth 303-489-7711 barry@barrywillmarth.com,
Willmarth Real Estate
Source: REcolorado as distributed by MLS GRID,MLS#: 6257683
Facts & features
Interior
Bedrooms & bathrooms
- Bedrooms: 5
- Bathrooms: 5
- Full bathrooms: 2
- 3/4 bathrooms: 1
- 1/2 bathrooms: 2
- Main level bathrooms: 3
- Main level bedrooms: 4
Bedroom
- Description: Vaulted Ceiling, Hickory Hardwood W Tile Inlay, Fp, Wood Shutters, Bay Window, Opens To Patio
- Features: Primary Suite
- Level: Main
- Area: 336 Square Feet
- Dimensions: 16 x 21
Bedroom
- Description: Perfect For And Currently Used As An Office, Hickory Hardwood
- Level: Main
- Area: 156 Square Feet
- Dimensions: 12 x 13
Bedroom
- Description: Carpet, Access To Hall Bath, Blinds, Ceiling Fan
- Level: Main
- Area: 156 Square Feet
- Dimensions: 12 x 13
Bedroom
- Description: Carpet, Blinds, Ceiling Fan
- Level: Main
- Area: 144 Square Feet
- Dimensions: 12 x 12
Bedroom
- Description: Carpet, Walk-In Closet
- Level: Basement
- Area: 255 Square Feet
- Dimensions: 15 x 17
Bathroom
- Description: Stunning Update, Soaking Tub, Walk-In Shower, 4 Shower Heads + Hand Held, Walk-In Closet
- Level: Main
Bathroom
- Description: Ceramic Tile, Private Tub & Shower, Linen Closet
- Level: Main
Bathroom
- Description: Perfectly Placed, Pedestal Sink, Hickory Hardwood Floor
- Level: Main
Bathroom
- Description: Corner Shower W Glass Doors, Double Sinks, Ceramic, Linen Closet...Very Nice
- Level: Basement
Bathroom
- Description: Pedestal Sink, Ceramic Tile
- Level: Basement
Bonus room
- Description: Play Room? Office? Hobby Room?.... Systems Enclosed Closet
- Level: Basement
Dining room
- Description: Hickory Hardwood, Tray Ceiling, Wood Shutters
- Level: Main
- Area: 169 Square Feet
- Dimensions: 13 x 13
Exercise room
- Description: Tray Celling, Rubber Flooring
- Level: Basement
- Area: 300 Square Feet
- Dimensions: 15 x 20
Family room
- Description: Rec Area With Pool Table, Dart Board, Bar Area W Sink, Island Counter, Wine Fridge.....Fantastic!
- Level: Basement
Kitchen
- Description: Extended Counters & Cabs, Island, Pantry, Hickory Hardwood, Eating Space, Gas Cook Top, Double Oven
- Level: Main
- Area: 286 Square Feet
- Dimensions: 13 x 22
Laundry
- Description: Utility Sink + Cabinets
- Level: Main
Living room
- Description: Soaring Tray Ceiling, Wood Shutters, Hickory Hardwood, Stonehearth Gas Fp
- Level: Main
- Area: 374 Square Feet
- Dimensions: 17 x 22
Media room
- Description: Adjacent To The Rec Room Bar Area
- Level: Basement
Other
- Description: Wine Lovers Dream, Quaint Tasting Room Too
- Level: Basement
Heating
- Forced Air
Cooling
- Central Air
Appliances
- Included: Cooktop, Dishwasher, Disposal, Double Oven, Gas Water Heater, Microwave, Range, Refrigerator, Self Cleaning Oven, Wine Cooler
Features
- Built-in Features, Ceiling Fan(s), Eat-in Kitchen, Entrance Foyer, Five Piece Bath, Granite Counters, High Ceilings, Kitchen Island, Open Floorplan, Pantry, Primary Suite, Smoke Free, Tile Counters, Vaulted Ceiling(s), Walk-In Closet(s), Wet Bar
- Flooring: Carpet, Tile, Wood
- Windows: Bay Window(s), Double Pane Windows, Window Coverings, Window Treatments
- Basement: Finished
- Number of fireplaces: 2
- Fireplace features: Gas Log, Living Room, Master Bedroom
Interior area
- Total structure area: 5,444
- Total interior livable area: 5,444 sqft
- Finished area above ground: 2,736
- Finished area below ground: 2,150
Property
Parking
- Total spaces: 3
- Parking features: Concrete, Heated Garage, Tandem
- Attached garage spaces: 3
Features
- Levels: One
- Stories: 1
- Patio & porch: Covered, Front Porch
- Exterior features: Dog Run, Rain Gutters
- Has spa: Yes
- Spa features: Spa/Hot Tub
Lot
- Size: 10,222 Square Feet
- Features: Greenbelt, Landscaped, Level, Sprinklers In Front, Sprinklers In Rear
Details
- Parcel number: 447017
- Zoning: P-D
- Special conditions: Standard
Construction
Type & style
- Home type: SingleFamily
- Architectural style: Contemporary
- Property subtype: Single Family Residence
Materials
- Brick, Frame, Wood Siding
- Foundation: Concrete Perimeter
Condition
- Year built: 2007
Utilities & green energy
- Sewer: Public Sewer
- Water: Public
- Utilities for property: Cable Available, Natural Gas Connected
Community & HOA
Community
- Security: Smoke Detector(s), Video Doorbell
- Subdivision: Vintage Reserve
HOA
- Has HOA: Yes
- Amenities included: Clubhouse, Playground
- Services included: Recycling, Trash
- HOA fee: $140 monthly
- HOA name: Vintage Reserve
- HOA phone: 303-779-0789
Location
- Region: Littleton
Financial & listing details
- Price per square foot: $230/sqft
- Tax assessed value: $1,245,529
- Annual tax amount: $9,388
- Date on market: 6/19/2026
- Listing terms: Cash,Conventional
- Exclusions: Pin Ball Machine
- Ownership: Corporation/Trust
- Road surface type: Paved
Estimated market value
$1,250,700
$1.19M - $1.31M
$5,984/mo
Price history
| Date | Event | Price |
|---|---|---|
| 6/22/2026 | Pending sale | $1,250,000$230/sqft |
Source:  REcolorado as distributed by MLS GRID #6257683 Report a problem REcolorado as distributed by MLS GRID #6257683 Report a problem | ||
| 6/19/2026 | Listed for sale | $1,250,000+47.1%$230/sqft |
Source: REcolorado as distributed by MLS GRID #6257683 Report a problem | ||
| 7/13/2020 | Sold | $850,000$156/sqft |
Source: Public Record Report a problem | ||
| 5/9/2020 | Pending sale | $850,000$156/sqft |
Source: Re/max Leaders #2154965 Report a problem | ||
| 3/30/2020 | Listed for sale | $850,000+65%$156/sqft |
Source: Re/max Leaders #2154965 Report a problem | ||
| 2/4/2008 | Sold | $515,000+3%$95/sqft |
Source: Public Record Report a problem | ||
| 11/20/2006 | Sold | $500,000$92/sqft |
Source: Public Record Report a problem | ||
Public tax history
| Year | Property taxes | Tax assessment |
|---|---|---|
| 2025 | $8,149 -0.3% | $77,846 +6.9% |
| 2024 | $8,170 +25.6% | $72,800 |
| 2023 | $6,505 -1.6% | $72,800 +29.9% |
| 2022 | $6,613 +5.4% | $56,059 -2.8% |
| 2021 | $6,276 | $57,673 +7.8% |
| 2020 | $6,276 +1.1% | $53,480 |
| 2019 | $6,207 +1.7% | $53,480 +8.2% |
| 2018 | $6,101 | $49,434 |
| 2017 | $6,101 -9.9% | $49,434 -2% |
| 2016 | $6,769 | $50,424 |
| 2015 | $6,769 +8% | $50,424 +11.8% |
| 2014 | $6,266 +7.1% | $45,106 |
| 2013 | $5,849 +1.5% | $45,106 +6.3% |
| 2012 | $5,765 +5.4% | $42,423 |
| 2011 | $5,472 -1.1% | $42,423 +4.9% |
| 2010 | $5,531 -4.4% | $40,430 |
| 2009 | $5,785 -3.2% | $40,430 -2.2% |
| 2008 | $5,977 +133.5% | $41,330 |
| 2007 | $2,560 +320.7% | $41,330 +135.2% |
| 2006 | $609 | $17,570 |
| 2005 | -- | -- |
Find assessor info on the county website
Monthly payment
Est. payment
Payment breakdown
Explore the cost of this home by adjusting the details. Changes won't be saved.Climate risks
Neighborhood: 80123
Nearby schools
GreatSchools rating
- 5/10Leawood Elementary SchoolGrades: PK-6Distance: 0.7 mi
- 6/10Ken Caryl Middle SchoolGrades: 6-8Distance: 1.2 mi
- 8/10Columbine High SchoolGrades: 9-12Distance: 0.8 mi
Schools provided by the listing agent
- Elementary: Leawood
- Middle: Ken Caryl
- High: Columbine
- District: Jefferson County R-1
Source: REcolorado as distributed by MLS GRID. This data may not be complete. We recommend contacting the local school district to confirm school assignments for this home.
- $1,362,4005 bd5 ba5.5k sqft5812 W Hoover Pl, Littleton, CO 80123Off Market

- $1,058,3003 bd3 ba2.6k sqft5762 W Hoover Pl, Littleton, CO 80123Off Market
- $1,100,0004 bd4 ba3.3k sqft5871 W Hoover Pl, Littleton, CO 80123Off Market
- $1,326,9004 bd4 ba3.9k sqft5721 W Hoover Pl, Littleton, CO 80123Off Market
- $1,257,7005 bd5 ba3.5k sqft5832 W Hoover Pl, Littleton, CO 80123Off Market
- $915,6004 bd3 ba2.5k sqft6600 S Fenton Ct, Littleton, CO 80123Off Market
- $936,7004 bd4 ba2.6k sqft6610 S Fenton Ct, Littleton, CO 80123Off Market
- $903,3003 bd2 ba2.2k sqft6601 S Fenton Ct, Littleton, CO 80123Off Market
A local agent can set up tours, give advice and negotiate with sellers.
Similar homes
- $1,149,0005 bd5 ba5k sqft9393 S Holland Way, Littleton, CO 80127For Sale
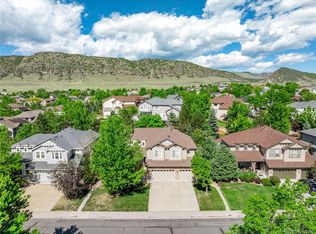
 MLS ID #2237938, Spencer Helwig, RE/MAX Professionals. REcolorado as distributed by MLS GRID
 - $1,350,0004 bd3 ba4.8k sqft24 Desert Willow Lane, Littleton, CO 80127For Sale
 MLS ID #7472474, Michael Aden, Compass - Denver. REcolorado as distributed by MLS GRID
 - $875,0005 bd4 ba3.8k sqft11285 W Coal Mine Drive, Littleton, CO 80127For Sale
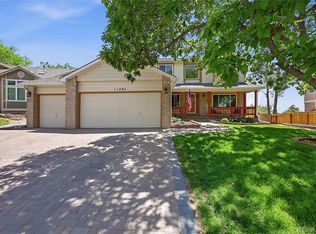 MLS ID #9730194, Greg Dach, RE/MAX Professionals. REcolorado as distributed by MLS GRID
 - $1,225,0005 bd5 ba4.8k sqft2606 S Xenon Way, Lakewood, CO 80228For Sale
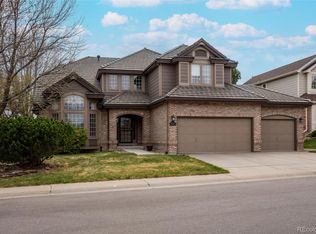 MLS ID #3262358, Suzy Sweitzer, RE/MAX Alliance. REcolorado as distributed by MLS GRID
 - $1,249,0005 bd5 ba4.9k sqft3228 Soaring Eagle Lane, Castle Rock, CO 80109For SaleMLS ID #7072102, Adam Price, Keller Williams DTC. REcolorado as distributed by MLS GRID
- $1,250,0006 bd5 ba4.8k sqft6493 S Sedalia Street, Centennial, CO 80016For SaleMLS ID #8442780, Harold Sanderson, Assured Realty. REcolorado as distributed by MLS GRID
- $1,269,9006 bd5 ba6.9k sqft6558 S Riviera Way, Aurora, CO 80016For SaleMLS ID #3561731, Troy Hansford Team, RE/MAX Professionals. REcolorado as distributed by MLS GRID
- $1,350,0003 bd4 ba5.9k sqft1860 S Manor Lane, Lakewood, CO 80232For SaleMLS ID #9773471, Vincent Kline, Keller Williams Realty Downtown LLC. REcolorado as distributed by MLS GRID
- $960,0004 bd4 ba4.3k sqft10496 W Rockland Drive, Littleton, CO 80127For SaleMLS ID #5950841, Leigh Ann Johnson, Grace Management & Invest.. REcolorado as distributed by MLS GRID
- $1,250,0004 bd4 ba4k sqft26215 Sweetbriar Trail, Evergreen, CO 80439For SaleMLS ID #4933446, Andrew Stephens, MODUS Real Estate. REcolorado as distributed by MLS GRID
- $1,199,0005 bd6 ba6k sqft6103 S Kalispell Street, Centennial, CO 80016For SaleMLS ID #3611589, Jennifer Oldham, Coldwell Banker Realty 24. REcolorado as distributed by MLS GRID
- $975,0004 bd4 ba3.8k sqft8466 S Nelson Street, Littleton, CO 80127For SaleMLS ID #2947831, Carolyn A McDonald, HomeSmart. REcolorado as distributed by MLS GRID
- $799,9005 bd4 ba3.3k sqft7325 W Clifton Avenue, Littleton, CO 80128For SaleMLS ID #7566294, Scott Matthias, Madison & Company Properties. REcolorado as distributed by MLS GRID
- $1,275,0006 bd4 ba5.1k sqft7068 Turweston Lane, Castle Rock, CO 80108For SaleMLS ID #7481483, John Vizzi, Colorado Flat Fee Realty Inc. REcolorado as distributed by MLS GRID
- $1,100,0004 bd4 ba4.4k sqft3537 Meadow Creek Place, Littleton, CO 80126For SaleMLS ID #6746139, Chad Cabalka, RE/MAX Professionals. REcolorado as distributed by MLS GRID
- $1,250,0004 bd4 ba3.1k sqft6560 Winnebago Way, Sedalia, CO 80135For SaleMLS ID #8222405, Kristen Wolf, Titan One Realty Group. REcolorado as distributed by MLS GRID
- $975,0004 bd5 ba5.6k sqft5498 S Helena Street, Aurora, CO 80015For SaleMLS ID #4702154, Karla Anderson, Compass - Denver. REcolorado as distributed by MLS GRID
- $1,250,0005 bd5 ba4.6k sqft3104 Ramshorn Drive, Castle Rock, CO 80108For SaleMLS ID #9977601, Ford Fountain Team, LIV Sotheby's International Realty. REcolorado as distributed by MLS GRID
- $1,395,0004 bd6 ba6.5k sqft2783 Southshire Road, Highlands Ranch, CO 80126For SaleMLS ID #3694813, Landin Smith, RE/MAX Professionals. REcolorado as distributed by MLS GRID
- $945,0005 bd4 ba4.1k sqft9864 Eagle River Street, Littleton, CO 80125For SaleMLS ID #9988128, Minsun Baglieri, RE/MAX Professionals. REcolorado as distributed by MLS GRID
