Rarely does a home combine a main-floor owner’s suite, finished daylight basement, private Creekside setting, and award-winning Romeo Schools in one exceptional package. Beautifully maintained and thoughtfully updated, this 4-bedroom, 3.1-bath home offers the space, flexibility, and lifestyle today’s buyers are searching for. A dramatic two-story foyer opens to a sun-filled great room with soaring windows, abundant natural light, and a striking three-sided fireplace. The spacious main-floor owner's suite features a walk-in closet and a private en-suite bath. The finished basement adds exceptional versatility with large daylight windows, a dedicated office, full bath, and flexible living space ideal for entertaining, working from home, or hosting guests. Enjoy a new composite deck (2022) overlooking a private backyard retreat with mature landscaping, a tranquil water feature (2020), and scenic creek views. An oversized side-entry 3-car garage with extra-tall doors provides outstanding storage and functionality. Upgrades include aluminum fence (2017), roof approximately (2016), Main floor tile flooring (2025), HVAC (2021), Anderson windows upstairs and in the main floor office (2023), Storm Door (2023), Custom window treatments (2018), Upstairs carpet (2026), Washer and dryer (2022), Disposal (2026), Refrigerator (2021), Dishwasher (2022), Stove (2025). With extensive updates already completed and a highly desirable floor plan, this exceptional home offers a rare opportunity in one of Washington Township's most sought-after communities. Schedule your showing today!
Accepting backups
Price cut: $20K (7/14)
$599,900
57898 Abraham Dr, Washington, MI 48094
4beds
3,958sqft
:
Get pre-qualified$3,909/mo
Single Family Residence
Built in 1999
0.28 Acres Lot
$-- Zestimate®
$152/sqft
$33/mo HOA
What's special
Striking three-sided fireplaceFinished basementFinished daylight basementDedicated officeMature landscapingPrivate en-suite bathSun-filled great room
- 35 days |
- 2,716 |
- 209 |
Zillow last checked:
Listing updated:
Listed by:
Mary Leon 248-561-2216,
RE/MAX First 248-218-4300
Source: MiRealSource,MLS#: 50211982 Originating MLS: MiRealSource
Originating MLS: MiRealSourceFacts & features
Interior
Bedrooms & bathrooms
- Bedrooms: 4
- Bathrooms: 4
- Full bathrooms: 3
- 1/2 bathrooms: 1
- Main level bathrooms: 1
- Main level bedrooms: 1
Rooms
- Room types: Den/Study/Lib, Entry, Bedroom, Laundry, Master Bedroom, Great Room, Master Bathroom, Office, Basement Full Bath, First Flr Lavatory, Bathroom, Second Flr Full Bathroom
Primary bedroom
- Level: First
Bedroom 1
- Features: Carpet
- Level: Main
- Area: 285
- Dimensions: 15 x 19
Bedroom 2
- Features: Carpet
- Level: Upper
- Area: 210
- Dimensions: 14 x 15
Bedroom 3
- Features: Carpet
- Level: Upper
- Area: 154
- Dimensions: 14 x 11
Bedroom 4
- Features: Carpet
- Level: Upper
- Area: 144
- Dimensions: 12 x 12
Bathroom 1
- Features: Ceramic
- Level: Main
- Area: 135
- Dimensions: 15 x 9
Bathroom 2
- Features: Ceramic
- Level: Second
- Area: 64
- Dimensions: 8 x 8
Bathroom 3
- Features: Wood
- Level: Lower
- Area: 121
- Dimensions: 11 x 11
Dining room
- Features: Ceramic
- Level: Main
- Area: 170
- Dimensions: 17 x 10
Family room
- Features: Carpet
- Level: Lower
- Area: 900
- Dimensions: 30 x 30
Great room
- Level: Main
- Area: 323
- Dimensions: 17 x 19
Kitchen
- Features: Ceramic
- Level: Main
- Area: 182
- Dimensions: 14 x 13
Office
- Level: Lower
- Area: 143
- Dimensions: 13 x 11
Heating
- Forced Air, Natural Gas
Cooling
- Central Air
Appliances
- Included: Bar Fridge, Dishwasher, Dryer, Microwave, Range/Oven, Refrigerator, Washer, Gas Water Heater
- Laundry: First Floor Laundry, Main Level
Features
- Interior Balcony, Cathedral/Vaulted Ceiling, Sump Pump, Walk-In Closet(s), Bar, Eat-in Kitchen
- Flooring: Ceramic Tile, Carpet, Wood
- Windows: Bay Window(s), Window Treatments
- Basement: Daylight,Finished,Concrete
- Number of fireplaces: 1
- Fireplace features: Gas, Great Room
Interior area
- Total structure area: 4,340
- Total interior livable area: 3,958 sqft
- Finished area above ground: 2,558
- Finished area below ground: 1,400
Video & virtual tour
Property
Parking
- Total spaces: 3
- Parking features: Garage, Lighted, Attached, Electric in Garage, Garage Door Opener, Garage Faces Side
- Attached garage spaces: 3
Features
- Levels: Multi/Split,Two
- Stories: 2
- Has spa: Yes
- Spa features: Spa/Jetted Tub
- Waterfront features: Creek/Stream/Brook, Pond
- Frontage type: Road
- Frontage length: 117
Lot
- Size: 0.28 Acres
- Dimensions: 117 x 130
- Features: Corner Lot, Dead End
Details
- Additional structures: Shed(s)
- Parcel number: 240434179022
- Zoning description: Residential
- Special conditions: Private
Construction
Type & style
- Home type: SingleFamily
- Property subtype: Single Family Residence
Materials
- Brick, Wood Siding
- Foundation: Basement, Concrete Perimeter
Condition
- New construction: No
- Year built: 1999
Utilities & green energy
- Sewer: Public Sanitary
- Water: Public
- Utilities for property: Cable/Internet Avail.
Community & HOA
Community
- Subdivision: Washington Town Center Sub 2
HOA
- Has HOA: Yes
- Amenities included: Sidewalks
- Services included: Snow Removal
- HOA fee: $400 annually
- HOA name: Washington Woods Sub Asso
- HOA phone: 586-465-8003
Location
- Region: Washington
Financial & listing details
- Price per square foot: $152/sqft
- Tax assessed value: $499,200
- Annual tax amount: $6,525
- Date on market: 6/19/2026
- Cumulative days on market: 36 days
- Listing agreement: Exclusive Right To Sell
- Listing terms: Cash,Conventional,FHA,VA Loan
- Road surface type: Paved
Estimated market value
Not available
Estimated sales range
Not available
Not available
Price history
| Date | Event | Price |
|---|---|---|
| 7/14/2026 | Price change | $599,900-3.2%$152/sqft |
Source:  MiRealSource #50211982 Report a problem MiRealSource #50211982 Report a problem | ||
| 6/27/2026 | Price change | $619,900-3.1%$157/sqft |
Source: MiRealSource #50211982 Report a problem | ||
| 6/22/2026 | Listed for sale | $639,900+75.2%$162/sqft |
Source: MiRealSource #50211982 Report a problem | ||
| 8/10/2017 | Sold | $365,200+0.1%$92/sqft |
Source: MiRealSource #31324120 Report a problem | ||
| 7/6/2017 | Pending sale | $365,000$92/sqft |
Source: Park Side & Company LLC #31324120 Report a problem | ||
| 7/5/2017 | Listed for sale | $365,000$92/sqft |
Source: Park Side & Company LLC #31324120 Report a problem | ||
| 7/5/2017 | Pending sale | $365,000$92/sqft |
Source: Park Side & Company LLC #31324120 Report a problem | ||
| 6/20/2017 | Listed for sale | $365,000$92/sqft |
Source: Park Side & Company LLC #31324120 Report a problem | ||
| 6/12/2017 | Pending sale | $365,000$92/sqft |
Source: Park Side & Company LLC #31324120 Report a problem | ||
| 6/8/2017 | Listed for sale | $365,000$92/sqft |
Source: Park Side & Company LLC #31324120 Report a problem | ||
Public tax history
| Year | Property taxes | Tax assessment |
|---|---|---|
| 2025 | $6,513 -31.5% | $249,600 +0.5% |
| 2024 | $9,507 +7.3% | $248,300 +10.4% |
| 2023 | $8,861 +2.6% | $224,900 +10.7% |
| 2022 | $8,635 | $203,200 +4% |
| 2021 | -- | $195,400 +8.8% |
| 2020 | -- | $179,600 +3.8% |
| 2019 | $8,272 +139% | $173,000 +5.1% |
| 2018 | $3,462 | $164,600 +10.2% |
| 2017 | -- | $149,300 |
| 2016 | -- | $149,300 -3.2% |
| 2015 | -- | $154,300 +14% |
| 2013 | $3,184 | $135,400 +23.8% |
| 2012 | $3,184 | $109,400 -2.1% |
| 2011 | -- | $111,800 -0.1% |
| 2010 | -- | $111,900 -12.6% |
| 2009 | -- | $128,100 -11.8% |
| 2008 | $3,859 | $145,200 -4.3% |
| 2007 | -- | $151,700 +3.2% |
| 2006 | -- | $147,000 +4.1% |
| 2005 | -- | $141,200 +9.1% |
| 2003 | $3,535 +5.2% | $129,400 +14.1% |
| 2001 | $3,361 -35.8% | $113,410 +3.2% |
| 2000 | $5,236 | $109,900 |
Find assessor info on the county website
Monthly payment
Est. payment
Payment breakdown
Explore the cost of this home by adjusting the details. Changes won't be saved.Climate risks
Neighborhood: 48094
Nearby schools
GreatSchools rating
- 6/10Washington Elementary SchoolGrades: K-5Distance: 0.3 mi
- 7/10Romeo Middle SchoolGrades: 6-8Distance: 5.6 mi
- 7/10Romeo High SchoolGrades: 9-12Distance: 2.4 mi
Schools provided by the listing agent
- District: Romeo Community Schools
Source: MiRealSource. This data may not be complete. We recommend contacting the local school district to confirm school assignments for this home.
- $464,2003 bd2 ba2.2k sqft57886 Abraham Dr, Washington, MI 48094Off Market
- $481,5003 bd2 ba2k sqft57897 Abraham Dr, Washington, MI 48094Off Market
- $464,7003 bd2 ba2.2k sqft57876 Abraham Dr, Washington, MI 48094Off Market
- $---- bd-- ba-- sqftPark, Washington, MI 48094Off Market
- $501,3003 bd4 ba2.1k sqft8583 Frederick Dr, Washington, MI 48094Off Market
- $446,8003 bd2 ba2.1k sqft57885 Abraham Dr, Washington, MI 48094Off Market
- $543,8004 bd2 ba3k sqft57871 Abraham Dr, Washington, MI 48094Off Market
- $439,3003 bd2 ba1.9k sqft8499 Frederick Dr, Washington, MI 48094Off Market
A local agent can set up tours, give advice and negotiate with sellers.
Similar homes
- $589,0004 bd4 ba4.5k sqft61313 Miriam Dr, Washington, MI 48094For Sale

 MLS ID #50204299, Audra Jancic, RE/MAX First. MiRealSource
 - $645,0004 bd4 ba3.2k sqft14407 Fruitwood Dr, Washington, MI 48094For Sale
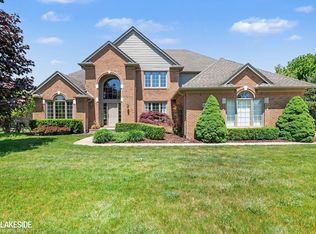 MLS ID #50209567, Dianne Huber, Keller Williams Realty Lakeside. MiRealSource
 - $619,9004 bd3 ba3.9k sqft63564 Monticello East St E, Washington, MI 48095For Sale
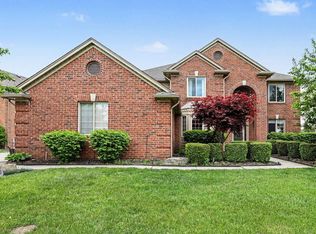 MLS ID #50208326, Ed Knight, LPT Realty. MiRealSource
 - $599,9993 bd3 ba4.5k sqft19415 Rachael Dr, Macomb, MI 48042For Sale
 MLS ID #50215626, Anthony Tocco, Realteam Real Estate. MiRealSource
 - $620,0002 bd3 ba2k sqft7172 Venturi Dr, Washington, MI 48094For SaleMLS ID #50207279, April Todd, Keller Williams Realty Lakeside. MiRealSource
- $649,9004 bd4 ba4.2k sqft53816 Cherrywood Dr, Shelby Township, MI 48315For SaleMLS ID #50214014, Salvatore Delisi, Select RE Prof - James Ray & Associates. MiRealSource
- $829,9004 bd4 ba5.3k sqft4896 Brookside Ln, Washington, MI 48094For SaleMLS ID #50211980, Dana Falkenhagen, KW Platinum. MiRealSource
- $709,0004 bd3 ba3.5k sqft56764 Jewell Rd, Shelby Township, MI 48315For Sale
 MLS ID #20251030309, Joanna Accetta, Leone Realty Inc. Realcomp II
 - $549,9004 bd3 ba2.6k sqft51205 Christine Ct, Utica, MI 48316For SaleMLS ID #50210342, Mary Leon, RE/MAX First. MiRealSource
- $585,0004 bd3 ba4k sqft47376 Hidden Meadows Dr, Macomb, MI 48044For Sale
 MLS ID #26035496, Kristina Khalifeh, LPT Realty, LLC. MichRIC
 - $485,0003 bd4 ba3.1k sqft57777 Brookfield Way, Washington, MI 48094For SaleMLS ID #50214428, Ted Zotos, Realteam Real Estate. MiRealSource
- $625,0003 bd4 ba2.9k sqft59441 Romeo Plank Rd, Ray, MI 48096For SaleMLS ID #50205537, Ted Zotos, Realteam Real Estate. MiRealSource
- $618,0004 bd4 ba4.1k sqft709 Snowmass Dr, Rochester Hills, MI 48309For SaleMLS ID #26033011, Kiara Nelson, Keller Williams Ann Arbor Mrkt. MichRIC
- $870,0003 bd3 ba5.8k sqft62734 Morningside Dr, Washington, MI 48094For SaleMLS ID #50207727, Carol Lukity, Berkshire Hathaway HomeServices Kee Realty. MiRealSource
- $560,0004 bd4 ba3.7k sqft13874 Grandeur Ave, Shelby Township, MI 48315For SaleMLS ID #50212724, Meghan Holland, Realteam Real Estate. MiRealSource
- $699,9003 bd5 ba5.5k sqft55766 Apple Ln, Utica, MI 48316For SaleMLS ID #50206894, Alexander Dittmar, Keller Williams Realty Lakeside. MiRealSource
- $535,0004 bd3 ba2.6k sqft19773 Prince Dr, Macomb, MI 48044For SaleMLS ID #50214640, Mario Kattula, Keller Williams Realty Lakeside. MiRealSource
- $529,9004 bd3 ba3.6k sqft54764 Malheur Dr, Macomb, MI 48042For SaleMLS ID #50210997, Colleen Rozwadowski, Century 21 Professionals. MiRealSource
- $590,0003 bd3 ba4.1k sqft2679 Larch Dr, Sterling Heights, MI 48314For SaleMLS ID #50212472, Mwood Nafsou, Keller Williams Realty Lakeside. MiRealSource
- $645,0003 bd4 ba3.8k sqft18202 Tiger Dr, Macomb, MI 48042For SaleMLS ID #50212114, Nicole Treba, Keller Williams Realty Lakeside. MiRealSource
