PRICE REDUCED! MOTIVATED SELLERS! Private estate living on nearly six acres in Rock Springs! This exceptional property is in a prime location just minutes from ECU Health, the University, and top K-12 schools. NO CITY PROPERTY TAXES!
This southern-style estate has 4 bedrooms and 4½ bathrooms, along with 2 flex rooms that can function as additional bedrooms, offices, or recreation spaces. EXTENSIVE UPGRADES ENSURE YOU PURCHASE A HASSLE-FREE HOME (e.g., new septic system, roof replacement, crawlspace reconstruction, gutter installation, new HVACs, and more)!
The first-floor primary suite has expansive windows with unmatched views, its own fireplace, and a spacious ensuite bath. The home also features high ceilings, two additional fireplaces, built-ins in multiple rooms, a sunroom overlooking the serene grounds, and a breathtaking kitchen with granite countertops, gas cooktop, double sinks, butler's pantry, and a breakfast nook overlooking a gardener's paradise.
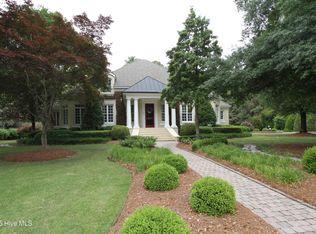
In addition to the vast acreage, the estate is surrounded by mature trees, ensuring privacy. The backyard features a large rose garden, sculptured boxwoods, brick walkways, seasonal plants that bloom almost year-round, and a covered gazebo.
The property has an exceptionally crafted timber frame barn, constructed entirely of wood. With electrical wiring, lighting, and plumbing already in place, the barn could easily serve as a guest house, pool house, private office, or playroom!
Owners also enjoy various amenities, including scenic walking and riding trails, optional pool membership, and new pickleball courts. Some photos have been virtually rendered.
Pending
Price cut: $100K (8/5)
$1,325,000
579 Lexington Drive, Greenville, NC 27834
4beds
5,247sqft
Single Family Residence
Built in 1997
5.97 Acres Lot
$-- Zestimate®
$253/sqft
$75/mo HOA
What's special
High ceilingsLarge rose gardenVast acreageBrick walkwaysBuilt-ins in multiple roomsGas cooktopFirst-floor primary suite
- 151 days |
- 1,166 |
- 47 |
Zillow last checked:
Listing updated:
Listed by:
Craig Tribus 804-656-5007,
Beycome Brokerage Realty LLC
Source: Hive MLS,MLS#: 100560862 Originating MLS: Cape Fear Realtors MLS, Inc.
Originating MLS: Cape Fear Realtors MLS, Inc.Facts & features
Interior
Bedrooms & bathrooms
- Bedrooms: 4
- Bathrooms: 5
- Full bathrooms: 4
- 1/2 bathrooms: 1
Rooms
- Room types: Master Bedroom, Bedroom 2, Bedroom 3, Bedroom 4, Bathroom 1, Bathroom 2, Bathroom 3, Basement, Family Room, Other, Living Room, Dining Room
Primary bedroom
- Level: Main
- Dimensions: 30.8 x 28.2
Bedroom 2
- Level: Second
- Dimensions: 9 x 11
Bedroom 3
- Level: Second
- Dimensions: 9 x 10
Bedroom 4
- Level: Second
- Dimensions: 9 x 10
Heating
- Wood, Fireplace(s), Electric, Heat Pump, Hot Water, Natural Gas, Zoned
Cooling
- Central Air, Zoned
Features
- Sound System, Master Downstairs, Central Vacuum, Walk-in Closet(s), High Ceilings, Entrance Foyer, Generator Plug, Bookcases, Kitchen Island, Pantry, Blinds/Shades, Gas Log, Walk-In Closet(s)
- Number of fireplaces: 3
- Fireplace features: Gas Log
Interior area
- Total structure area: 5,247
- Total interior livable area: 5,247 sqft
Video & virtual tour
Property
Parking
- Total spaces: 3
- Parking features: Covered, Concrete, Garage Door Opener, Lighted, Paved
- Attached garage spaces: 3
Features
- Levels: Two
- Patio & porch: Covered, Deck, Patio, Porch, Screened, Balcony
- Exterior features: None
- Pool features: None
- Fencing: Back Yard,Vinyl,Front Yard
- Has view: Yes
- View description: None
- Frontage type: See Remarks
Lot
- Size: 5.97 Acres
- Dimensions: 488.33 x 563.16
- Features: Front Yard, Corner Lot
Details
- Parcel number: 053719
- Zoning: R40
- Special conditions: Standard
Construction
Type & style
- Home type: SingleFamily
- Property subtype: Single Family Residence
Materials
- Brick Veneer, Wood Frame
- Foundation: Crawl Space
- Roof: Architectural Shingle
Condition
- New construction: No
- Year built: 1997
Utilities & green energy
- Sewer: Septic Tank
- Water: Public, Well
- Utilities for property: Natural Gas Available, Water Available, Other
Community & HOA
Community
- Subdivision: Rock Springs
HOA
- Has HOA: Yes
- Amenities included: Maintenance Grounds, Maintenance Roads, Street Lights, Trail(s)
- HOA fee: $896 annually
- HOA name: Sullivan & Shearin & Co.
Location
- Region: Greenville
Financial & listing details
- Price per square foot: $253/sqft
- Tax assessed value: $1,261,105
- Annual tax amount: $9,044
- Date on market: 3/17/2026
- Cumulative days on market: 151 days
- Listing agreement: Exclusive Right To Sell
- Listing terms: Cash,Conventional,FHA,VA Loan
- Road surface type: Paved
Estimated market value
Not available
Estimated sales range
Not available
Not available
Price history
| Date | Event | Price |
|---|---|---|
| 8/11/2026 | Pending sale | $1,325,000$253/sqft |
Source:  Hive MLS #100560862 Report a problem Hive MLS #100560862 Report a problem | ||
| 8/5/2026 | Price change | $1,325,000-7%$253/sqft |
Source: Hive MLS #100560862 Report a problem | ||
| 6/25/2026 | Listed for rent | $7,500$1/sqft |
Source: Hive MLS #100584404 Report a problem | ||
| 6/9/2026 | Price change | $1,425,000-4.9%$272/sqft |
Source: Hive MLS #100560862 Report a problem | ||
| 5/7/2026 | Price change | $1,499,000-4.8%$286/sqft |
Source: Hive MLS #100560862 Report a problem | ||
| 3/17/2026 | Listed for sale | $1,575,000+1%$300/sqft |
Source: Hive MLS #100560862 Report a problem | ||
| 7/18/2024 | Sold | $1,560,000-4.9%$297/sqft |
Source: Hive MLS #100434435 Report a problem | ||
| 4/27/2024 | Pending sale | $1,640,000$313/sqft |
Source: BHHS broker feed #100434435 Report a problem | ||
| 4/27/2024 | Contingent | $1,640,000$313/sqft |
Source: Hive MLS #100434435 Report a problem | ||
| 4/21/2024 | Listed for sale | $1,640,000+26.2%$313/sqft |
Source: Hive MLS #100434435 Report a problem | ||
| 4/30/2021 | Sold | $1,300,000+0.4%$248/sqft |
Source: Hive MLS #100248748 Report a problem | ||
| 2/25/2021 | Pending sale | $1,295,000$247/sqft |
Source: Hive MLS #100248748 Report a problem | ||
| 12/11/2020 | Listed for sale | $1,295,000-7.2%$247/sqft |
Source: BHHS PRIME PROPERTIES #100248748 Report a problem | ||
| 11/5/2020 | Listing removed | $1,395,000$266/sqft |
Source: Prime Properties #100163963 Report a problem | ||
| 1/3/2020 | Price change | $1,395,000-6.7%$266/sqft |
Source: BHHS PRIME PROPERTIES #100163963 Report a problem | ||
| 5/6/2019 | Price change | $1,495,000-6.3%$285/sqft |
Source: BHHS PRIME PROPERTIES #100163963 Report a problem | ||
| 12/18/2018 | Price change | $1,595,000-11.1%$304/sqft |
Source: PIRATE HOMES & REALTY #100113806 Report a problem | ||
| 5/2/2018 | Listed for sale | $1,795,000+19844.4%$342/sqft |
Source: PIRATE HOMES & REALTY #100113806 Report a problem | ||
| 10/17/2005 | Sold | $9,000$2/sqft |
Source: Public Record Report a problem | ||
Public tax history
| Year | Property taxes | Tax assessment |
|---|---|---|
| 2025 | $9,045 +0.1% | $1,261,105 |
| 2024 | $9,033 +27.3% | $1,261,105 +49.1% |
| 2023 | $7,096 +0.2% | $845,545 |
| 2022 | $7,084 | $845,545 |
| 2021 | -- | $845,545 |
| 2020 | $7,126 +8.6% | $845,545 +11.6% |
| 2019 | $6,565 +6% | $757,367 |
| 2018 | $6,191 | $757,367 |
| 2017 | $6,191 | $757,367 |
| 2016 | $6,191 | $757,367 -2.7% |
| 2015 | $6,191 | $778,589 |
| 2014 | $6,191 | $778,589 |
| 2013 | -- | $778,589 |
| 2012 | -- | $778,589 -9.6% |
| 2011 | -- | $861,251 |
| 2010 | -- | $861,251 |
| 2009 | -- | $861,251 +2.6% |
| 2008 | -- | $839,141 +21.1% |
| 2007 | -- | $693,190 |
| 2006 | -- | $693,190 +3.6% |
| 2005 | -- | $668,940 |
| 2004 | -- | $668,940 +24% |
| 2003 | -- | $539,480 |
| 2002 | -- | $539,480 |
| 2001 | -- | $539,480 |
Find assessor info on the county website
Monthly payment
Est. payment
Payment breakdown
Explore the cost of this home by adjusting the details. Changes won't be saved.Climate risks
Neighborhood: Rock Springs
Nearby schools
GreatSchools rating
- 4/10Falkland Elementary SchoolGrades: PK-5Distance: 2.1 mi
- 6/10Farmville Middle SchoolGrades: 6-8Distance: 7 mi
- 5/10Farmville Central High SchoolGrades: 9-12Distance: 6.7 mi
Schools provided by the listing agent
- Elementary: Falkland
- Middle: Farmville Middle School
- High: Farmville Central High School
Source: Hive MLS. This data may not be complete. We recommend contacting the local school district to confirm school assignments for this home.
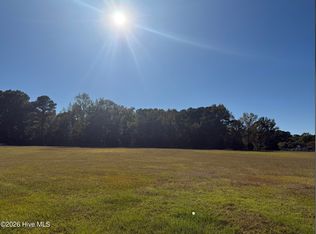
- $309,9005 acres629 Lexington Dr, Greenville, NC 27834Sold
- $157,5002.42 acres515 Lexington Dr, Greenville, NC 27834Sold
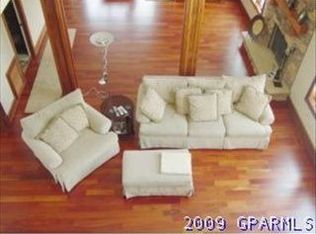
- $777,2004 bd3 ba3.8k sqft534 White Horse Dr, Greenville, NC 27834Off Market
- $1,062,8004 bd5 ba6.4k sqft514 White Horse Dr, Greenville, NC 27834Off Market

- $715,5695 bd6 ba5.1k sqft594 Lexington Dr, Greenville, NC 27834Off Market
- $1,036,600-- bd5 ba5.2k sqft594 Lexington Dr, Greenville, NC 27834Off Market
- $1,363,6004 bd5 ba4.8k sqft620 Lexington Dr, Greenville, NC 27834Off Market
- $1,000,9004 bd5 ba5.1k sqft550 White Horse Dr, Greenville, NC 27834Off Market
A local agent can set up tours, give advice and negotiate with sellers.
A local lender can help you make sure your offer is ready when you are.
Similar homes
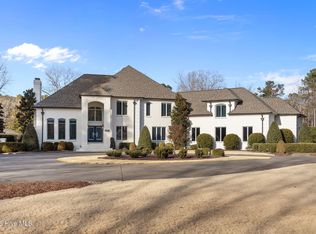
- $1,525,0004 bd5 ba5.8k sqft911 White Horse Drive, Greenville, NC 27834For Sale
 MLS ID #100551431, Staci Moye, Keller Williams Realty Points East. Hive MLS
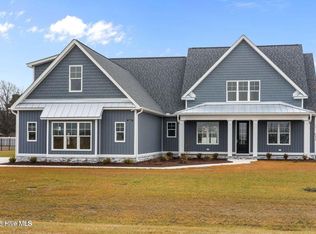
 - $725,0004 bd4 ba3.6k sqft335 Stephanye Lane, Greenville, NC 27834New Construction
 MLS ID #100598116, Homer Tyre, Tyre Realty Group Inc.. Hive MLS
 - $1,300,0004 bd5 ba6.1k sqft508 Chesapeake Place, Greenville, NC 27858For Sale
 MLS ID #100571667, Michael Slocum, The Slocum Group. Hive MLS
 - $1,290,0004 bd5 ba5.1k sqft2900 Groveland Drive, Greenville, NC 27858For Sale
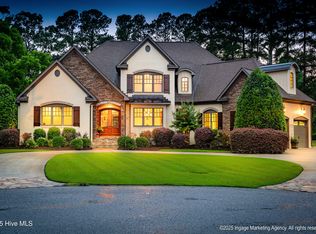 MLS ID #100512648, Felecia Langley, Legacy Premier Real Estate, LLC. Hive MLS
 - $1,180,0004 bd4 ba4.4k sqft3403 Star Hill Farm Rd, Greenville, NC 27834For SaleBHHS broker feed
- $1,500,0004 bd6 ba4.6k sqft1760 Taylor Road, Farmville, NC 27828For SaleMLS ID #100583601, Kevin Lee, Lee & Harrell Real Estate Professionals. Hive MLS
- $1,175,0005 bd4 ba3.9k sqft108 Farmington Road, Grimesland, NC 27837For SaleMLS ID #100569356, Michele Connors, The Overton Group. Hive MLS
- $785,0004 bd6 ba4.9k sqft4000 Sterling Trace Drive, Winterville, NC 28590For SaleMLS ID #100584517, Katie Holloman, Haystack Realty Group. Hive MLS
- $999,9004 bd4 ba5.9k sqft120 Robin Road, Greenville, NC 27858For SaleMLS ID #100571165, Jessica Bass, Seabird Realty. Hive MLS
- $810,0004 bd4 ba3.8k sqft3804 Sterling Trace Drive, Winterville, NC 28590For SaleMLS ID #100592044, Michelle Lones, Century 21 The Realty Group. Hive MLS
- $765,0005 bd3 ba4.3k sqft4076 Mobleys Bridge Road, Grimesland, NC 27837For SaleMLS ID #100578899, Michele Connors, The Overton Group. Hive MLS
- $675,0004 bd5 ba3.5k sqft4105 Sterling Trace Drive, Winterville, NC 28590For SaleMLS ID #100579231, Madison Mills, eXp Realty. Hive MLS
- $889,0004 bd4 ba3.7k sqft3286 J C Galloway Road, Grimesland, NC 27837For SaleMLS ID #100592442, Brad Pino, Brick + Willow LLC. Hive MLS
- $1,005,0005 bd4 ba3.9k sqft3117 Amhurst Lane, Winterville, NC 28590For SaleMLS ID #100594844, Elaine Anderson, Century 21 The Realty Group. Hive MLS
- $890,0005 bd4 ba5.6k sqft7464 Nc 43 N, Macclesfield, NC 27852For SaleMLS ID #100490328, Kinsey June, Keller Williams Realty Points East. Hive MLS
- $775,0003 bd3 ba2.8k sqft613 Vassar Road, Greenville, NC 27858For SaleMLS ID #100595806, The Donna and Team New Bern, Keller Williams Realty. Hive MLS
- $699,9005 bd4 ba3.9k sqft2800 Marylebone Circle, Greenville, NC 27858For SaleMLS ID #100567821, SARAH WEIR, Sarah Weir Group. Hive MLS
- $699,0004 bd4 ba4.2k sqft201 Foxcroft Lane, Winterville, NC 28590For SaleMLS ID #100580471, Rob Hall, Rob Hall Realty. Hive MLS
- $950,0004 bd4 ba3.9k sqft1357 Autumn Lakes Drive, Grimesland, NC 27837For SaleMLS ID #100544309, Michele Connors, The Overton Group. Hive MLS
- $699,9004 bd4 ba3.2k sqft2715 Frances Court, Grimesland, NC 27837For SaleMLS ID #100596352, Kristy Hardee Whitford, Aldridge & Southerland. Hive MLS
