Unprecedented low price for a 3-bedroom to allow for your personalized upgrades. Motivated seller. A rare 3-bedroom, 2-bath home provides space for your office and guests! Easy 1-level living with a spacious living room and large windows to enjoy the lush greenery and lots of natural light. There are 2 newer mini split units for baseboard-free living providing wonderful heating and air conditioning for year-round comfort. The dining room features a slider to the outdoor space and flows into the kitchen with an eat bar, refrigerator, built-in dishwasher and newer stainless-steel stove, built-in microwave, and plenty of cabinets. All appliances stay including the washer and dryer. Enjoy a brand-new Energy Star rated hot water heater. The primary bedroom has a walk-in closet and its own bathroom, and 2 more bedrooms offer generous closet space and built ins. Attic space has easy pull-down access. Enjoy the seamless flow inside and out with a paved path to your dedicated parking space just outside your back door plus carport space. Eagle Estates East is beloved by its residents for the small community feel, lushly landscaped grounds, green spaces, meandering sidewalks, park benches to stop and enjoy the views, extra wide streets, and unique cut-de-sac driveways with plenty of parking. The spacious clubhouse is a hub as a meeting space, lounging or party space, and includes weight room, banquet kitchen and even a large outdoor pool. There are plenty of social opportunities or just relax in your own outdoor space. You will notice how well maintained the property and grounds are and how each neighbor has put their own finishing touches on their outdoor space. Your HOA dues cover most everything outside your home and even include water, sewer, and garbage. The location can't be beat tucked away on a quiet street yet close to restaurants, shopping, grocery, across from the Gresham Golf Course and on the bus line. You will love living here!
Pending
Price cut: $20K (6/20)
$175,000
579 NE Fleming Ave #C-41, Gresham, OR 97030
3beds
1,140sqft
:
Get pre-qualifiedN/A
Residential, Condominium
Built in 1974
-- sqft lot
$-- Zestimate®
$154/sqft
$561/mo HOA
What's special
Baseboard free livingUnique cut-de-sac drivewaysPrivate settingWalk-in closetSmall garden areaFully fenced gated patioNewer mini split units
- 263 days |
- 308 |
- 13 |
Zillow last checked:
Listing updated:
Listed by:
Gigi Duncan 503-201-3369,
Premiere Property Group, LLC
Source: RMLS (OR),MLS#: 583603244
Facts & features
Interior
Bedrooms & bathrooms
- Bedrooms: 3
- Bathrooms: 2
- Full bathrooms: 2
- Main level bathrooms: 2
Rooms
- Room types: Laundry, Entry, Sun Porch, Bedroom 2, Bedroom 3, Dining Room, Family Room, Kitchen, Living Room, Primary Bedroom
Primary bedroom
- Features: Bathroom, Walkin Closet, Wallto Wall Carpet
- Level: Main
- Area: 160
- Dimensions: 16 x 10
Bedroom 2
- Features: Builtin Features, Double Closet, Wallto Wall Carpet
- Level: Main
- Area: 121
- Dimensions: 11 x 11
Bedroom 3
- Features: Builtin Features, Walkin Closet, Wallto Wall Carpet
- Level: Main
- Area: 99
- Dimensions: 11 x 9
Dining room
- Features: Sliding Doors
- Level: Main
- Area: 81
- Dimensions: 9 x 9
Kitchen
- Features: Dishwasher, Eat Bar, Microwave, Free Standing Range, Free Standing Refrigerator, Vinyl Floor
- Level: Main
- Area: 88
- Width: 8
Living room
- Features: Ceiling Fan, Wallto Wall Carpet
- Level: Main
- Area: 221
- Dimensions: 17 x 13
Heating
- Baseboard, Mini Split
Cooling
- Has cooling: Yes
Appliances
- Included: Dishwasher, Free-Standing Range, Free-Standing Refrigerator, Microwave, Stainless Steel Appliance(s), Washer/Dryer, Electric Water Heater, Tank Water Heater
- Laundry: Laundry Room
Features
- Ceiling Fan(s), Closet, Built-in Features, Double Closet, Walk-In Closet(s), Eat Bar, Bathroom
- Flooring: Vinyl, Wall to Wall Carpet
- Doors: Sliding Doors
- Windows: Aluminum Frames, Double Pane Windows, Vinyl Frames
- Basement: None
Interior area
- Total structure area: 1,140
- Total interior livable area: 1,140 sqft
Video & virtual tour
Property
Parking
- Total spaces: 1
- Parking features: Carport, Parking Pad, Condo Garage (Undeeded)
- Garage spaces: 1
- Has carport: Yes
- Has uncovered spaces: Yes
Accessibility
- Accessibility features: Accessible Approachwith Ramp, Garage On Main, Ground Level, Main Floor Bedroom Bath, Minimal Steps, One Level, Pathway, Utility Room On Main, Accessibility
Features
- Levels: One
- Stories: 1
- Entry location: Main Level
- Patio & porch: Patio, Porch
- Exterior features: Garden, Yard
- Fencing: Fenced
- Has view: Yes
- View description: Park/Greenbelt
Lot
- Features: Commons, Cul-De-Sac, Level, On Busline, Sprinkler
Details
- Additional structures: ToolShed
- Parcel number: R149030
- On leased land: Yes
- Lease amount: $53
- Land lease expiration date: 2787436800000
- Other equipment: Irrigation Equipment
Construction
Type & style
- Home type: Condo
- Architectural style: Ranch
- Property subtype: Residential, Condominium
Materials
- Metal Siding
- Foundation: Slab
- Roof: Composition
Condition
- Resale
- New construction: No
- Year built: 1974
Utilities & green energy
- Sewer: Public Sewer
- Water: Public
- Utilities for property: Cable Connected
Community & HOA
Community
- Senior community: Yes
HOA
- Has HOA: Yes
- Amenities included: All Landscaping, Commons, Exterior Maintenance, Library, Management, Meeting Room, Party Room, Pool, Recreation Facilities, Road Maintenance, Sewer, Trash, Water, Weight Room
- HOA fee: $507 monthly
- Second HOA fee: $54 monthly
Location
- Region: Gresham
Financial & listing details
- Price per square foot: $154/sqft
- Tax assessed value: $231,980
- Annual tax amount: $2,640
- Date on market: 11/6/2025
- Cumulative days on market: 263 days
- Listing terms: Cash,Conventional
- Road surface type: Paved
Estimated market value
Not available
Estimated sales range
Not available
Not available
Price history
| Date | Event | Price |
|---|---|---|
| 7/3/2026 | Pending sale | $175,000$154/sqft |
Source:  RMLS (OR) #583603244 Report a problem RMLS (OR) #583603244 Report a problem | ||
| 6/20/2026 | Price change | $175,000-10.3%$154/sqft |
Source: RMLS (OR) #583603244 Report a problem | ||
| 5/7/2026 | Price change | $195,000-11.2%$171/sqft |
Source: RMLS (OR) #583603244 Report a problem | ||
| 1/21/2026 | Price change | $219,500-8.5%$193/sqft |
Source: RMLS (OR) #583603244 Report a problem | ||
| 11/22/2025 | Price change | $239,900-5.9%$210/sqft |
Source: RMLS (OR) #583603244 Report a problem | ||
| 11/6/2025 | Listed for sale | $254,900+97.6%$224/sqft |
Source: RMLS (OR) #583603244 Report a problem | ||
| 6/27/2005 | Sold | $129,000$113/sqft |
Source: Public Record Report a problem | ||
Public tax history
| Year | Property taxes | Tax assessment |
|---|---|---|
| 2025 | $2,640 +4.5% | $129,750 +3% |
| 2024 | $2,528 +9.8% | $125,980 +3% |
| 2023 | $2,303 +2.9% | $122,310 +3% |
| 2022 | $2,238 +2.6% | $118,750 +3% |
| 2021 | $2,182 +6.3% | $115,300 +3% |
| 2020 | $2,053 +2.7% | $111,950 +3% |
| 2019 | $2,000 | $108,690 -14.4% |
| 2018 | $2,000 +4.9% | $126,910 +23.9% |
| 2017 | $1,907 +18.2% | $102,460 +3% |
| 2016 | $1,613 | $99,480 +3% |
| 2015 | $1,613 +2.4% | $96,590 +6.9% |
| 2014 | $1,576 +33.7% | $90,380 +22.7% |
| 2013 | $1,179 -4% | $73,670 -5.6% |
| 2012 | $1,228 -17.9% | $78,080 -18.1% |
| 2011 | $1,495 -0.5% | $95,390 +2.9% |
| 2010 | $1,502 +2.5% | $92,730 +3% |
| 2009 | $1,465 +2.6% | $90,030 +3% |
| 2008 | $1,428 -2.5% | $87,420 +3% |
| 2007 | $1,464 -13% | $84,880 -12.9% |
| 2006 | $1,683 | $97,410 |
Find assessor info on the county website
Monthly payment
Est. payment
Payment breakdown
Explore the cost of this home by adjusting the details. Changes won't be saved.Climate risks
Neighborhood: Powell Valley
Nearby schools
GreatSchools rating
- 2/10Hall Elementary SchoolGrades: K-5Distance: 0.9 mi
- 2/10Gordon Russell Middle SchoolGrades: 6-8Distance: 0.8 mi
- 6/10Sam Barlow High SchoolGrades: 9-12Distance: 2.9 mi
Schools provided by the listing agent
- Elementary: Hall
- Middle: Gordon Russell
- High: Sam Barlow
Source: RMLS (OR). This data may not be complete. We recommend contacting the local school district to confirm school assignments for this home.
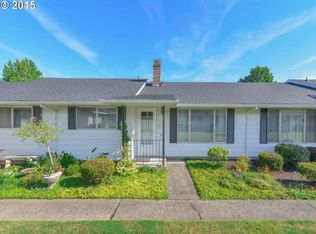
- $330,1003 bd2 ba1.1k sqft577 NE Fleming Ave #C-42, Gresham, OR 97030Off Market
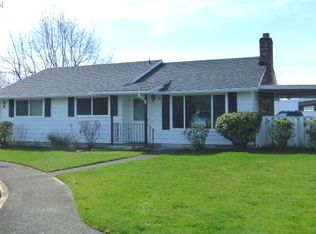
- $---- bd-- ba-- sqft577 NE Fleming Ave, Gresham, OR 97030Off Market
- $246,9003 bd2 ba1.1k sqft581 NE Fleming Ave #C-40, Gresham, OR 97030Off Market
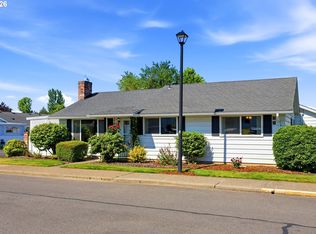
- $317,8003 bd2 ba1.1k sqft581 NE Fleming Ave, Gresham, OR 97030Off Market
- $195,0002 bd1 ba962 sqft575 NE Fleming Ave #B-43, Gresham, OR 97030Sold
- $224,4002 bd1 ba960 sqft575 NE Fleming Ave, Gresham, OR 97030Off Market
- $205,0002 bd1 ba962 sqft569 NE Fleming Ave, Gresham, OR 97030Sold
- $205,0002 bd1 ba962 sqft569 NE Fleming Ave #B-46, Gresham, OR 97030Sold
A local agent can set up tours, give advice and negotiate with sellers.
Similar homes
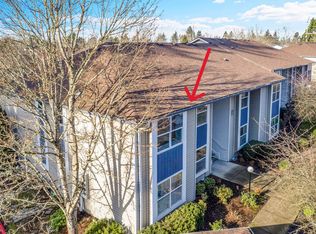
- $225,0003 bd2 ba1.1k sqft745 NE Fleming Ave #C-22, Gresham, OR 97030Active
 MLS ID #154413498, Kenneth Cahill, John L. Scott Portland Metro. RMLS (OR)
 - $248,5002 bd2 ba1.3k sqft371 NE Village Squire Ave Unit 25, Gresham, OR 97030Active
 MLS ID #332545914, Mick Taylor, John L. Scott. RMLS (OR)
 - $134,9002 bd1 ba903 sqft1537 NE Kane Dr, Gresham, OR 97030Active
 MLS ID #146746802, Jamie Girvin, Coldwell Banker Bain. RMLS (OR)
 - $220,0002 bd2 ba1k sqft4614 W Powell Blvd Unit 258, Gresham, OR 97030Active
 MLS ID #392602361, Leslie Newberry, John L. Scott Portland Central. RMLS (OR)
 - $230,0002 bd2 ba952 sqft1830 NE Hogan Dr, Gresham, OR 97030ActiveMLS ID #243692147, Lawana Smith, 20/20 Properties, Inc. RMLS (OR)
- $175,0002 bd1 ba861 sqft16825 SE Powell Blvd, Portland, OR 97236ActiveMLS ID #521528625, Chris Eden, eXp Realty, LLC. RMLS (OR)
- $145,0002 bd1 ba903 sqft1649 NE Kane Dr, Gresham, OR 97030ActiveMLS ID #168148183, Shenna Howell, Knipe Realty ERA Powered. RMLS (OR)
- $225,0002 bd2 ba1.1k sqft1322 NE Hogan Dr, Gresham, OR 97030ActiveMLS ID #350020646, Garett Chadney, The Broker Network, LLC. RMLS (OR)
- $230,0003 bd2 ba1.3k sqft1802 NE Hogan Dr, Gresham, OR 97030ActiveMLS ID #560182926, Paul Nadeau, ERA Freeman & Associates. RMLS (OR)
- $225,0002 bd2 ba1k sqft4614 W Powell Blvd Unit 158, Gresham, OR 97030ActiveMLS ID #228328803, Jordan Matin, Matin Real Estate. RMLS (OR)
- $170,0002 bd1 ba796 sqft2706 SE 138th Ave APT 29, Portland, OR 97236ActiveMLS ID #162392636, Michele Montoya, MORE Realty. RMLS (OR)
- $169,0002 bd1 ba861 sqft3924 SE 168th Ave, Portland, OR 97236ActiveMLS ID #325155935, Quinn Irvine, MORE Realty. RMLS (OR)
- $225,0002 bd1 ba903 sqft1601 NE Hale Pl #2, Gresham, OR 97030ActiveMLS ID #520846860, Megan Mautemps, Fiv Realty. RMLS (OR)
- $169,9002 bd1 ba892 sqft3353 NE 162nd Ave, Portland, OR 97230ActiveMLS ID #169666296, Brinda Doyle, MORE Realty. RMLS (OR)
- $180,0002 bd1 ba823 sqft603 SE 148th Ave, Portland, OR 97233ActiveMLS ID #674121089, Wesley Johnson, eXp Realty, LLC. RMLS (OR)
- $149,9993 bd2 ba1.4k sqft4802 SE 133rd Dr, Portland, OR 97236ActiveMLS ID #252955287, Fernando Barajas, eXp Realty, LLC. RMLS (OR)
- $146,9001 bd1 ba607 sqft200 SW Florence Ave APT I18, Gresham, OR 97080ActiveMLS ID #312633316, Brian Whistler, Premiere Property Group, LLC. RMLS (OR)
- $199,0003 bd1 ba960 sqft6910 SE 92nd Ave, Portland, OR 97266ActiveMLS ID #775504773, Daniel Mal, Mal & Seitz. RMLS (OR)
- $239,0002 bd2 ba1.1k sqft724 SE Rene Ave, Gresham, OR 97080ActiveMLS ID #223019257, Kyle Huckabee, Premiere Property Group LLC. RMLS (OR)
- $220,0002 bd1 ba968 sqft24011 NE Treehill Dr, Wood Village, OR 97060ActiveMLS ID #349220412, Igor Masic, Mapa Realty NW LLC. RMLS (OR)
