Welcome to 58 Autumn Canton Pass, tucked inside the desirable Autumn Canyon Pass subdivision in Cartersville. This beautiful home sits in a quiet cul-de-sac and offers comfort, style, and convenience all in one. Step inside to an inviting open foyer that leads into a warm and functional layout featuring a separate family room, an eat-in breakfast area, and a stylish upgraded kitchen perfect for everyday living and entertaining. The home features modern paint colors, updated design touches, and beautiful modern chandeliers and light fixtures that give each space a fresh, luxury feel. Outside, enjoy a fenced-in backyard with room to relax, play, garden, or entertain. Located near shopping, dining, and easy access to I-75, this home offers the perfect blend of neighborhood charm and everyday convenience. Come see why this Cartersville home is one you don't want to miss!
Active
$430,000
58 Autumn Canyon Path SE, Cartersville, GA 30121
5beds
2,606sqft
Single Family Residence
Built in 2015
6,969 Square Feet Lot
$425,000 Zestimate®
$165/sqft
$36/mo HOA
What's special
Modern paint colorsFenced-in backyardWarm and functional layoutInviting open foyerSeparate family roomStylish upgraded kitchenEat-in breakfast area
- 22 days
- 147
- 23
Likely to sell faster than
Zillow last checked:
Listing updated:
Listed by:
Candace Harris 770-617-5515,
Hester Group, REALTORS
Source: GAMLS,MLS#: 10855484
Facts & features
Interior
Bedrooms & bathrooms
- Bedrooms: 5
- Bathrooms: 3
- Full bathrooms: 2
- 1/2 bathrooms: 1
Rooms
- Room types: Family Room, Laundry
Kitchen
- Features: Pantry, Kitchen Island
Heating
- Other
Cooling
- Central Air
Appliances
- Included: Gas Water Heater, Dishwasher, Microwave
- Laundry: Upper Level
Features
- Walk-In Closet(s)
- Flooring: Hardwood
- Windows: Double Pane Windows
- Basement: None
- Has fireplace: No
- Common walls with other units/homes: No Common Walls
Interior area
- Total structure area: 2,606
- Total interior livable area: 2,606 sqft
- Finished area above ground: 2,606
- Finished area below ground: 0
Property
Parking
- Parking features: Garage
- Has garage: Yes
Features
- Levels: Two
- Stories: 2
- Patio & porch: Patio
- Exterior features: Other
- Fencing: Fenced
Lot
- Size: 6,969 Square Feet
- Features: Cul-De-Sac
Details
- Parcel number: C1290001048
Construction
Type & style
- Home type: SingleFamily
- Architectural style: Ranch
- Property subtype: Single Family Residence
Materials
- Concrete
- Foundation: Slab
- Roof: Other
Condition
- Resale
- New construction: No
- Year built: 2015
Utilities & green energy
- Electric: 220 Volts
- Sewer: Public Sewer
- Water: Public
- Utilities for property: Electricity Available, Natural Gas Available, Phone Available, Water Available
Community & HOA
Community
- Features: Playground, Sidewalks
- Security: Carbon Monoxide Detector(s)
- Subdivision: AUTUMN CANYON
HOA
- Has HOA: Yes
- Services included: Water
- HOA fee: $430 annually
Location
- Region: Cartersville
Financial & listing details
- Price per square foot: $165/sqft
- Annual tax amount: $3,793
- Date on market: 9/30/2026
- Cumulative days on market: 22 days
- Listing agreement: Exclusive Right To Sell
- Listing terms: Conventional,Cash,FHA,VA Loan
- Electric utility on property: Yes
Estimated market value
$425,000
$404,000 - $446,000
$2,467/mo
Price history
| Date | Event | Price |
|---|---|---|
| 9/30/2026 | Listed for sale | $430,000$165/sqft |
Source:  GAMLS #10855484 Report a problem | ||
Public tax history
Tax history is unavailable.
Monthly payment
Est. payment
Payment breakdown
Explore the cost of this home by adjusting the details. Changes won't be saved.Climate risks
Neighborhood: 30121
Nearby schools
Schools provided by the listing agent
- Elementary: Cartersville
- Middle: Cartersville
- High: Cartersville
Source: GAMLS. This data may not be complete. We recommend contacting the local school district to confirm school assignments for this home.
- $351,3003 bd2 ba2.6k sqft58 Autumn Canyon Path, Cartersville, GA 30121Off Market
- $330,9003 bd2 ba1.8k sqft56 Autumn Canyon Path, Cartersville, GA 30121Off Market
- $333,4003 bd2 ba1.8k sqft56 Autumn Canyon Path SE, Cartersville, GA 30121Off Market
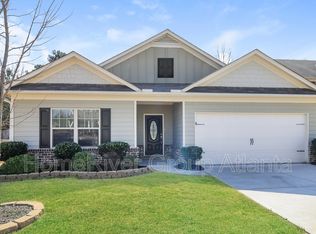
- $327,9004 bd3 ba2k sqft60 Autumn Canyon Path SE, Cartersville, GA 30121Sold

Similar homes
- $407,9994 bd3 ba2.3k sqft6 Cain Dr, Cartersville, GA 30121Active

 MLS ID #10872703, William Becker, Coldwell Banker Realty. GAMLS
- $399,0003 bd2 ba2.1k sqft4 Hillstone Way, Cartersville, GA 30121Active
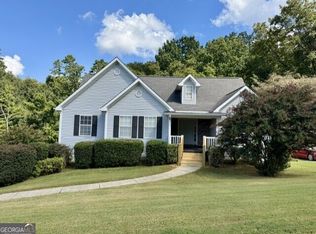 MLS ID #10818813, Deborah M Hall, Crye-Leike, Realtors. GAMLS
- $320,0004 bd2 ba2.5k sqft18 Ranger Rd SE, Cartersville, GA 30121For Sale By Owner
- $305,0003 bd3 ba1.3k sqft57 Wyndham Ct SE, Cartersville, GA 30121Active
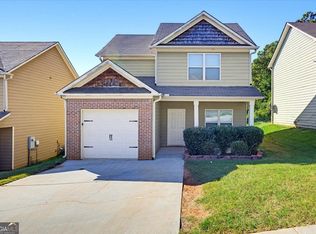 MLS ID #10876407, Stenisha A Reed, Solutions First Realty LLC. GAMLS
- $350,0003 bd3 ba2.3k sqft45 Polo Flds NE, Cartersville, GA 30121ActiveMLS ID #10875174, Yvonne Hunt, House Hunting Solutions. GAMLS
- $379,9005 bd3 ba3.4k sqft61 Freedom Dr NE, Cartersville, GA 30121For Sale
 MLS ID #7823701, Heidi Wentz, Atlanta Fine Homes Sotheby's International. FMLS GA
- $339,9004 bd3 ba2.1k sqft13 Equestrian Way NE, Cartersville, GA 30121ActiveMLS ID #10856559, Edwin Garcia, Keller Williams Northwest. GAMLS
- $359,9003 bd4 ba1.8k sqft69 White Oak Dr SE, Cartersville, GA 30121ActiveMLS ID #10847122, Christine Love, Compass. GAMLS
- $324,9005 bd2 ba2.2k sqft5 Greenbriar Ave, Cartersville, GA 30120ActiveMLS ID #10875507, Regina Cox, Keller Williams Northwest. GAMLS
- $315,0004 bd3 ba1.4k sqft31 Rock Fence Cir SE, Cartersville, GA 30121ActiveMLS ID #10867394, Beth Harley, Coldwell Banker Realty. GAMLS
- $330,0003 bd3 ba1.6k sqft17 Wyndham Ct, Cartersville, GA 30121For SaleMLS ID #7826628, Eric Baham, Sovereign Real Estate Group National Corp.. FMLS GA
- $330,0003 bd3 ba1.6k sqft17 Wyndham Ct SE, Cartersville, GA 30121ActiveMLS ID #10832138, Eric Baham, Sovereign Real Estate Group. GAMLS
- $400,0005 bd2 ba1.6k sqft20 Oakdale Dr, Cartersville, GA 30120ActiveMLS ID #10847071, Leslie Howren Chatman, Leslie Howren Chatman Realty. GAMLS
- $350,0004 bd3 ba1.7k sqft27 Carrington Trce NE, Cartersville, GA 30121ActiveMLS ID #10829776, Cindy Dent, Professional Realty Group, Inc. GAMLS
- $469,9005 bd4 ba2.9k sqft13 Mulberry Way, Cartersville, GA 30120ActiveMLS ID #10808225, Kara Sullivan, Atlanta Communities. GAMLS
- $369,9003 bd2 ba2.3k sqft8 Highland Ln, Cartersville, GA 30120For SaleMLS ID #7840682, Nicole Lee, Heritage GA. Realty. FMLS GA
- $374,9004 bd3 ba1.8k sqft321 Melody Ln NE, Cartersville, GA 30121ActiveMLS ID #10849504, Cindy Grexa, Atlanta Communities. GAMLS
- $449,9003 bd3 ba2.4k sqft43 Stately Oaks Dr SE, Cartersville, GA 30120ActiveMLS ID #10830000, Dustin Goss, Northwest Communities RE Group. GAMLS
- $465,0004 bd4 ba3.1k sqft6 Mulberry Way, Cartersville, GA 30120Active Under ContractMLS ID #10818051, Hope Slezak, Atlanta Communities. GAMLS
