No expense was spared on this custom, three-bedroom, two-bath ranch home. The open floor plan features soaring 12-foot ceilings in the common areas, nine-foot ceilings throughout, thoughtful accessibility features, and an abundance of natural light. Situated on a 0.92-acre lot, the property boasts a massive, privacy-fenced backyard, a screened-in porch with sun shades, an adjoining deck, a 16x24 patio, a fire pit, and professional landscaping with confirmed space for a future swimming pool. Inside, enjoy hardwood and tile flooring, architectural columns, custom trim, and a stacked-stone gas fireplace. The gourmet kitchen offers granite countertops, soft-close cabinetry, Frigidaire Gallery stainless steel appliances, and a large pantry. The primary suite is a private retreat featuring a double tray ceiling, a walk-in closet, and an accessible bath complete with a Schluter zero-entry tiled shower, handheld shower head, fold-down bench, and built-in shelving. Two additional spacious bedrooms share a second full bathroom. The newly finished custom laundry/mudroom provides a large utility sink, birch soft-close cabinetry, a butcher-block counter, a bench, and cubby storage. Smart and functional upgrades include updated lighting, Hunter smart fans, a smart thermostat, a smart lock, a Ring doorbell, LiftMaster smart garage door openers, a whole-house water filtration/softener system, and a sealed crawlspace with a dehumidifier. Parking and storage are unmatched: an insulated, attached two-car garage includes an accessibility lift, while a separate 832-sq.-ft. detached two-car garage/workshop features front and rear overhead doors, 50-amp electrical service, high-output lighting, a ceiling fan, polyurea-coated flooring, and permanent stairs leading to 576 sq. ft. of unfinished upper-level storage. A 12x16 Liberty shed with 8-foot ceilings, windows, and built-in shelving offers even more storage. Enjoy country living with public water, no city taxes, and no HOA fees or restrictive covenants— all while remaining highly convenient to Fuquay-Varina, Holly Springs, Harris Lake, parks, and shopping.
For sale
$525,000
58 Buckhorn Farms Ln, Holly Springs, NC 27540
3beds
1,714sqft
Single Family Residence, Residential
Built in 2016
0.92 Acres Lot
$512,800 Zestimate®
$306/sqft
$-- HOA
What's special
- 14 days |
- 1,013 |
- 84 |
Zillow last checked:
Listing updated:
Listed by:
Clay Eaton 919-901-8700,
Eaton Real Estate Services LLC
Source: Doorify MLS,MLS#: 10184898
Facts & features
Interior
Bedrooms & bathrooms
- Bedrooms: 3
- Bathrooms: 2
- Full bathrooms: 2
Heating
- Heat Pump
Cooling
- Central Air, Electric
Appliances
- Included: Dishwasher, Electric Range, Electric Water Heater
- Laundry: Laundry Room, Main Level
Features
- Ceiling Fan(s), Entrance Foyer, Granite Counters, High Ceilings, Open Floorplan, Pantry, Separate Shower, Tray Ceiling(s), Vaulted Ceiling(s), Walk-In Closet(s), Walk-In Shower
- Flooring: Hardwood, Tile
- Windows: Double Pane Windows
- Has fireplace: Yes
- Fireplace features: Gas Log, Living Room
- Common walls with other units/homes: No Common Walls
Interior area
- Total structure area: 1,714
- Total interior livable area: 1,714 sqft
- Finished area above ground: 1,714
- Finished area below ground: 0
Property
Parking
- Total spaces: 4
- Parking features: Attached, Detached, Garage, Garage Faces Front, Garage Faces Side
- Attached garage spaces: 4
Accessibility
- Accessibility features: Accessible Central Living Area, Accessible Doors, Accessible Elevator Installed
Features
- Levels: One
- Stories: 1
- Patio & porch: Covered, Deck, Front Porch, Patio, Screened
- Exterior features: Fenced Yard, Fire Pit, Rain Gutters
- Fencing: Back Yard, Wood
- Has view: Yes
Lot
- Size: 0.92 Acres
- Features: Back Yard, Cleared, Front Yard, Landscaped, Level
Details
- Additional structures: Shed(s)
- Parcel number: 050625 0021 08
- Zoning: RA-40
- Special conditions: Trust
Construction
Type & style
- Home type: SingleFamily
- Architectural style: Ranch
- Property subtype: Single Family Residence, Residential
Materials
- Stone, Vinyl Siding
- Roof: Shingle
Condition
- New construction: No
- Year built: 2016
Utilities & green energy
- Sewer: Septic Tank
- Water: Public
- Utilities for property: Electricity Connected, Water Connected
Community & HOA
Community
- Features: None
- Subdivision: Buckhorn Farms
HOA
- Has HOA: No
Location
- Region: Holly Springs
Financial & listing details
- Price per square foot: $306/sqft
- Tax assessed value: $293,560
- Annual tax amount: $2,054
- Date on market: 8/7/2026
- Road surface type: Gravel
Estimated market value
$512,800
$487,000 - $538,000
$2,094/mo
Price history
| Date | Event | Price |
|---|---|---|
| 8/7/2026 | Listed for sale | $525,000+31.3%$306/sqft |
Source:  Doorify MLS #10184898 Report a problem Doorify MLS #10184898 Report a problem | ||
| 4/8/2022 | Sold | $400,000+6.7%$233/sqft |
Source: Doorify MLS #2438615 Report a problem | ||
| 3/29/2022 | Pending sale | $375,000+37.4%$219/sqft |
Source: Doorify MLS #2438615 Report a problem | ||
| 10/15/2019 | Sold | $273,000+1.1%$159/sqft |
Source: Doorify MLS #2277002 Report a problem | ||
| 9/8/2019 | Pending sale | $270,000$158/sqft |
Source: Keller Williams Elite Realty #2277002 Report a problem | ||
| 9/6/2019 | Price change | $270,000-8.4%$158/sqft |
Source: Keller Williams Elite Realty #2277002 Report a problem | ||
| 7/21/2019 | Price change | $294,900-1.7%$172/sqft |
Source: Owner Report a problem | ||
| 6/27/2019 | Price change | $299,900-3.3%$175/sqft |
Source: Owner Report a problem | ||
| 6/17/2019 | Listed for sale | $310,000+1027.3%$181/sqft |
Source: Owner Report a problem | ||
| 4/9/2015 | Listing removed | $27,500$16/sqft |
Source: FRONT PORCH REALTY #1930830 Report a problem | ||
| 2/9/2014 | Listed for sale | $27,500$16/sqft |
Source: FRONT PORCH REALTY #1930830 Report a problem | ||
Public tax history
| Year | Property taxes | Tax assessment |
|---|---|---|
| 2025 | $2,055 | $293,560 |
| 2024 | $2,055 +5.4% | $293,560 +5.7% |
| 2023 | $1,949 | $277,830 |
| 2022 | $1,949 +25.9% | $277,830 +57.6% |
| 2021 | $1,548 | $176,270 |
| 2020 | $1,548 +1% | $176,270 |
| 2019 | $1,533 | $176,270 |
| 2018 | $1,533 | $176,270 |
| 2017 | -- | $176,270 +450.8% |
| 2016 | -- | $32,000 |
| 2015 | -- | $32,000 |
Find assessor info on the county website
Monthly payment
Est. payment
Payment breakdown
Explore the cost of this home by adjusting the details. Changes won't be saved.Climate risks
Neighborhood: 27540
Nearby schools
GreatSchools rating
- 6/10Northwest Harnett ElementaryGrades: PK-5Distance: 3.9 mi
- 3/10Harnett Central MiddleGrades: 6-8Distance: 9.8 mi
- 4/10Harnett Central HighGrades: 9-12Distance: 10 mi
Schools provided by the listing agent
- Elementary: Harnett - Northwest Harnett Elementary
- Middle: Harnett - Harnett Central Middle
- High: Harnett - Harnett Central High
Source: Doorify MLS. This data may not be complete. We recommend contacting the local school district to confirm school assignments for this home.
- $554,6004 bd4 ba4.1k sqft95 Pond Valley Ln, Holly Springs, NC 27540Off Market

- $477,300-- bd-- ba1.9k sqft35 Buckhorn Farms Ln, Holly Springs, NC 27540Off Market
- $43,4300.92 acres20 Buckhorn Farms Ln, Holly Springs, NC 27540Off Market
- $48,600-- bd-- ba-- sqftPond Valley Ln, Holly springs, NC 27540Off Market
- $403,3003 bd2 ba1.5k sqft81 Buckhorn Farms Ln, Holly Springs, NC 27540Off Market
- $349,1000.94 acres96 Buckhorn Farms Ln, Holly Springs, NC 27540Off Market
- $124,4381.01 acres3 Pond Valley Ln, Holly springs, NC 27540Off Market
- $556,8759 acres3 Pond Valley Ln, Holly springs, NC 27540Off Market
A local agent can set up tours, give advice and negotiate with sellers.
Similar homes
- $525,0004 bd3 ba2.3k sqft436 Cahors Trl, Holly Springs, NC 27540For Sale

 MLS ID #10186210, Justin Burleson. Doorify MLS
 - $349,9003 bd2 ba1.3k sqft161 Talbert Dr, Holly Springs, NC 27540For Sale
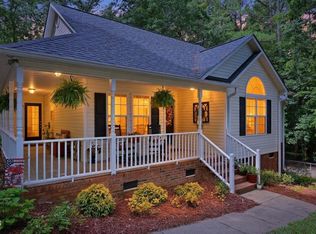 MLS ID #10180711, Ann Milton. Doorify MLS
 - $445,0003 bd3 ba1.9k sqft9453 State Highway 42, Holly Springs, NC 27540New Construction
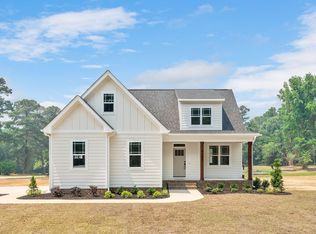 MLS ID #10169112, Dana Lynn Cooley. Doorify MLS
 - $550,0003 bd3 ba2.4k sqft389 Dewar St, Fuquay Varina, NC 27526For Sale
 MLS ID #10185952, Karen Dupree Williams. Doorify MLS
 - $379,0003 bd2 ba1.6k sqft256 Cokesbury Park Ln, Fuquay Varina, NC 27526For SaleMLS ID #10187444, Bonnie Brewer. Doorify MLS
- $585,0003 bd3 ba2.4k sqft6500 Berry Meadow Ct, Fuquay Varina, NC 27526For SaleMLS ID #10183222, K.C. McLaughlin. Doorify MLS
- $529,2793 bd2 ba1.9k sqft376 Brindle Dr, Fuquay Varina, NC 27526New ConstructionMLS ID #10186421, Sarah Catherine Forth. Doorify MLS
- $615,0003 bd2 ba2.4k sqft6509 Wavcott Dr, Fuquay Varina, NC 27526For SaleMLS ID #10186440, Silvia Alvarez. Doorify MLS
- $479,9003 bd3 ba2.1k sqft22 Avents Creek Way, Fuquay Varina, NC 27526For Sale
 MLS ID #100590731, Rachel Velez, Keller Williams Legacy. Hive MLS
 - $459,9003 bd3 ba2k sqft6712 Wavcott Dr, Fuquay Varina, NC 27526For SaleMLS ID #10132570, Naama Shaked. Doorify MLS
- $298,0003 bd1 ba1k sqft57 Natchez Trce, Fuquay Varina, NC 27526For SaleMLS ID #10187263, Erica Anderson. Doorify MLS
- $350,0003 bd2 ba1.1k sqft3320 Piney Grove Wilbon Rd, Fuquay Varina, NC 27526For SaleMLS ID #10186245, Irma Esquivel. Doorify MLS
- $439,9003 bd3 ba2.3k sqft604 Lombardy Rd, Fuquay Varina, NC 27526For SaleMLS ID #10170903, Barry Yates. Doorify MLS
- $456,1713 bd2 ba2k sqft44 Baryton Way, Fuquay Varina, NC 27526New ConstructionMLS ID #10174045, Donna Bennett. Doorify MLS
- $360,0003 bd3 ba1.6k sqft423 Kinsman Ct, Fuquay Varina, NC 27526For SaleMLS ID #10181460, Ahmed Mustafa. Doorify MLS
- $324,9003 bd2 ba1.3k sqft280 Kinsman Ct, Fuquay Varina, NC 27526For SaleMLS ID #10184510, Claudio Acevedo. Doorify MLS
- $513,1882 bd2 ba1.6k sqftOak Haven, Fuquay Varina, NC 27526New ConstructionMLS ID #10181564, Kelsey Shurtleff. Doorify MLS
- $615,0003 bd3 ba2.5k sqft6681 River Rd, Fuquay Varina, NC 27526New ConstructionMLS ID #766812, REBEKAH EDENS, RBR REALTY LLC. LPRMLS
- $335,0003 bd2 ba1.1k sqft5704 Stone Crystal Dr, Fuquay Varina, NC 27526For SaleMLS ID #10180183, Brian S Hargrove. Doorify MLS
- $533,0932 bd2 ba1.6k sqftOak Haven, Fuquay Varina, NC 27526New ConstructionDoorify MLS
