Welcome to 58 Cherry Lane ~ A beautiful house in a beautiful neighborhood waiting to be your new home.
This handsome expanded Cape Cod style home has been lovingly maintained and elevated with a NEW NAVIEN gas heating system. The open floor plan, lofty ceilings, wide plank pine floors and custom stone gas fireplace sets a tone of comfort and ease. Remodeled kitchen with many new SS appliances, maple cabinetry and stone counters is open and bright Separate den, and flex room as office/playroom houses new built in washer and dryer station. Unique floor plan provides loft bedroom apart from 3 main bedrooms. Perfectly landscaped and private backyard has entertainment deck and spectacular freeform saltwater pool with waterfall feature.
Recent upgrades include roof, cesspool, 200 amp electric, CAC, CVAC, IGS and more.
Smithtown Schools
Taxes do not reflect the STAR discount (savings of $877.00)
Pending
$875,000
58 Cherry Lane, Smithtown, NY 11787
4beds
2,100sqft
Single Family Residence, Residential
Built in 1948
0.89 Acres Lot
$-- Zestimate®
$417/sqft
$-- HOA
What's special
- 84 days |
- 169 |
- 1 |
Likely to sell faster than
Zillow last checked:
Listing updated:
Listed by:
Daniel Gale Sothebys Intl Rlty 631-689-6980,
Lynn J. Sabatelle
Source: OneKey® MLS as distributed by MLS GRID,MLS#: 992568
Facts & features
Interior
Bedrooms & bathrooms
- Bedrooms: 4
- Bathrooms: 2
- Full bathrooms: 2
Heating
- Natural Gas
Cooling
- Central Air
Appliances
- Included: Dishwasher, Dryer, ENERGY STAR Qualified Appliances, Range, Refrigerator, Stainless Steel Appliance(s)
- Laundry: Washer/Dryer Hookup, Laundry Room
Features
- First Floor Full Bath, Built-in Features, Cathedral Ceiling(s), Ceiling Fan(s), Central Vacuum, Chandelier, Chefs Kitchen, Eat-in Kitchen, Entertainment Cabinets, Granite Counters, Open Floorplan, Smart Thermostat, Speakers, Stone Counters, Storage, Walk-In Closet(s)
- Basement: Full,Storage Space,Unfinished
- Attic: Scuttle
- Number of fireplaces: 1
- Fireplace features: Gas
Interior area
- Total structure area: 1,292
- Total interior livable area: 2,100 sqft
Property
Parking
- Total spaces: 2
- Parking features: Driveway, Garage, Garage Door Opener, Oversized, Private
- Garage spaces: 2
- Has uncovered spaces: Yes
Features
- Levels: Two
- Patio & porch: Patio
- Exterior features: Garden
- Has private pool: Yes
- Pool features: Diving Board, Fenced, In Ground, Outdoor Pool, Salt Water
- Fencing: Back Yard
- Has view: Yes
- View description: Neighborhood
Lot
- Size: 0.89 Acres
- Features: Back Yard, Front Yard, Garden, Landscaped, Level, Near School, Near Shops, Private, Sprinklers In Front, Sprinklers In Rear
Details
- Additional structures: Shed(s)
- Parcel number: 0800076000200013000
- Special conditions: None
Construction
Type & style
- Home type: SingleFamily
- Architectural style: Cape Cod,Exp Cape
- Property subtype: Single Family Residence, Residential
Materials
- Frame
Condition
- Updated/Remodeled
- Year built: 1948
- Major remodel year: 2015
Utilities & green energy
- Sewer: Cesspool
- Water: Public
- Utilities for property: Electricity Connected, Natural Gas Connected, Trash Collection Public, Water Connected
Community & HOA
HOA
- Has HOA: No
Location
- Region: Smithtown
Financial & listing details
- Price per square foot: $417/sqft
- Tax assessed value: $638,125
- Annual tax amount: $14,175
- Date on market: 5/2/2026
- Cumulative days on market: 61 days
- Listing agreement: Exclusive Right To Sell
- Inclusions: All appliances
- Exclusions: Contact LB
- Electric utility on property: Yes
Estimated market value
Not available
Estimated sales range
Not available
Not available
Price history
| Date | Event | Price |
|---|---|---|
| 5/14/2026 | Pending sale | $875,000$417/sqft |
Source:  OneKey® MLS as distributed by MLS GRID #992568 Report a problem OneKey® MLS as distributed by MLS GRID #992568 Report a problem | ||
| 5/7/2026 | Listing removed | $875,000$417/sqft |
Source: OneKey® MLS as distributed by MLS GRID #992568 Report a problem | ||
| 5/2/2026 | Listed for sale | $875,000+6.4%$417/sqft |
Source: OneKey® MLS as distributed by MLS GRID #992568 Report a problem | ||
| 8/23/2023 | Sold | $822,500+17.7%$392/sqft |
Source: OneKey® MLS as distributed by MLS GRID #L3473964 Report a problem | ||
| 5/16/2023 | Pending sale | $699,000$333/sqft |
Source: OneKey® MLS as distributed by MLS GRID #3473964 Report a problem | ||
| 5/10/2023 | Listing removed | -- |
Source: OneKey® MLS as distributed by MLS GRID #3473964 Report a problem | ||
| 5/2/2023 | Listed for sale | $699,000+203.9%$333/sqft |
Source: OneKey® MLS as distributed by MLS GRID #3473964 Report a problem | ||
| 4/4/2000 | Sold | $230,000+21.1%$110/sqft |
Source: Public Record Report a problem | ||
| 12/19/1997 | Sold | $190,000$90/sqft |
Source: Public Record Report a problem | ||
Public tax history
| Year | Property taxes | Tax assessment |
|---|---|---|
| 2025 | -- | $5,105 |
| 2024 | -- | $5,105 |
| 2023 | -- | $5,105 |
| 2022 | -- | $5,105 |
| 2021 | -- | $5,105 |
| 2020 | -- | $5,105 |
| 2019 | -- | $5,105 |
| 2018 | -- | $5,105 |
| 2017 | $10,682 | $5,105 |
| 2016 | -- | $5,105 |
| 2015 | -- | $5,105 |
| 2014 | -- | $5,105 |
| 2013 | -- | $5,105 -10.4% |
| 2012 | -- | $5,695 |
| 2011 | -- | $5,695 |
| 2010 | -- | $5,695 +16.9% |
| 2009 | -- | $4,870 |
| 2008 | -- | $4,870 |
| 2007 | $8,177 +21.1% | $4,870 |
| 2005 | $6,749 +7.2% | $4,870 |
| 2004 | $6,297 +8.2% | $4,870 |
| 2003 | $5,818 +19.1% | $4,870 +9.3% |
| 2002 | $4,885 | $4,455 |
| 2001 | -- | $4,455 |
| 2000 | $4,844 | $4,455 |
Find assessor info on the county website
Monthly payment
Climate risks
Neighborhood: The Landing
Nearby schools
GreatSchools rating
- 7/10Smithtown Elementary SchoolGrades: K-5Distance: 0.8 mi
- 7/10Accompsett Middle SchoolGrades: 6-8Distance: 1.8 mi
- 10/10Smithtown High School WestGrades: 9-12Distance: 1.9 mi
Schools provided by the listing agent
- Elementary: Smithtown Elementary School
- Middle: Accompsett Middle School
- High: Smithtown High School-West
Source: OneKey® MLS as distributed by MLS GRID. This data may not be complete. We recommend contacting the local school district to confirm school assignments for this home.
- $841,300-- bd-- ba-- sqft70 Cherry Ln, Smithtown, NY 11787Off Market
- $789,6004 bd2 ba1.4k sqft48 Cherry Ln, Smithtown, NY 11787Off Market
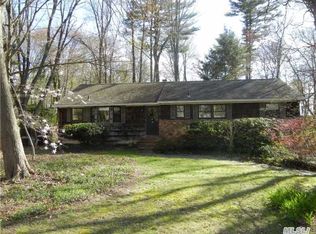
- $822,7005 bd2 ba2.1k sqft74 Cherry Ln, Smithtown, NY 11787Off Market
- $817,9004 bd2 ba2k sqft47 Cherry Ln, Smithtown, NY 11787Off Market
- $968,2005 bd2 ba2k sqft59 Cherry Ln, Smithtown, NY 11787Off Market
- $1,060,0006 bd5 ba2.2k sqft34 Cherry Ln, Smithtown, NY 11787Sold
- $18,750-- bd-- ba-- sqftDawn Dr, Smithtown, NY 11787Off Market
- $883,9004 bd3 ba1.4k sqft37 Cherry Ln, Smithtown, NY 11787Off Market
A local agent can set up tours, give advice and negotiate with sellers.
Similar homes
- $799,8034 bd3 ba1.8k sqft9 Dillmont Drive, Smithtown, NY 11787For Sale
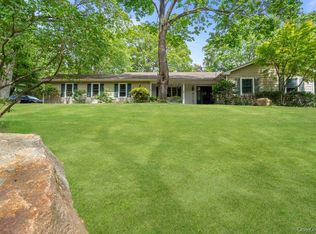
 MLS ID #1012271, Stephanie B. Calinoff, Listing by: Signature Premier Properties. OneKey® MLS as distributed by MLS GRID
 - $999,9994 bd3 ba2.5k sqft14 Sandpiper Court, Smithtown, NY 11787For Sale
 MLS ID #1017743, Nicholas Mazziotti, Listing by: Signature Premier Properties. OneKey® MLS as distributed by MLS GRID
 - $1,050,0004 bd3 ba2.4k sqft20 Oak Tree Drive, Smithtown, NY 11787For Sale
 MLS ID #1023260, Nicole A. Calandro, Listing by: Cornerstone Properties of LI. OneKey® MLS as distributed by MLS GRID
 - $999,9994 bd3 ba2.2k sqft149 Cuba Hill Road, Huntington, NY 11743For Sale
 MLS ID #1019603, Heather Milheiser, Listing by: Signature Premier Properties. OneKey® MLS as distributed by MLS GRID
 - $849,0004 bd3 ba2.3k sqft3 Windsor Place, Melville, NY 11747For SaleMLS ID #1028636, Susan Giglio ABR CBR SRES, Listing by: Douglas Elliman Real Estate. OneKey® MLS as distributed by MLS GRID
- $799,9004 bd3 ba1.9k sqft33 Lillian Road, Nesconset, NY 11767For SaleMLS ID #1009483, Theresa S. Ottomano HFR, Listing by: Coldwell Banker American Homes. OneKey® MLS as distributed by MLS GRID
- $699,0003 bd2 ba1.8k sqft9 Alpine Place, Lake Grove, NY 11755For SaleMLS ID #1029359, Maria Caifa, Listing by: Coldwell Banker American Homes. OneKey® MLS as distributed by MLS GRID
- $850,0003 bd2 ba1k sqft8 Van Cedar Street SE #8, Brentwood, NY 11717For SaleMLS ID #1018126, Eugenia Foxworth, Listing by: Foxworth Realty Inc.. OneKey® MLS as distributed by MLS GRID
- $868,0003 bd3 ba1.7k sqft7 Layne Way, Northport, NY 11768For SaleMLS ID #1014441, Kenneth W. Hacker, Listing by: All New York Property LLC. OneKey® MLS as distributed by MLS GRID
- $659,0004 bd2 ba2.4k sqft37 Champlin Street, Ronkonkoma, NY 11779For SaleMLS ID #1028972, Alexis M. Kearney, Listing by: Galaxy Realty Group Inc. OneKey® MLS as distributed by MLS GRID
- $799,9903 bd2 ba1.9k sqft48 William Penn Drive, Stony Brook, NY 11790For SaleMLS ID #1017058, Donna Neyland CBR SRS, Listing by: Coldwell Banker M&D Good Life. OneKey® MLS as distributed by MLS GRID
- $849,9004 bd2 ba1.7k sqft5 Highpoint Drive, Huntington, NY 11743For SaleMLS ID #1011600, Nadia M. Chai, Listing by: Coldwell Banker American Homes. OneKey® MLS as distributed by MLS GRID
- $780,0004 bd3 ba1.8k sqft82 Stahley Street, Brentwood, NY 11717For SaleMLS ID #1024146, Janessa Vargas C2EX, Listing by: Coldwell Banker American Homes. OneKey® MLS as distributed by MLS GRID
- $760,0004 bd2 ba2k sqft10 Magellan Avenue, Kings Park, NY 11754For SaleMLS ID #1001333, Katy Cardinale CBR MRP, Listing by: Douglas Elliman Real Estate. OneKey® MLS as distributed by MLS GRID
- $750,0004 bd2 ba1.8k sqft17 Broadview Avenue, Kings Park, NY 11754For SaleMLS ID #1015310, Nordeen Accardi CBR WCR, Listing by: Coldwell Banker American Homes. OneKey® MLS as distributed by MLS GRID
- $1,095,0004 bd3 ba3k sqft41 Astor Avenue, Saint James, NY 11780For SaleMLS ID #1001456, Marianne J. Koke, Listing by: Daniel Gale Sothebys Intl Rlty. OneKey® MLS as distributed by MLS GRID
- $729,0005 bd3 ba2.4k sqft6 Giant Oak Road, Ridge, NY 11961For SaleMLS ID #1028166, Kelley J. Taylor, Listing by: Douglas Elliman Real Estate. OneKey® MLS as distributed by MLS GRID
- $849,0004 bd2 ba1.8k sqft54 Westfield Drive, Centerport, NY 11721For SaleMLS ID #1014169, Christine R. Ambrosio, Listing by: Signature Premier Properties. OneKey® MLS as distributed by MLS GRID
- $899,0004 bd3 ba2.8k sqft4 Carol Court, Mount Sinai, NY 11766For SaleMLS ID #993829, Adrianne Faranda CBR, Listing by: Realty Connect USA L I Inc. OneKey® MLS as distributed by MLS GRID
- $739,0003 bd2 ba1.8k sqft19 Laurelton Avenue, Lake Grove, NY 11755For SaleMLS ID #1014606, Ellen S. Kehrli Steinberg C2EX, Listing by: Douglas Elliman Real Estate. OneKey® MLS as distributed by MLS GRID
