Beautifully restored vintage home in downtown Mount Pocono. Located on one of the oldest streets, this charming home has vintage character brought up to date with artisan remodeling. In town, close to buses, major highways, medical, shopping and all Pocono Attractions. Public water, sewer & road maintenance. This charming home has to be seen to be appreciated. All the bells and whistles of renovation tastefully done as the original era warranted. If you're looking for a vintage home, this elegant home is something to consider making an appointment today!
Pending
Price cut: $21K (8/18)
$399,000
58 Fairview Ave, Mount Pocono, PA 18344
4beds
2,313sqft
Single Family Residence
Built in 1917
0.28 Acres Lot
$389,200 Zestimate®
$173/sqft
$-- HOA
What's special
Beautifully restored vintage homeCharming home
- 87 days
- 616
- 56
Zillow last checked:
Listing updated:
Listed by:
Emil Craig Hackman 570-236-9329,
Amantea Real Estate 570-215-7200
Source: PMAR,MLS#: PM-143088
Facts & features
Interior
Bedrooms & bathrooms
- Bedrooms: 4
- Bathrooms: 4
- Full bathrooms: 3
- 1/2 bathrooms: 1
Bedroom 2
- Level: Second
- Area: 132
- Dimensions: 11 x 12
Bedroom 3
- Level: Third
- Area: 143
- Dimensions: 13 x 11
Primary bathroom
- Level: Second
- Area: 240
- Dimensions: 12 x 20
Primary bathroom
- Description: Newly Remoldeled
- Level: Second
- Area: 42
- Dimensions: 6 x 7
Bathroom 2
- Description: Newly Remodeled
- Level: Main
- Area: 24
- Dimensions: 4 x 6
Bathroom 3
- Description: Newly Remodeled
- Level: Third
- Area: 20
- Dimensions: 4 x 5
Bathroom 4
- Level: Third
- Area: 29.48
- Dimensions: 4.4 x 6.7
Basement
- Level: Lower
- Area: 319
- Dimensions: 29 x 11
Basement
- Level: Lower
- Area: 209
- Dimensions: 9.5 x 22
Bonus room
- Level: Third
- Area: 156
- Dimensions: 12 x 13
Dining room
- Description: French Doors To Porch
- Level: Main
- Area: 135
- Dimensions: 15 x 9
Exercise room
- Level: Basement
- Area: 207
- Dimensions: 23 x 9
Other
- Level: First
- Area: 180
- Dimensions: 12 x 15
Kitchen
- Description: Remodeled Granite Counters
- Level: Main
- Area: 210
- Dimensions: 15 x 14
Laundry
- Level: Lower
- Area: 59.8
- Dimensions: 9.2 x 6.5
Laundry
- Level: Second
- Area: 12
- Dimensions: 4 x 3
Living room
- Description: Stone Wood Burning Fireplace
- Level: Main
- Area: 216
- Dimensions: 18 x 12
Media room
- Level: Basement
- Area: 377
- Dimensions: 29 x 13
Utility room
- Level: Lower
- Area: 58.5
- Dimensions: 9 x 6.5
Heating
- Propane
Appliances
- Included: Gas Range, Refrigerator, Dishwasher, Washer, Dryer
- Laundry: In Basement
Features
- Eat-in Kitchen, Granite Counters, Open Floorplan
- Flooring: Ceramic Tile, Wood
- Windows: Vinyl Frames, Double Pane Windows
- Basement: Full,Concrete
- Number of fireplaces: 1
- Fireplace features: Living Room
- Common walls with other units/homes: No Common Walls
Interior area
- Total structure area: 2,313
- Total interior livable area: 2,313 sqft
- Finished area above ground: 1,799
- Finished area below ground: 514
Video & virtual tour
Property
Parking
- Total spaces: 6
- Parking features: Open
- Uncovered spaces: 6
Features
- Stories: 3
- Patio & porch: Porch, Wrap Around
- Exterior features: Gas Grill, Rain Gutters, Lighting, Private Yard
- Fencing: Wood
Lot
- Size: 0.28 Acres
- Features: Near Public Transit, Level, Back Yard, Cleared, Landscaped, Paved
Details
- Parcel number: 10.8.3.47
- Zoning description: Residential
- Special conditions: Standard
Construction
Type & style
- Home type: SingleFamily
- Architectural style: Country,Farm House,Traditional
- Property subtype: Single Family Residence
Materials
- Vinyl Siding
- Foundation: Stone
- Roof: Asphalt
Condition
- Year built: 1917
Utilities & green energy
- Electric: 200+ Amp Service
- Sewer: Public Sewer
- Water: Public
- Utilities for property: Cable Available, Propane Tank Leased
Community & HOA
Community
- Subdivision: None
HOA
- Has HOA: No
Location
- Region: Mount Pocono
Financial & listing details
- Price per square foot: $173/sqft
- Tax assessed value: $146,340
- Annual tax amount: $5,155
- Date on market: 8/16/2026
- Listing terms: Cash,Conventional,FHA,VA Loan
- Inclusions: Gas Stove, Refrigerator, Washer & Dryer
- Road surface type: Paved
Estimated market value
$389,200
$370,000 - $409,000
$2,729/mo
Price history
| Date | Event | Price |
|---|---|---|
| 9/29/2026 | Pending sale | $399,000$173/sqft |
Source: PMAR #PM-143088 Report a problem | ||
| 8/18/2026 | Price change | $399,000-5%$173/sqft |
Source: PMAR #PM-143088 Report a problem | ||
| 7/16/2026 | Listed for sale | $420,000+15.1%$182/sqft |
Source: PMAR #PM-143088 Report a problem | ||
| 2/15/2022 | Sold | $365,000-8.5%$158/sqft |
Source: PMAR #PM-93506 Report a problem | ||
| 12/15/2021 | Listed for sale | $399,000+786.7%$173/sqft |
Source: PMAR #PM-93506 Report a problem | ||
| 4/30/2019 | Sold | $45,000+12.5%$19/sqft |
Source: Public Record Report a problem | ||
| 7/7/2014 | Sold | $40,000-12.9%$17/sqft |
Source: Public Record Report a problem | ||
| 5/31/2014 | Price change | $45,900-4.2%$20/sqft |
Source: GLAD - Steven D. Gladstone R.E. #PM-3604 Report a problem | ||
| 5/23/2014 | Price change | $47,900-2%$21/sqft |
Source: GLAD - Steven D. Gladstone R.E. #PM-3604 Report a problem | ||
| 5/14/2014 | Price change | $48,900-2%$21/sqft |
Source: GLAD - Steven D. Gladstone R.E. #PM-3604 Report a problem | ||
| 4/29/2014 | Price change | $49,900-5.7%$22/sqft |
Source: GLAD - Steven D. Gladstone R.E. #PM-3604 Report a problem | ||
| 4/6/2014 | Price change | $52,900-3.6%$23/sqft |
Source: Steven D Gladstone #PM-3604 Report a problem | ||
| 3/27/2014 | Price change | $54,900-5.2%$24/sqft |
Source: Steven D Gladstone #PM-3604 Report a problem | ||
| 2/26/2014 | Price change | $57,900-3.3%$25/sqft |
Source: Steven D Gladstone #PM-3604 Report a problem | ||
| 12/21/2013 | Price change | $59,900-7.7%$26/sqft |
Source: GLAD - Steven D. Gladstone R.E. #PM-3604 Report a problem | ||
| 9/28/2013 | Price change | $64,900-4.4%$28/sqft |
Source: GLAD - Steven D. Gladstone R.E. #PM-3604 Report a problem | ||
| 9/16/2013 | Price change | $67,900-2.9%$29/sqft |
Source: GLAD - Steven D. Gladstone R.E. #PM-3604 Report a problem | ||
| 9/3/2013 | Price change | $69,900-4.1%$30/sqft |
Source: GLAD - Steven D. Gladstone R.E. #PM-3604 Report a problem | ||
| 8/4/2013 | Price change | $72,900-2.7%$32/sqft |
Source: GLAD - Steven D. Gladstone R.E. #PM-3604 Report a problem | ||
| 7/20/2013 | Listed for sale | $74,900+141.6%$32/sqft |
Source: GLAD - Steven D. Gladstone R.E. #PM-3604 Report a problem | ||
| 6/27/2013 | Sold | $31,000+152.3%$13/sqft |
Source: Public Record Report a problem | ||
| 11/30/2009 | Sold | $12,288$5/sqft |
Source: Public Record Report a problem | ||
Public tax history
| Year | Property taxes | Tax assessment |
|---|---|---|
| 2026 | $5,156 +2.9% | $146,340 |
| 2025 | $5,009 +7.2% | $146,340 |
| 2024 | $4,671 +6.1% | $146,340 |
| 2023 | $4,402 +137% | $146,340 +125.6% |
| 2022 | $1,857 +1.8% | $64,860 |
| 2021 | $1,825 +0.2% | $64,860 |
| 2020 | $1,822 -53.5% | $64,860 +213% |
| 2019 | $3,917 | $20,720 |
| 2018 | $3,917 | $20,720 |
| 2017 | $3,917 +390.3% | $20,720 +31.6% |
| 2016 | $799 | $15,740 |
| 2015 | -- | $15,740 |
| 2014 | -- | $15,740 -24% |
| 2013 | -- | $20,720 |
| 2012 | -- | $20,720 |
| 2011 | -- | $20,720 -8.3% |
| 2010 | -- | $22,590 |
| 2008 | -- | $22,590 |
| 2007 | -- | $22,590 |
| 2006 | -- | $22,590 |
| 2005 | -- | $22,590 |
| 2004 | -- | $22,590 |
| 2003 | -- | $22,590 |
Find assessor info on the county website
Monthly payment
Est. payment
Payment breakdown
Explore the cost of this home by adjusting the details. Changes won't be saved.Climate risks
Neighborhood: 18344
- $330,8004 bd3 ba2.2k sqft37 Mount Pocono Ct, Mount Pocono, PA 18344Off Market
- $257,4004 bd2 ba1.7k sqft62 Fairview Ave, Mount Pocono, PA 18344Off Market

- $245,3004 bd2 ba1.6k sqft52 Fairview Ave, Mount Pocono, PA 18344Off Market
- $381,6003 bd3 ba2.4k sqft35 Mount Pocono Ct, Mount Pocono, PA 18344Off Market
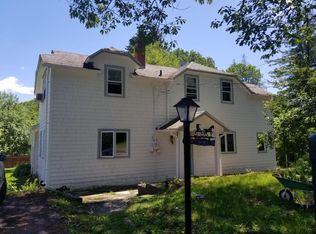
Similar homes
- $389,9004 bd3 ba1.9k sqft316 Goldfinch Pl, Mount Pocono, PA 18344For Sale
 MLS ID #785908, David W. Flood, EXP Realty LLC. GLVR
 - $398,0004 bd2 ba3k sqft55 Center Ave, Mount Pocono, PA 18344For Sale
 MLS ID #781830, Keith S. Torregrossa, RE/MAX of the Poconos. GLVR
 - $434,0004 bd3 ba2.4k sqft46 Fairview Ave, Mount Pocono, PA 18344For Sale
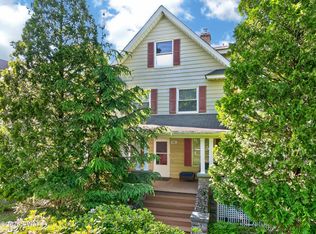
 MLS ID #PW261959, Lisa McAteer, Keller Williams RE 402 Broad. PWAR as distributed by MLS GRID
 - $360,0004 bd3 ba1.8k sqft33 Seneca Rd, Mount Pocono, PA 18344For Sale
 MLS ID #781752, Pam Gothard, RE/MAX Real Estate. GLVR
 - $395,0003 bd3 ba1.6k sqft90 Oak Ln, Pocono Manor, PA 18349For Sale
 MLS ID #PAMR2006690, Stephanie Troiani, RMXP01 - RE/MAX of the Poconos. Bright MLS
 - $399,0004 bd3 ba2.5k sqft181 Granite Rd, Long Pond, PA 18334For SaleMLS ID #PAMR2006704, Michelle Cappabianca, Weichert Realtors Acclaim. Bright MLS
