The Turnkey Home That Has It All! Freshly painted, spacious, this thoughtfully updated 3-bedroom townhome puts you right in the heart of one of Toronto's most vibrant neighbourhoods - just steps from Trinity Bellwoods Park and the Ossington strip. This bright and inviting home combines its original character with updates and functionality needed for everyday living. Offering approximately 1500 sq ft across the main and upper levels, plus an additional 700 sq ft lower level with a separate entrance, providing lots of options. Features include hardwood floors, high ceilings, spacious principal rooms, separate dining room, and an abundance of natural light. Essential infrastructure items have been updated (furnace, AC, roof, electrical). The maintenance free rear yard offers the perfect outdoor space, enjoy the added convenience of 1 car lane parking, main floor laundry, ample lower level storage, and walk-up access to the yard. You're conveniently located near Ossington's acclaimed restaurants, cafés, boutiques, bars, top schools (Givins/Shaw Junior Public School, Pierre Elliott Trudeau Public School), Trinity Bellwoods Park, and both the Dundas and Queen streetcar lines all within easy reach. Turnkey and exceptionally well located-this is city living at its best! Don't miss the opportunity to make this home your own.
For sale
C$1,125,000
58 Foxley St, Toronto, ON M6J 1R2
3beds
1baths
Townhouse
Built in ----
1,353 Square Feet Lot
$-- Zestimate®
C$--/sqft
C$-- HOA
What's special
Freshly paintedBright and inviting homeHardwood floorsHigh ceilingsSpacious principal roomsSeparate dining roomAbundance of natural light
- 4 days
- 76
- 5
Zillow last checked:
Listing updated:
Listed by:
REAL ESTATE HOMEWARD
Source: TRREB,MLS®#: C13778394 Originating MLS®#: Toronto Regional Real Estate Board
Originating MLS®#: Toronto Regional Real Estate BoardFacts & features
Interior
Bedrooms & bathrooms
- Bedrooms: 3
- Bathrooms: 1
Primary bedroom
- Level: Second
- Dimensions: 4.41 x 4.12
Bedroom 2
- Level: Second
- Dimensions: 2.68 x 4.13
Bedroom 3
- Level: Second
- Dimensions: 3.19 x 3.25
Other
- Level: Basement
- Dimensions: 2.59 x 2.05
Other
- Level: Basement
- Dimensions: 4.52 x 14.36
Dining room
- Level: Main
- Dimensions: 3.11 x 4.34
Kitchen
- Level: Main
- Dimensions: 3.23 x 4.18
Living room
- Level: Main
- Dimensions: 3.5 x 4.58
Mud room
- Level: Main
- Dimensions: 2.27 x 1.83
Heating
- Forced Air, Gas
Cooling
- Central Air
Features
- Basement: Separate Entrance,Walk-Up Access,Unfinished
- Has fireplace: No
Interior area
- Living area range: 1100-1500 null
Video & virtual tour
Property
Parking
- Total spaces: 1
Features
- Stories: 2
- Pool features: None
Lot
- Size: 1,353 Square Feet
Details
- Parcel number: 212770086
- Other equipment: Sump Pump
Construction
Type & style
- Home type: Townhouse
- Property subtype: Townhouse
Materials
- Brick Front, Aluminum Siding
- Foundation: Brick
- Roof: Other
Utilities & green energy
- Sewer: Sewer
Community & HOA
Location
- Region: Toronto
Financial & listing details
- Annual tax amount: C$6,998
- Date on market: 9/14/2026
Price history
Price history is unavailable.
Public tax history
Tax history is unavailable.
Climate risks
Neighborhood: Trinity
Nearby schools
GreatSchools rating
No schools nearby
We couldn't find any schools near this home.

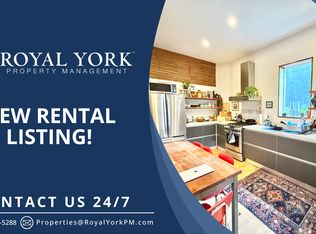
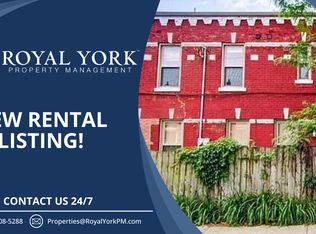
Similar homes
- C$1,099,9994 bd2 ba-- sqft60 Foxley St, Toronto, ON M6J 1R2For Sale
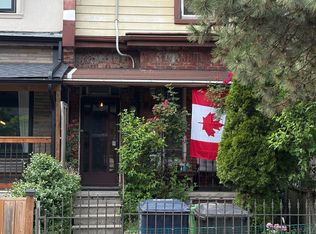 MLS ID #C13781464, RIGHT AT HOME REALTY INC.. TRREB
 - C$1,129,0003 bd3 ba-- sqft12 Sudbury St #2608, Toronto, ON M6J 3W7For Sale
 MLS ID #C13779328, RIGHT AT HOME REALTY INC.. TRREB
 - C$929,0003 bd2 ba-- sqft23 Gordon St, Toronto, ON M6K 1P7For Sale
 MLS ID #C13791042, ROYAL LEPAGE SIGNATURE REALTY. TRREB
 - C$999,0003 bd3 ba-- sqft156 Brock Ave, Toronto, ON M6K 2L4For Sale
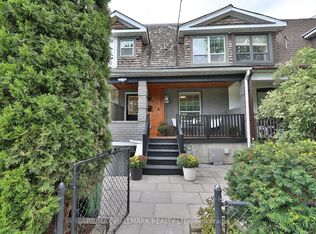 MLS ID #C13795778, RE/MAX HALLMARK REALTY LTD.. TRREB
