Pristine and beautifully renovated, this gorgeous South Peabody home reflects exceptional pride of ownership throughout. Set on a picturesque, meticulously maintained lot, this 3-bedroom, 2.5-bath home is truly move-in ready. An abundance of windows throughout fills the home with natural light, creating a bright, warm, and welcoming atmosphere. The spacious interior features a large kitchen with abundant cabinetry and counter space, a comfortable family room with direct access to a beautiful deck overlooking the picturesque backyard—perfect for relaxing or entertaining. A formal dining room and inviting living room provide additional space for gatherings. All three bedrooms are generously sized, including a primary bedroom with its own private full bath. Thoughtfully renovated and enhanced with numerous extras and special touches throughout, this home has been exquisitely maintained inside and out. There is so much to appreciate—this is one you truly need to see in person to fully appreciate all it has to offer.
For sale
$668,000
58 Glendale Ave, Peabody, MA 01960
3beds
1,463sqft
Single Family Residence
Built in 1910
5,000 Square Feet Lot
$658,800 Zestimate®
$457/sqft
$-- HOA
What's special
Formal dining roomPristine and beautifully renovatedPicturesque meticulously maintained lotAbundance of windows throughoutNatural lightSpacious interior
- 18 hours
- 132
- 4
Zillow last checked:
Listing updated:
Listed by:
Blaze Johnson 978-697-7429,
J. Barrett & Company 978-356-3444
Source: MLS PIN,MLS#: 73575634
Facts & features
Interior
Bedrooms & bathrooms
- Bedrooms: 3
- Bathrooms: 3
- Full bathrooms: 2
- 1/2 bathrooms: 1
Primary bedroom
- Features: Bathroom - 3/4, Ceiling Fan(s), Closet, Flooring - Laminate
- Level: Second
Bedroom 2
- Features: Flooring - Wall to Wall Carpet
- Level: Second
Bedroom 3
- Features: Ceiling Fan(s), Flooring - Wall to Wall Carpet
- Level: Second
Primary bathroom
- Features: Yes
Bathroom 1
- Features: Bathroom - Half, Flooring - Laminate
- Level: First
Bathroom 2
- Features: Bathroom - Tiled With Tub & Shower, Flooring - Stone/Ceramic Tile
- Level: Second
Bathroom 3
- Features: Bathroom - 3/4, Bathroom - With Shower Stall, Flooring - Stone/Ceramic Tile
- Level: Second
Dining room
- Features: Flooring - Laminate
- Level: First
Family room
- Features: Bathroom - Half, Ceiling Fan(s), Flooring - Laminate, Window(s) - Bay/Bow/Box, Cable Hookup, Deck - Exterior, Exterior Access, Slider
- Level: Main,First
Kitchen
- Features: Flooring - Vinyl, Countertops - Stone/Granite/Solid, Breakfast Bar / Nook, Cabinets - Upgraded
- Level: First
Living room
- Features: Ceiling Fan(s), Flooring - Laminate, Window(s) - Picture
- Level: First
Heating
- Baseboard, Natural Gas
Cooling
- Ductless
Appliances
- Included: Water Heater, Range, Dishwasher, Disposal, Microwave, Refrigerator
- Laundry: Washer Hookup, In Basement
Features
- Flooring: Tile, Carpet
- Doors: Insulated Doors
- Windows: Insulated Windows
- Basement: Full
- Has fireplace: No
Interior area
- Total structure area: 1,463
- Total interior livable area: 1,463 sqft
- Finished area above ground: 1,463
Property
Parking
- Total spaces: 4
- Parking features: Paved Drive, Off Street
- Uncovered spaces: 4
Accessibility
- Accessibility features: No
Features
- Patio & porch: Porch, Deck, Deck - Composite
- Exterior features: Porch, Deck, Deck - Composite, Cabana, Storage, Fenced Yard
- Fencing: Fenced
Lot
- Size: 5,000 Square Feet
- Features: Level
Details
- Additional structures: Cabana
- Parcel number: 2111186
- Zoning: 0
Construction
Type & style
- Home type: SingleFamily
- Architectural style: Colonial
- Property subtype: Single Family Residence
Materials
- Foundation: Stone
- Roof: Shingle
Condition
- Year built: 1910
Utilities & green energy
- Electric: Circuit Breakers
- Sewer: Public Sewer
- Water: Public
- Utilities for property: for Gas Range
Community & HOA
HOA
- Has HOA: No
Location
- Region: Peabody
Financial & listing details
- Price per square foot: $457/sqft
- Tax assessed value: $545,800
- Annual tax amount: $5,054
- Date on market: 9/10/2026
Estimated market value
$658,800
$626,000 - $692,000
$3,832/mo
Price history
| Date | Event | Price |
|---|---|---|
| 9/10/2026 | Listed for sale | $668,000$457/sqft |
Source: MLS PIN #73575634 Report a problem | ||
Public tax history
| Year | Property taxes | Tax assessment |
|---|---|---|
| 2025 | $5,054 +7% | $545,800 +5.4% |
| 2024 | $4,722 +10.1% | $517,800 +14.9% |
| 2023 | $4,290 | $450,600 |
| 2022 | $4,290 +18% | $450,600 +30% |
| 2021 | $3,637 -3.6% | $346,700 -1.3% |
| 2020 | $3,774 +3.3% | $351,400 +5.8% |
| 2019 | $3,655 +13.2% | $332,000 +17.9% |
| 2018 | $3,228 -1.1% | $281,700 +1.5% |
| 2017 | $3,265 +2.7% | $277,600 +4% |
| 2016 | $3,180 +18.5% | $266,800 +22.3% |
| 2015 | $2,683 +4.6% | $218,100 +5.5% |
| 2014 | $2,564 -6.5% | $206,800 -9.6% |
| 2013 | $2,741 +0.6% | $228,800 -0.7% |
| 2012 | $2,725 +1.6% | $230,500 -0.4% |
| 2011 | $2,681 +7.5% | $231,500 -2.5% |
| 2010 | $2,493 +1.5% | $237,400 -10.1% |
| 2009 | $2,457 +2% | $264,200 -4.9% |
| 2008 | $2,409 +0.8% | $277,800 -9.8% |
| 2007 | $2,390 +4.5% | $308,000 +2.3% |
| 2006 | $2,288 +2% | $301,000 +11.4% |
| 2005 | $2,243 +2.6% | $270,300 |
| 2004 | $2,187 +4.3% | $270,300 +21.8% |
| 2003 | $2,097 +25% | $221,900 +9.7% |
| 2001 | $1,677 +15.3% | $202,300 +35.4% |
| 1999 | $1,454 | $149,400 |
Find assessor info on the county website
Monthly payment
Est. payment
Payment breakdown
Explore the cost of this home by adjusting the details. Changes won't be saved.Climate risks
Neighborhood: 01960
Similar homes
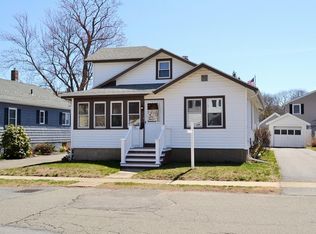
- $649,9003 bd2 ba1.3k sqft17 Greenwood Rd, Peabody, MA 01960For Sale
 MLS ID #73573505, Christine Rich, Citylight Realty. MLS PIN
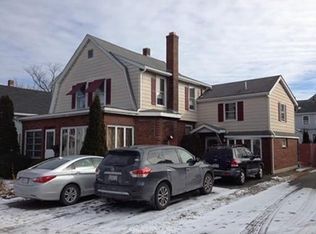
 - $679,9003 bd2 ba1.3k sqft51 Emerson Ave, Peabody, MA 01960For Sale
 MLS ID #73572856, Liz Giannasca, Cameron Real Estate Group. MLS PIN
 - $624,9003 bd2 ba2k sqft3 Carlton St, Peabody, MA 01960For Sale
 MLS ID #73574676, Shannon McInnis, Lyv Realty. MLS PIN
 - $640,0003 bd2 ba1.2k sqft66 Edgemere Rd, Lynn, MA 01904For Sale
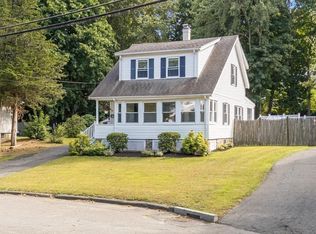 MLS ID #73574933, Shayna LoPriore, Berkshire Hathaway HomeServices Verani Realty. MLS PIN
