Classic Tudor charm meets modern comfort in this beautifully maintained corner-property residence located in the desirable Strathmore section of Rockville Centre. Set on a fully enclosed property with a uniquely private side yard, this home offers timeless architectural details, generous living space, and thoughtful updates throughout. Home measures 2,823 SF (including finished attic & finished basement).
The first floor features a spacious living room with a wood-burning fireplace, original beamed ceilings, hardwood floors, and charming archways that showcase the home’s character. A heated sunroom with sliding doors overlooks the backyard and provides flexible space for a den, office, or playroom. The dining area is ideal for entertaining, while the updated kitchen with granite countertops and adjacent eat-in area offers both functionality and style. A convenient powder room completes the main level.
The second floor features a spacious primary suite with side-by-side closets, sitting area, and a beautifully renovated en-suite bath. Two additional bedrooms and a full hall bath complete this level.
A fully finished third floor with heat and central air conditioning provides exceptional bonus space and flexibility, ideal as a guest suite, home office, recreation room, or potential fourth bedroom.
The finished lower level offers additional living and storage space, laundry, and endless possibilities for recreation, fitness, or work-from-home needs.
Additional highlights include central air conditioning, hardwood floors, in-ground sprinklers, alarm system, updated mechanicals, and a beautifully maintained exterior that honors the home’s iconic Tudor architecture. Conveniently located near schools, parks, shops, restaurants, and transportation.
A rare opportunity to own a classic Rockville Centre Tudor offering character, space, and modern conveniences on a prime corner property.
Pending
$1,295,000
58 Park Lane, Rockville Centre, NY 11570
3beds
1,786sqft
Single Family Residence, Residential
Built in 1931
5,130 Square Feet Lot
$-- Zestimate®
$725/sqft
$-- HOA
What's special
Beautifully renovated en-suite bathCentral air conditioningFully enclosed propertyUniquely private side yardCharming archwaysOriginal beamed ceilingsTimeless architectural details
- 92 days
- 158
- 2
Likely to sell faster than
Zillow last checked:
Listing updated:
Listed by:
Douglas Elliman Real Estate 516-669-3700,
Nancy Slavin 646-483-6591
Source: OneKey® MLS as distributed by MLS GRID,MLS#: 1006823
Facts & features
Interior
Bedrooms & bathrooms
- Bedrooms: 3
- Bathrooms: 3
- Full bathrooms: 2
- 1/2 bathrooms: 1
Bathroom 1
- Description: Powder Room
- Level: First
Other
- Description: Primary Bedroom & Ensuite, 2nd Bedroom, 3rd Bedroom and Full Bath
- Level: Second
Other
- Description: Attic Full Finished
- Level: Other
Basement
- Description: Finished, Laundry Room, Storage
Den
- Description: Enclosed and heated sunroom/den with easy access to enclosed backyard.
- Level: First
Dining room
- Description: Windowed Dining Room Area Open to LR and Easy Access to Kitchen
- Level: First
Kitchen
- Description: Eat-in-Kitchen
- Level: First
Living room
- Description: Living Room original Tudor beamed ceilings, archways, wood burning fireplace
- Level: First
Heating
- Baseboard, Steam
Cooling
- Central Air
Appliances
- Included: Dishwasher, Dryer, Gas Cooktop, Gas Oven, Microwave, Refrigerator, Stainless Steel Appliance(s), Washer, Gas Water Heater
- Laundry: In Basement, Laundry Room
Features
- Beamed Ceilings, Chefs Kitchen, Eat-in Kitchen, Entrance Foyer, Formal Dining, Natural Woodwork, Original Details, Pantry, Primary Bathroom, Storage
- Flooring: Hardwood
- Basement: Finished,Full
- Attic: Finished
- Number of fireplaces: 1
- Fireplace features: Wood Burning
Interior area
- Total structure area: 1,786
- Total interior livable area: 1,786 sqft
Property
Parking
- Total spaces: 4
- Parking features: Attached, Driveway
- Garage spaces: 1
- Has uncovered spaces: Yes
Features
- Exterior features: Dog Run
- Fencing: Fenced
Lot
- Size: 5,130 Square Feet
- Dimensions: 50 x 95
Details
- Parcel number: 2029362400000030
- Special conditions: None
Construction
Type & style
- Home type: SingleFamily
- Architectural style: Tudor
- Property subtype: Single Family Residence, Residential
Materials
- Brick, Stucco
Condition
- Year built: 1931
Utilities & green energy
- Sewer: Public Sewer
- Water: Public
- Utilities for property: Cable Connected, Electricity Connected, Natural Gas Connected, Sewer Connected, Trash Collection Public, Water Connected
Community & HOA
Community
- Security: Security System
HOA
- Has HOA: No
Location
- Region: Rockville Centre
Financial & listing details
- Price per square foot: $725/sqft
- Tax assessed value: $842
- Annual tax amount: $22,900
- Date on market: 6/5/2026
- Cumulative days on market: 85 days
- Listing agreement: Exclusive Right To Sell
- Electric utility on property: Yes
Estimated market value
Not available
Estimated sales range
Not available
Not available
Price history
| Date | Event | Price |
|---|---|---|
| 7/20/2026 | Pending sale | $1,295,000$725/sqft |
Source:  OneKey® MLS as distributed by MLS GRID #1006823 Report a problem OneKey® MLS as distributed by MLS GRID #1006823 Report a problem | ||
| 6/5/2026 | Listed for sale | $1,295,000+99.2%$725/sqft |
Source: OneKey® MLS as distributed by MLS GRID #1006823 Report a problem | ||
| 7/23/2010 | Sold | $650,000-10.8%$364/sqft |
Source: Public Record Report a problem | ||
| 4/29/2010 | Price change | $729,000-2.7%$408/sqft |
Source: Becker Realty Services, INC #2231146 Report a problem | ||
| 3/13/2010 | Price change | $749,000-2.6%$419/sqft |
Source: Becker Realty Services, INC #2231146 Report a problem | ||
| 12/29/2009 | Price change | $769,000-6.8%$431/sqft |
Source: Becker Realty Services, INC #2231146 Report a problem | ||
| 10/19/2009 | Listed for sale | $825,000$462/sqft |
Source: Becker Realty Services, INC #2231146 Report a problem | ||
Public tax history
| Year | Property taxes | Tax assessment |
|---|---|---|
| 2024 | -- | $765 +6% |
| 2023 | -- | $722 -14.3% |
| 2022 | -- | $842 |
| 2021 | $17,655 +20.2% | -- |
| 2020 | $14,682 +9.8% | $968 -6.7% |
| 2019 | $13,366 | $1,037 -6.2% |
| 2018 | $13,366 0% | $1,106 -5.9% |
| 2017 | $13,372 -18.2% | $1,175 -19.9% |
| 2016 | $16,337 +670.9% | $1,467 |
| 2015 | $2,119 +5.8% | $1,467 |
| 2013 | $2,002 +12% | $1,467 |
| 2012 | $1,788 -81.6% | $1,467 +1.9% |
| 2011 | $9,694 -10.4% | $1,440 -9% |
| 2010 | $10,819 | $1,582 -13.2% |
| 2009 | -- | $1,823 -0.4% |
| 2008 | -- | $1,831 +5.1% |
| 2006 | -- | $1,742 -41.6% |
| 2005 | -- | $2,984 -43% |
| 2004 | -- | $5,236 |
| 2003 | -- | $5,236 -38% |
| 2002 | -- | $8,450 |
| 2001 | -- | $8,450 |
| 2000 | -- | $8,450 |
Find assessor info on the county website
Monthly payment
Climate risks
Neighborhood: 11570
Nearby schools
Schools provided by the listing agent
- Elementary: Wilson Elementary School
- Middle: South Side Middle School
- High: South Side High School
Source: OneKey® MLS as distributed by MLS GRID. This data may not be complete. We recommend contacting the local school district to confirm school assignments for this home.

Similar homes
- $989,0003 bd3 ba2.1k sqft3 Demott Avenue, Rockville Centre, NY 11570For Sale

 MLS ID #1040367, Anjely Bisai, Listing by: Redfin Real Estate. OneKey® MLS as distributed by MLS GRID
 - $1,389,0003 bd3 ba2.2k sqft43 Beverly Road, Merrick, NY 11566For Sale
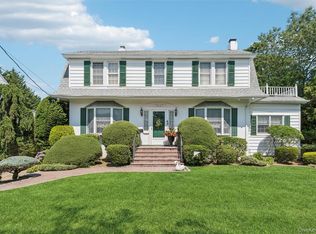 MLS ID #1029184, Louise F. Pitlake, Listing by: Douglas Elliman Real Estate. OneKey® MLS as distributed by MLS GRID
 - $1,269,8884 bd3 ba2.5k sqft252 Cornwell Avenue, Malverne, NY 11565For Sale
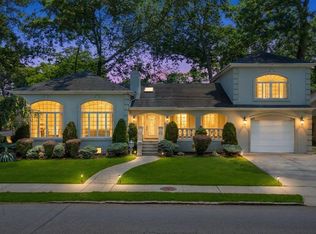 MLS ID #1014322, Rahul Jaggi, Listing by: Voro LLC. OneKey® MLS as distributed by MLS GRID
 - $1,299,0004 bd3 ba2k sqft75 Maple Street, Roslyn Heights, NY 11577For Sale
 MLS ID #1028732, Melanie J. Cogan, Listing by: Compass Greater NY LLC. OneKey® MLS as distributed by MLS GRID
 - $1,299,0003 bd3 ba2.1k sqft32 Timberline Drive, Huntington, NY 11743For SaleMLS ID #999365, Joyce E. Mennella, Listing by: Serhant East End LLC. OneKey® MLS as distributed by MLS GRID
- $1,299,0003 bd3 ba1.6k sqft21852 Stewart Road, Hollis Hills, NY 11427For SaleMLS ID #1021559, Tanya D. Taveras Diaz, Listing by: Keller Williams Legendary. OneKey® MLS as distributed by MLS GRID
- $1,249,0004 bd3 ba2.4k sqft3105 Clubhouse Road, Merrick, NY 11566For SaleMLS ID #1033214, Nikki Taylor Friedman, Listing by: Douglas Elliman Real Estate. OneKey® MLS as distributed by MLS GRID
- $1,299,0004 bd2 ba1.5k sqft9 Winding Way, Sea Cliff, NY 11579For SaleMLS ID #991457, Kristie Y. Paget Werz, Listing by: Douglas Elliman Real Estate. OneKey® MLS as distributed by MLS GRID
- $948,0004 bd2 ba1.4k sqft3 Cromwell Road, Carle Place, NY 11514For SaleMLS ID #1043491, Wendy L. Liotti, Listing by: Signature Premier Properties. OneKey® MLS as distributed by MLS GRID
- $1,338,0003 bd4 ba1.8k sqft25 Bentley Road, Plainview, NY 11803For SaleMLS ID #1041543, Argie Karavas, Listing by: BERKSHIRE HATHAWAY. OneKey® MLS as distributed by MLS GRID
- $999,0004 bd3 ba2.2k sqft2917 Len Drive, Bellmore, NY 11710For SaleMLS ID #1040471, Louise F. Pitlake, Listing by: Douglas Elliman Real Estate. OneKey® MLS as distributed by MLS GRID
- $1,378,0004 bd2 ba1.8k sqft842 Fiske Street, Woodmere, NY 11598For SaleMLS ID #1009119, Ann Bienstock, Listing by: Five Towns Miller Realty Inc. OneKey® MLS as distributed by MLS GRID
- $1,199,0003 bd3 ba2.3k sqft62 Wimbledon Drive, Roslyn, NY 11576For SaleMLS ID #1036787, Ronit Berman CBR, Listing by: Daniel Gale Sothebys Intl Rlty. OneKey® MLS as distributed by MLS GRID
- $875,0004 bd3 ba2k sqft205 Stuart Road, Valley Stream, NY 11581For SaleMLS ID #1041342, Ashleigh Carrucciu, Listing by: Signature Premier Properties. OneKey® MLS as distributed by MLS GRID
- $799,0003 bd2 ba1.7k sqft3994 Park Avenue, Seaford, NY 11783For SaleMLS ID #1037859, Laura J. Panetta, Listing by: Signature Premier Properties. OneKey® MLS as distributed by MLS GRID
- $1,100,0003 bd3 ba1.4k sqft108 Marcus Avenue, New Hyde Park, NY 11040For SaleMLS ID #1034978, Hamza Khamisa, Listing by: Legacy Estate Realty. OneKey® MLS as distributed by MLS GRID
- $1,288,8884 bd4 ba1.6k sqft2626 169th Street, Flushing, NY 11358For SaleMLS ID #1008480, Aaron Zucker, Listing by: EXP Realty. OneKey® MLS as distributed by MLS GRID
- $1,250,0004 bd2 ba1.8k sqft93 Avenue C, Port Washington, NY 11050For SaleMLS ID #1042743, John F. Simpson, Listing by: The Agency Northshore NY. OneKey® MLS as distributed by MLS GRID
- $869,0003 bd3 ba1.6k sqft992 Woodcliff Drive, Franklin Square, NY 11010For SaleMLS ID #1037224, Elizabeth Burke, Listing by: Douglas Elliman Real Estate. OneKey® MLS as distributed by MLS GRID
- $1,198,0003 bd3 ba1.6k sqft218-21 Stewart Road, Hollis Hills, NY 11427For SaleMLS ID #1022013, Po Wei Tair, Listing by: RE/MAX 1st Choice. OneKey® MLS as distributed by MLS GRID
